Welcome home to this beautifully updated Cape Cod in the highly desirable Audubon Park area, where classic charm meets modern convenience! This move-in ready home features beautiful hardwood floors, a bright and welcoming interior, an updated kitchen with stainless steel appliances, stylish finishes, and updated bathrooms. The finished basement provides valuable additional living space, perfect for a family room, home office, fitness area, or guest retreat. Outside, you'll love the spacious backyard with plenty of room to relax, entertain, garden, or play. Ideally located just minutes from the Louisville Zoo, the University of Louisville, downtown, shopping, restaurants, parks, the airport, and major expressways, this home offers the perfect blend of comfort, character, and convenience. Don't miss your opportunity to make this charming Louisville home your own—schedule your private showing today!
Under contract
$265,000
2707 Colin Ave, Louisville, KY 40217
3beds
1,617sqft
Single Family Residence
Built in 1941
5,227 Square Feet Lot
$253,800 Zestimate®
$164/sqft
$-- HOA
What's special
Stylish finishesBeautiful hardwood floorsBright and welcoming interiorUpdated bathrooms
- 4 days |
- 643 |
- 76 |
Zillow last checked:
Listing updated:
Listed by:
Kim Karst 502-558-5912,
First Saturday Real Estate
Source: Metro Search Inc. LLC DBA Apex MLS,MLS#: 1723533
Facts & features
Interior
Bedrooms & bathrooms
- Bedrooms: 3
- Bathrooms: 2
- Full bathrooms: 2
Bedroom
- Level: First
Bedroom
- Level: Second
Bedroom
- Description: Currently being used as an office
- Level: Second
Full bathroom
- Level: First
Full bathroom
- Level: Basement
Dining room
- Level: First
Family room
- Level: Basement
Kitchen
- Level: First
Living room
- Level: First
Other
- Description: Currently being used as an office
- Level: Basement
Heating
- Electric, Forced Air
Cooling
- Wall/Window Unit(s), Central Air
Features
- Basement: Finished
- Has fireplace: No
Interior area
- Total structure area: 1,048
- Total interior livable area: 1,617 sqft
- Finished area above ground: 1,048
- Finished area below ground: 569
Property
Parking
- Total spaces: 1
- Parking features: On Street, Detached, Driveway
- Garage spaces: 1
- Has uncovered spaces: Yes
Features
- Stories: 2
- Patio & porch: Deck, Porch
- Fencing: Chain Link
Lot
- Size: 5,227 Square Feet
- Dimensions: 40 x 125
- Features: Level
Details
- Parcel number: 024L00890000
Construction
Type & style
- Home type: SingleFamily
- Architectural style: Cape Cod,Traditional
- Property subtype: Single Family Residence
Materials
- Wood Frame, Aluminum Siding
- Foundation: Concrete Perimeter
- Roof: Shingle
Condition
- Year built: 1941
Utilities & green energy
- Sewer: Public Sewer
- Water: Public
- Utilities for property: Electricity Connected, Natural Gas Connected
Community & HOA
Community
- Subdivision: Park Lawn
HOA
- Has HOA: No
Location
- Region: Louisville
Financial & listing details
- Price per square foot: $164/sqft
- Tax assessed value: $250,000
- Annual tax amount: $3,210
- Date on market: 7/16/2026
- Electric utility on property: Yes
Estimated market value
$253,800
$241,000 - $266,000
$1,802/mo
Price history
| Date | Event | Price |
|---|---|---|
| 7/20/2026 | Contingent | $265,000$164/sqft |
Source:  Metro Search Inc. LLC DBA Apex MLS #1723533 Report a problem Metro Search Inc. LLC DBA Apex MLS #1723533 Report a problem | ||
| 7/16/2026 | Listed for sale | $265,000+6%$164/sqft |
Source: Metro Search Inc. LLC DBA Apex MLS #1723533 Report a problem | ||
| 3/24/2023 | Sold | $250,000$155/sqft |
Source: Metro Search Inc. LLC DBA Apex MLS #1632276 Report a problem | ||
| 3/13/2023 | Pending sale | $250,000+27.6%$155/sqft |
Source: Metro Search Inc. LLC DBA Apex MLS #1632276 Report a problem | ||
| 4/25/2019 | Sold | $196,000-2%$121/sqft |
Source: Metro Search Inc. LLC DBA Apex MLS #1527227 Report a problem | ||
| 4/2/2019 | Pending sale | $199,900-4.4%$124/sqft |
Source: Real Estate Unlimited #1527227 Report a problem | ||
| 3/21/2019 | Listed for sale | $209,000$129/sqft |
Source: Real Estate Unlimited #1527227 Report a problem | ||
Public tax history
| Year | Property taxes | Tax assessment |
|---|---|---|
| 2024 | $3,210 +22% | $250,000 +27.6% |
| 2023 | $2,630 -1.3% | $196,000 |
| 2022 | $2,666 -6.2% | $196,000 |
| 2021 | $2,841 +5.5% | $196,000 |
| 2020 | $2,693 | $196,000 +79.9% |
| 2019 | $2,693 +185.2% | $108,920 |
| 2018 | $944 | $108,920 |
| 2017 | $944 +0.6% | $108,920 +16% |
| 2013 | $939 | $93,870 |
| 2011 | $939 | $93,870 |
| 2010 | $939 | $93,870 |
| 2009 | $939 | $93,870 |
| 2007 | -- | $93,870 +7.7% |
| 2006 | -- | $87,150 |
| 2005 | -- | $87,150 |
| 2004 | -- | $87,150 |
Find assessor info on the county website
Monthly payment
Est. payment
Payment breakdown
Explore the cost of this home by adjusting the details. Changes won't be saved.Climate risks
Neighborhood: Audubon
Nearby schools
GreatSchools rating
- 4/10Camp Taylor Elementary SchoolGrades: K-5Distance: 1.4 mi
- 5/10Highland Middle SchoolGrades: 6-8Distance: 1.7 mi
- 1/10Seneca High SchoolGrades: 9-12Distance: 4.3 mi
- $278,8003 bd2 ba1.5k sqft2705 Colin Ave, Louisville, KY 40217Off Market

- $285,0003 bd2 ba1.6k sqft2709 Colin Ave, Louisville, KY 40217Sold
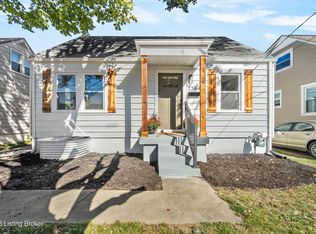
- $217,1003 bd1 ba980 sqft2703 Colin Ave, Louisville, KY 40217Off Market
- $214,3001 bd1 ba1.2k sqft2711 Colin Ave, Louisville, KY 40217Off Market
- $208,7001 bd1 ba1k sqft2701 Colin Ave, Louisville, KY 40217Off Market
- $316,600-- bd2 ba1.2k sqft2713 Colin Ave, Louisville, KY 40217Off Market
- $231,0002 bd1 ba980 sqft2708 Colin Ave, Louisville, KY 40217Off Market
- $267,5004 bd2 ba1.7k sqft2706 Pindell Ave, Louisville, KY 40217Sold
A local agent can set up tours, give advice and negotiate with sellers.
Similar homes
- $239,9003 bd2 ba1.8k sqft665 Lynn St, Louisville, KY 40217For Sale
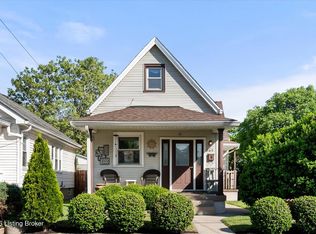
 MLS ID #1723832, Glenn C Edelen, Edelen & Edelen REALTORS. Metro Search Inc. LLC DBA Apex MLS
 - $295,0003 bd2 ba1.3k sqft1351 McHenry St, Louisville, KY 40217For Sale
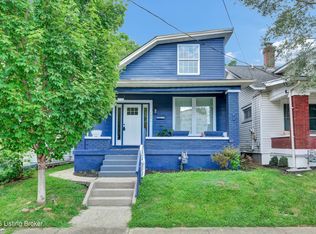 MLS ID #1723625, Kevin Hart, 85W Real Estate. Metro Search Inc. LLC DBA Apex MLS
 - $250,0002 bd2 ba1.3k sqft2112 S Preston St, Louisville, KY 40217For Sale
 MLS ID #1723524, Robert Burns, Semonin Realtors. Metro Search Inc. LLC DBA Apex MLS
 - $249,0003 bd2 ba1.2k sqft2412 Bradley Ave, Louisville, KY 40217For Sale
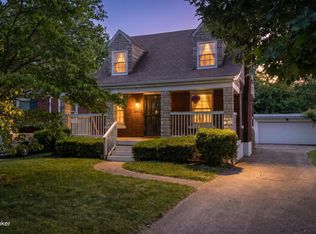 MLS ID #1717654, Debra Ann Haddad, simpler.realestate. Metro Search Inc. LLC DBA Apex MLS
 - $275,0002 bd1 ba1k sqft824 E Burnett Ave, Louisville, KY 40217For SaleMLS ID #1723851, Brady Petrando, BERKSHIRE HATHAWAY HomeServices, Parks & Weisberg Realtors. Metro Search Inc. LLC DBA Apex MLS
- $369,0003 bd3 ba2k sqft813 McKinley Ave, Louisville, KY 40217For SaleMLS ID #1723592, Elizabeth Rauch, RE/MAX Results. Metro Search Inc. LLC DBA Apex MLS
- $295,0003 bd1 ba1k sqft817 Lydia St, Louisville, KY 40217For SaleMLS ID #1723462, Michelle E Kurland, Homepage Realty. Metro Search Inc. LLC DBA Apex MLS
- $289,9503 bd2 ba1.4k sqft1615 Texas Ave, Louisville, KY 40217For SaleMLS ID #1721812, Pam Ruckriegel, One Key Realty. Metro Search Inc. LLC DBA Apex MLS
- $350,0003 bd2 ba2.3k sqft961 Eastern Pkwy, Louisville, KY 40217For SaleMLS ID #1723690, Shannon Edwards, Kentucky Select Properties. Metro Search Inc. LLC DBA Apex MLS
- $319,9004 bd2 ba2k sqft840 Melford Ave, Parkway Village, KY 40217For SaleMLS ID #1722796, Chris J Metts, Metts Group, LLC. Metro Search Inc. LLC DBA Apex MLS
- $245,0003 bd2 ba1.1k sqft2619 Merhoff St, Louisville, KY 40217For SaleMLS ID #1720673, Shelby N McFarland, White Picket Real Estate. Metro Search Inc. LLC DBA Apex MLS
- $279,9003 bd2 ba2.3k sqft1246 Milton St, Louisville, KY 40217For SaleMLS ID #1718209, Nicole Lockhart, Homepage Realty. Metro Search Inc. LLC DBA Apex MLS
- $299,0003 bd1 ba1.8k sqft1705 Quarry Hill Rd, Louisville, KY 40213For SaleMLS ID #1723834, Cherie S Suchy, RE/MAX Results. Metro Search Inc. LLC DBA Apex MLS
- $260,0003 bd1 ba1.3k sqft931 S Jackson St, Louisville, KY 40203For SaleMLS ID #1723735, Chris Maguire, Maguire Group Realty. Metro Search Inc. LLC DBA Apex MLS
- $248,0003 bd2 ba1.1k sqft640 Ervay Ave, Louisville, KY 40217For SaleMLS ID #1715795, Allison D Bartholomew, Weichert Realtors-ABG. Metro Search Inc. LLC DBA Apex MLS
- $315,0003 bd2 ba1.6k sqft1309 Lydia St, Louisville, KY 40217For SaleMLS ID #1722338, Zachary S Pitts, RE/MAX Premier Properties. Metro Search Inc. LLC DBA Apex MLS
- $250,0004 bd2 ba1.3k sqft2141 Bradley Ave, Louisville, KY 40217For SaleMLS ID #1719005, Melody Malone, RE/MAX Results. Metro Search Inc. LLC DBA Apex MLS
- $319,9003 bd2 ba1.1k sqft1032 Reasor Ave, Louisville, KY 40217For SaleMLS ID #1723038, Victoria Wise, Carrington Real Estate Service dba Vylla Home. Metro Search Inc. LLC DBA Apex MLS
- $299,9993 bd3 ba1.7k sqft1053 Mary St, Louisville, KY 40204For SaleMLS ID #1723517, Nicole Eve-Lehmann, Lenihan Sotheby's Int'l Realty. Metro Search Inc. LLC DBA Apex MLS
- $189,9992 bd1 ba1.2k sqft2208 S Shelby St, Louisville, KY 40217For SaleMLS ID #1723522, David Dropkin, Family Realty LLC. Metro Search Inc. LLC DBA Apex MLS
