Landscaping & hardwoods & updates, oh my! This adored Bedford stone ranch is 62 years young and has been under the loving care of just two owners over the years. The manicured outdoor spaces in the front and back of the home are a feast for the eyes! Step inside and take in the openness and natural light. Built-in shelves adorn either side of the gas fireplace. The kitchen has been updated to delight any taste - both aesthetic and culinary! You will conveniently find all 3 bedrooms as well as 1.5 bathrooms on the first level. The finished basement adds the bonus of a large living space, a full bathroom and an office/craft room. Don't miss the under-the-stairs reading nook! A trim lover's dream, there are so many treasures to find at 813 McKinley Ave!
Pending
Price cut: $9.1K (7/22)
$359,900
813 McKinley Ave, Louisville, KY 40217
3beds
2,086sqft
:
Get pre-qualified$2,382/mo
Single Family Residence
Built in 1964
8,276 Square Feet Lot
$356,600 Zestimate®
$173/sqft
$-- HOA
What's special
- 21 days |
- 1,127 |
- 117 |
Likely to sell faster than
Zillow last checked:
Listing updated:
Listed by:
Elizabeth Rauch 502-541-2793,
RE/MAX Results
Source: Metro Search Inc. LLC DBA Apex MLS,MLS#: 1723592
Facts & features
Interior
Bedrooms & bathrooms
- Bedrooms: 3
- Bathrooms: 3
- Full bathrooms: 2
- 1/2 bathrooms: 1
Primary bedroom
- Level: First
Bedroom
- Level: First
Bedroom
- Level: First
Half bathroom
- Level: First
Full bathroom
- Level: First
Full bathroom
- Level: Basement
Dining room
- Level: First
Family room
- Level: Basement
Kitchen
- Level: First
Laundry
- Level: Basement
Living room
- Level: First
Office
- Level: Basement
Sitting room
- Level: First
Heating
- Natural Gas
Cooling
- Central Air
Features
- Basement: Finished
- Number of fireplaces: 2
Interior area
- Total structure area: 1,297
- Total interior livable area: 2,086 sqft
- Finished area above ground: 1,297
- Finished area below ground: 789
Property
Parking
- Total spaces: 1
- Parking features: Detached, Driveway
- Garage spaces: 1
- Has uncovered spaces: Yes
Features
- Stories: 1
- Patio & porch: Patio, Porch
- Fencing: Full
Lot
- Size: 8,276 Square Feet
- Features: Sidewalk
Details
- Additional structures: Garage(s)
- Parcel number: 13084H00580000
Construction
Type & style
- Home type: SingleFamily
- Architectural style: Ranch
- Property subtype: Single Family Residence
Materials
- Stone
- Foundation: Concrete Perimeter
- Roof: Shingle
Condition
- Year built: 1964
Utilities & green energy
- Sewer: Public Sewer
- Water: Public
- Utilities for property: Electricity Connected, Natural Gas Connected
Community & HOA
Community
- Subdivision: Greenwood Villa
HOA
- Has HOA: No
Location
- Region: Louisville
Financial & listing details
- Price per square foot: $173/sqft
- Tax assessed value: $313,330
- Annual tax amount: $4,023
- Date on market: 7/17/2026
- Electric utility on property: Yes
Estimated market value
$356,600
$339,000 - $374,000
$2,311/mo
Price history
| Date | Event | Price |
|---|---|---|
| 7/26/2026 | Pending sale | $359,900$173/sqft |
Source:  Metro Search Inc. LLC DBA Apex MLS #1723592 Report a problem Metro Search Inc. LLC DBA Apex MLS #1723592 Report a problem | ||
| 7/22/2026 | Price change | $359,900-2.5%$173/sqft |
Source: Metro Search Inc. LLC DBA Apex MLS #1723592 Report a problem | ||
| 7/17/2026 | Listed for sale | $369,000+109.7%$177/sqft |
Source: Metro Search Inc. LLC DBA Apex MLS #1723592 Report a problem | ||
| 7/1/2010 | Listing removed | $176,000$84/sqft |
Source: Semonin Realtors #1270334 Report a problem | ||
| 5/1/2010 | Listed for sale | $176,000+16.6%$84/sqft |
Source: Semonin Realtors #1270334 Report a problem | ||
| 10/18/2005 | Sold | $151,000$72/sqft |
Source: Public Record Report a problem | ||
Public tax history
| Year | Property taxes | Tax assessment |
|---|---|---|
| 2024 | $4,023 +39.1% | $313,330 +45.4% |
| 2023 | $2,893 -1.3% | $215,560 |
| 2022 | $2,932 -5.3% | $215,560 |
| 2021 | $3,096 +40.4% | $215,560 +34.3% |
| 2020 | $2,206 | $160,520 |
| 2019 | $2,206 +3.8% | $160,520 |
| 2018 | $2,126 | $160,520 |
| 2017 | $2,126 +32.6% | $160,520 +0.1% |
| 2013 | $1,604 | $160,350 |
| 2011 | $1,604 | $160,350 |
| 2010 | $1,604 | $160,350 |
| 2009 | $1,604 | $160,350 +6.2% |
| 2007 | -- | $151,000 |
| 2006 | -- | $151,000 +28.1% |
| 2005 | -- | $117,920 |
| 2004 | -- | $117,920 |
Find assessor info on the county website
Monthly payment
Est. payment
Payment breakdown
Explore the cost of this home by adjusting the details. Changes won't be saved.Climate risks
Neighborhood: Audubon
Nearby schools
GreatSchools rating
- 4/10Camp Taylor Elementary SchoolGrades: K-5Distance: 1.2 mi
- 5/10Highland Middle SchoolGrades: 6-8Distance: 1.7 mi
- 1/10Seneca High SchoolGrades: 9-12Distance: 4.2 mi
- $311,7004 bd2 ba2k sqft811 McKinley Ave, Louisville, KY 40217Off Market
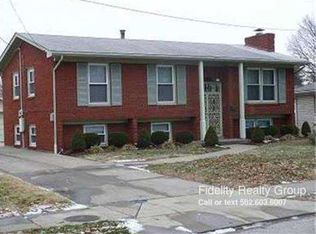
- $304,1004 bd2 ba1.4k sqft815 McKinley Ave, Louisville, KY 40217Off Market

- $312,900-- bd2 ba1.1k sqft809 McKinley Ave, Louisville, KY 40217Off Market
- $355,0003 bd2 ba2.4k sqft932 Packard Ave, Louisville, KY 40217Sold

- $254,700-- bd2 ba1.1k sqft934 Packard Ave, Louisville, KY 40217Off Market
- $235,900-- bd1 ba975 sqft817 McKinley Ave, Louisville, KY 40217Off Market
- $263,000-- bd1 ba1.1k sqft930 Packard Ave, Louisville, KY 40217Off Market
- $250,700-- bd1 ba945 sqft2818 Pindell Ave, Louisville, KY 40217Off Market
A local agent can set up tours, give advice and negotiate with sellers.
Similar homes
- $345,0003 bd2 ba2.1k sqft3031-3033 Wirth Ave, Louisville, KY 40217For Sale

 MLS ID #1718717, Angie Tonini-Rogers, Homepage Realty. Metro Search Inc. LLC DBA Apex MLS
 - $360,0003 bd3 ba2k sqft3009 Ashview Ter, Louisville, KY 40217For Sale
 MLS ID #1722880, John Nitzken, John Nitzken REALTORS. Metro Search Inc. LLC DBA Apex MLS
 - $350,0003 bd2 ba1.6k sqft1019 Lydia St, Louisville, KY 40217For Sale
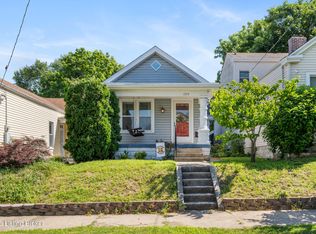 MLS ID #1724313, Machaela Walpole, Semonin Realtors. Metro Search Inc. LLC DBA Apex MLS
 - $289,9003 bd1 ba1.8k sqft3008 Louisa Ave, Louisville, KY 40217For Sale
 MLS ID #1724969, Craig Mayer, Mayer REALTORS. Metro Search Inc. LLC DBA Apex MLS
 - $325,0003 bd2 ba1.4k sqft1714 Sheridan Ave, Louisville, KY 40213For SaleMLS ID #1725650, Crystal Johnston, RE/MAX Results. Metro Search Inc. LLC DBA Apex MLS
- $415,0004 bd3 ba2.7k sqft826 Texas Ave, Louisville, KY 40217For SaleMLS ID #1725534, Heather Yates, Evans Property Management, LLC. Metro Search Inc. LLC DBA Apex MLS
- $324,9003 bd2 ba1.5k sqft1244 Bourbon Ave, Louisville, KY 40213For SaleMLS ID #1725327, John A Koerner, Property Advancement Realty. Metro Search Inc. LLC DBA Apex MLS
- $325,0004 bd2 ba1.8k sqft2416 Bradley Ave, Louisville, KY 40217For SaleMLS ID #1725522, Tamara A Carpanini, Kentucky Select Properties. Metro Search Inc. LLC DBA Apex MLS
- $319,9004 bd2 ba1.4k sqft3005 Meade Ave, Louisville, KY 40217For Sale By Owner
- $329,9003 bd2 ba1.3k sqft1212 Delor Ave, Louisville, KY 40217For SaleMLS ID #1724312, Alex Muncy, RE/MAX Empire. Metro Search Inc. LLC DBA Apex MLS
- $280,0003 bd2 ba1.4k sqft1129 Mulberry St, Louisville, KY 40217For SaleMLS ID #1725361, Brian Gibson, B&B Gibson Realty. Metro Search Inc. LLC DBA Apex MLS
- $345,0003 bd2 ba2.7k sqft1059 Eastern Pkwy, Louisville, KY 40217For SaleMLS ID #1719276, Brent Logsdon, Semonin Realtors. Metro Search Inc. LLC DBA Apex MLS
- $299,9004 bd2 ba2k sqft840 Melford Ave, Parkway Village, KY 40217For SaleMLS ID #1722796, Chris J Metts, Metts Group, LLC. Metro Search Inc. LLC DBA Apex MLS
- $299,9003 bd2 ba1.4k sqft1411 Falcon Dr, Louisville, KY 40213For SaleMLS ID #1725427, Debra A Simpson, Metro Realty. Metro Search Inc. LLC DBA Apex MLS
- $295,0003 bd2 ba1.2k sqft2543 Ridgewood Ave, Louisville, KY 40217For SaleMLS ID #1724796, The Ormerod Team, Lenihan Sotheby's Int'l Realty. Metro Search Inc. LLC DBA Apex MLS
- $339,9003 bd2 ba1.5k sqft617 Camp St, Louisville, KY 40203For SaleMLS ID #1725683, Tracy N French, RE/MAX Premier Properties. Metro Search Inc. LLC DBA Apex MLS
- $299,9993 bd2 ba1.6k sqft1208 Larue Ave, Louisville, KY 40213For Sale By Owner
- $349,9993 bd2 ba2.5k sqft4003 Poplar Level Rd, Louisville, KY 40213For SaleMLS ID #1723449, Darrell Lewis, DIYFlatFee.com. Metro Search Inc. LLC DBA Apex MLS
- $375,0004 bd2 ba2.1k sqft1320 Winter Ave, Louisville, KY 40204For SaleMLS ID #1725208, Ethan J Adams, EXP Realty LLC. Metro Search Inc. LLC DBA Apex MLS
- $339,0003 bd3 ba1.3k sqft1203 E Kentucky St, Louisville, KY 40204For SaleMLS ID #1725538, Dan T McMillan, The West Group REALTORS. Metro Search Inc. LLC DBA Apex MLS
