This charming bungalow is perfectly nestled on one of Louisville's most iconic, tree-lined Parkways featuring timeless hardwood floors, generous first floor ceiling height, original-finished woodwork, decorative trim and glass doorknobs . The open family room and dining area have the benefit of numerous windows and this modern layout is perfect for entertaining and every-day living. The first-floor full bath and two first floor bedrooms can be accessed through a classic arch opening to a hall. The kitchen includes an abundance of cabinets, counter and pantry space and the stainless appliances convey. The entire second level is dedicated to an incredible, oversized primary suite. This massive space features cozy integrated window seats, three closets including two walk-ins and a custom built-in dresser in the bedroom. The private bathroom offers a spa-like retreat hosting a large walk-in shower with a built-in bench. The living space extends into the lower level offering over 2300 square feet of total finished living space. The basement has current finishes and hosts a secondary family room, a bar area and a laundry. The front sitting porch, a rear patio with both covered and uncovered sections and a fully fenced flat backyard create a wonderful outdoor entertaining area and there is plenty of parking including a garage, a carport and a driveway that extends from the convenient alley access to the back door. The historic details, character, updates and convenient location near shopping, restaurants, parks, schools and expressway access provide an opportunity to live in a timeless home in a highly sought after area.
Pending
$350,000
961 Eastern Pkwy, Louisville, KY 40217
3beds
2,302sqft
:
Get pre-qualified$2,295/mo
Single Family Residence
Built in 1925
6,098 Square Feet Lot
$-- Zestimate®
$152/sqft
$-- HOA
What's special
Decorative trimOriginal-finished woodworkStainless appliances conveyFront sitting porchTimeless hardwood floorsNumerous windowsCozy integrated window seats
- 24 days |
- 1,476 |
- 136 |
Likely to sell faster than
Zillow last checked:
Listing updated:
Listed by:
Shannon Edwards 502-938-1241,
Kentucky Select Properties
Source: Metro Search Inc. LLC DBA Apex MLS,MLS#: 1723690
Facts & features
Interior
Bedrooms & bathrooms
- Bedrooms: 3
- Bathrooms: 2
- Full bathrooms: 2
Primary bedroom
- Level: Second
Bedroom
- Level: First
Bedroom
- Level: First
Primary bathroom
- Level: Second
Full bathroom
- Level: First
Dining room
- Level: First
Family room
- Level: First
Family room
- Level: Basement
Kitchen
- Level: First
Laundry
- Level: Basement
Heating
- Electric, Forced Air, Natural Gas
Cooling
- Wall/Window Unit(s), Central Air
Features
- Basement: Partially Finished
- Has fireplace: No
Interior area
- Total structure area: 1,762
- Total interior livable area: 2,302 sqft
- Finished area above ground: 1,762
- Finished area below ground: 540
Property
Parking
- Total spaces: 2
- Parking features: Off Street, Detached, Entry Rear, See Remarks
- Garage spaces: 1
- Carport spaces: 1
- Covered spaces: 2
- Has uncovered spaces: Yes
Features
- Stories: 2
- Patio & porch: Patio, Porch
- Fencing: Full,Chain Link
Lot
- Size: 6,098 Square Feet
- Features: Sidewalk, Cleared, Level
Details
- Parcel number: 09026H00370000
Construction
Type & style
- Home type: SingleFamily
- Architectural style: Bungalow
- Property subtype: Single Family Residence
Materials
- Vinyl Siding
- Foundation: Crawl Space, Concrete Perimeter
- Roof: Shingle
Condition
- Year built: 1925
Utilities & green energy
- Sewer: Public Sewer
- Water: Public
- Utilities for property: Electricity Connected, Natural Gas Connected
Community & HOA
Community
- Subdivision: Highlands
HOA
- Has HOA: No
Location
- Region: Louisville
Financial & listing details
- Price per square foot: $152/sqft
- Tax assessed value: $259,980
- Annual tax amount: $3,338
- Date on market: 7/17/2026
- Electric utility on property: Yes
Estimated market value
Not available
Estimated sales range
Not available
Not available
Price history
| Date | Event | Price |
|---|---|---|
| 8/4/2026 | Pending sale | $350,000$152/sqft |
Source:  Metro Search Inc. LLC DBA Apex MLS #1723690 Report a problem Metro Search Inc. LLC DBA Apex MLS #1723690 Report a problem | ||
| 7/29/2026 | Contingent | $350,000$152/sqft |
Source: Metro Search Inc. LLC DBA Apex MLS #1723690 Report a problem | ||
| 7/17/2026 | Listed for sale | $350,000+50.5%$152/sqft |
Source: Metro Search Inc. LLC DBA Apex MLS #1723690 Report a problem | ||
| 9/22/2016 | Sold | $232,500-1%$101/sqft |
Source: Metro Search Inc. LLC DBA Apex MLS #1454147 Report a problem | ||
| 8/12/2016 | Price change | $234,900-2.1%$102/sqft |
Source: Keller Williams - Louisville East #1454147 Report a problem | ||
| 7/29/2016 | Listed for sale | $239,900+26.9%$104/sqft |
Source: Keller Williams - Louisville East #1454147 Report a problem | ||
| 3/12/2009 | Sold | $189,000+8.6%$82/sqft |
Source: Public Record Report a problem | ||
| 4/2/2007 | Sold | $174,000$76/sqft |
Source: Public Record Report a problem | ||
Public tax history
| Year | Property taxes | Tax assessment |
|---|---|---|
| 2024 | $3,338 +25.5% | $259,980 +31.1% |
| 2023 | $2,661 -1.3% | $198,270 |
| 2022 | $2,696 -6.7% | $198,270 |
| 2021 | $2,891 -9.5% | $198,270 -14.7% |
| 2020 | $3,195 | $232,500 |
| 2019 | $3,195 +3.8% | $232,500 |
| 2018 | $3,079 | $232,500 |
| 2017 | $3,079 +62.9% | $232,500 +23% |
| 2013 | $1,890 | $189,000 |
| 2011 | $1,890 | $189,000 |
| 2010 | $1,890 +8.6% | $189,000 +8.6% |
| 2009 | $1,740 | $174,000 +39% |
| 2007 | -- | $125,220 +8.3% |
| 2006 | -- | $115,650 |
| 2005 | -- | $115,650 |
| 2004 | -- | $115,650 |
Find assessor info on the county website
Monthly payment
Est. payment
Payment breakdown
Explore the cost of this home by adjusting the details. Changes won't be saved.Climate risks
Neighborhood: Schnitzelburg
Nearby schools
GreatSchools rating
- 8/10Bloom Elementary SchoolGrades: K-5Distance: 1.4 mi
- 5/10Meyzeek Middle SchoolGrades: 6-8Distance: 1.6 mi
- 1/10Seneca High SchoolGrades: 9-12Distance: 4.4 mi
- $232,800-- bd1 ba899 sqft963 Eastern Pkwy, Louisville, KY 40217Off Market
- $326,7001 bd2 ba1.6k sqft959 Eastern Pkwy, Louisville, KY 40217Off Market
- $413,9004 bd3 ba2.1k sqft957 Eastern Pkwy, Louisville, KY 40217Off Market

- $291,3001 bd1 ba2.1k sqft965 Eastern Pkwy, Louisville, KY 40217Off Market
- $268,7001 bd2 ba1.6k sqft955 Eastern Pkwy, Louisville, KY 40217Off Market
- $384,100-- bd1 ba2.5k sqft975 Eastern Pkwy, Louisville, KY 40217Off Market
- $284,7003 bd2 ba1.5k sqft953 Eastern Pkwy, Louisville, KY 40217Off Market
- $228,5003 bd1 ba1.3k sqft910 Reasor Ave, Louisville, KY 40217Off Market
A local agent can set up tours, give advice and negotiate with sellers.
Similar homes
- $350,0003 bd2 ba1.6k sqft1019 Lydia St, Louisville, KY 40217For Sale
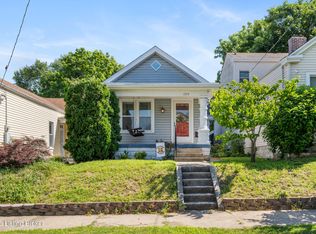
 MLS ID #1724313, Machaela Walpole, Semonin Realtors. Metro Search Inc. LLC DBA Apex MLS
 - $415,0004 bd3 ba2.7k sqft826 Texas Ave, Louisville, KY 40217For Sale
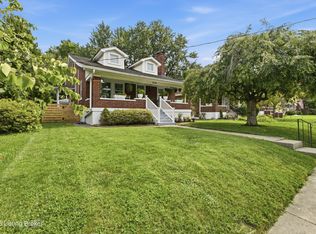 MLS ID #1725534, Heather Yates, Evans Property Management, LLC. Metro Search Inc. LLC DBA Apex MLS
 - $299,9004 bd2 ba2k sqft840 Melford Ave, Parkway Village, KY 40217For Sale
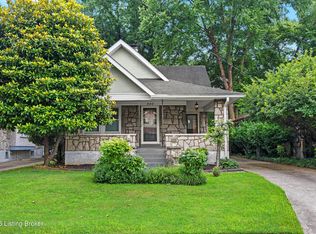 MLS ID #1722796, Chris J Metts, Metts Group, LLC. Metro Search Inc. LLC DBA Apex MLS
 - $350,0003 bd2 ba1.7k sqft1844 Roanoke Ave, Louisville, KY 40205For Sale
 MLS ID #1723719, Joseph E Simms, simpler.realestate. Metro Search Inc. LLC DBA Apex MLS
 - $375,0004 bd2 ba2.1k sqft1320 Winter Ave, Louisville, KY 40204For SaleMLS ID #1725208, Ethan J Adams, EXP Realty LLC. Metro Search Inc. LLC DBA Apex MLS
- $339,9003 bd1 ba1.7k sqft1603 Bonnycastle Ave, Louisville, KY 40205For SaleMLS ID #1723040, Dave Gambol, simpler.realestate. Metro Search Inc. LLC DBA Apex MLS
- $399,0002 bd3 ba2.2k sqft2216 Eastview Ave, Louisville, KY 40205For SaleMLS ID #1725714, Bill A Russell, Cherokee Realty. Metro Search Inc. LLC DBA Apex MLS
- $379,0004 bd2 ba2k sqft2901 Miles Rd, Cambridge, KY 40220For SaleMLS ID #1723047, Jessica H O'Daniel, Nexthome Southern Charm. Metro Search Inc. LLC DBA Apex MLS
- $325,0003 bd2 ba1.9k sqft921 Mary St, Louisville, KY 40204For SaleMLS ID #1718250, Rishu Sharma, Homepage Realty. Metro Search Inc. LLC DBA Apex MLS
- $359,9003 bd2 ba1.9k sqft172 N Bellaire Ave, Louisville, KY 40206For SaleMLS ID #1724142, Michael Weisberg, BERKSHIRE HATHAWAY HomeServices, Parks & Weisberg Realtors. Metro Search Inc. LLC DBA Apex MLS
- $365,0003 bd3 ba2.9k sqft4529 Meridale Ave, Louisville, KY 40214For SaleMLS ID #1722079, Robin M Cole, RE/MAX Executive Group, Inc.. Metro Search Inc. LLC DBA Apex MLS
- $237,0003 bd2 ba1.2k sqft2412 Bradley Ave, Louisville, KY 40217For SaleMLS ID #1724436, Debra Ann Haddad, simpler.realestate. Metro Search Inc. LLC DBA Apex MLS
- $325,0003 bd3 ba2k sqft3329 Goldsmith Ln, Louisville, KY 40220For SaleMLS ID #1724027, Cody Stiff, First Saturday Real Estate. Metro Search Inc. LLC DBA Apex MLS
- $345,0003 bd2 ba1.6k sqft8215 Arnoldtown Rd, Louisville, KY 40214For SaleMLS ID #1721118, Robert Murphy, GreenTree Real Estate Services. Metro Search Inc. LLC DBA Apex MLS
- $335,0003 bd2 ba1.5k sqft913 E Madison St, Louisville, KY 40204For SaleMLS ID #1722174, Slava D Furs, 85W Real Estate. Metro Search Inc. LLC DBA Apex MLS
- $344,0002 bd2 ba1.6k sqft2020 Emerson Ave, Louisville, KY 40205For SaleMLS ID #1722560, Chandler Dale, GreenTree Real Estate Services. Metro Search Inc. LLC DBA Apex MLS
- $365,0002 bd3 ba2k sqft3123 Sunny Ln, Louisville, KY 40205For SaleMLS ID #1721022, Shaun S Wallace, 1 Percent Lists Purple Door. Metro Search Inc. LLC DBA Apex MLS
- $332,9003 bd2 ba1.7k sqft148 Coral Ct, Louisville, KY 40206For SaleMLS ID #1718825, The Price Group, Keller Williams Collective. Metro Search Inc. LLC DBA Apex MLS
- $385,0004 bd2 ba1.9k sqft320 S Bayly Ave, Louisville, KY 40206For SaleMLS ID #1720479, Liz Haas, Homepage Realty. Metro Search Inc. LLC DBA Apex MLS
- $450,0004 bd2 ba2.1k sqft1424 Cardinal Dr, Louisville, KY 40213For SaleMLS ID #1720212, Sara Carpenter, Schuler Bauer Real Estate Services ERA Powered. Metro Search Inc. LLC DBA Apex MLS
