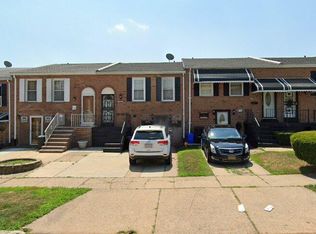
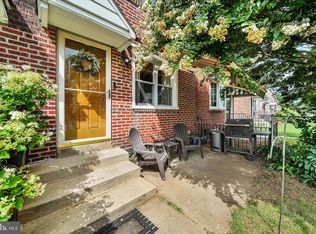
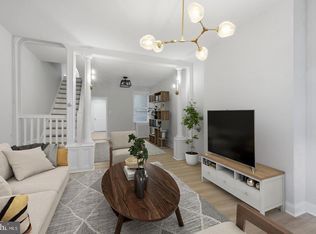
Welcome to 2708 S. 76th Street, a well-maintained 2-bedroom, 2-full-bath home in Southwest Philadelphia offering comfortable living space, thoughtful updates, and added flexibility. Step inside to find hardwood floors and a functional layout that feels warm and inviting. The home features a remodeled kitchen completed in 2024, providing an updated space for everyday cooking and entertaining. Downstairs, the finished basement expands the living area and includes a second full bathroom along with an additional room that offers flexible possibilities as a home office, guest space, recreation room, workout area, or other bonus space. Enjoy the convenience of central air, two hot-water tanks, and several significant improvements already completed by the current owner, including a new roof in 2021, sewer and rain line work in 2021, downspouts in 2022, four replacement windows in 2020, a new hot-water tank in 2020, and central air installed in 2019. Outside, the cemented backyard offers low-maintenance outdoor space for relaxing, entertaining, grilling, or creating your own outdoor retreat. Conveniently located in Southwest Philadelphia with access to major roadways, transportation, shopping, and Philadelphia International Airport. Offered at $240,000, 2708 S. 76th Street combines space, updates, and versatility in one home. Schedule your showing today!
Pending
$240,000
2708 S 76th St, Philadelphia, PA 19153
2beds
900sqft
Townhouse
Built in 1965
1,799 Square Feet Lot
$233,700 Zestimate®
$267/sqft
$-- HOA
What's special
Remodeled kitchenHardwood floorsCentral air
- 22 days
- 705
- 48
Zillow last checked:
Listing updated:
Listed by:
AJ Simms 267-844-8875,
Coldwell Banker Realty (215) 923-7600
Source: Bright MLS,MLS#: PAPH2672720
Facts & features
Interior
Bedrooms & bathrooms
- Bedrooms: 2
- Bathrooms: 2
- Full bathrooms: 2
- Main level bathrooms: 1
- Main level bedrooms: 2
Basement
- Area: 0
Heating
- Forced Air, Natural Gas
Cooling
- Central Air, Ceiling Fan(s), Electric
Appliances
- Included: Microwave, Built-In Range, Dishwasher, Refrigerator, Gas Water Heater
- Laundry: In Basement
Features
- Basement: Finished,Exterior Entry,Rear Entrance
- Number of fireplaces: 1
Interior area
- Total structure area: 900
- Total interior livable area: 900 sqft
- Finished area above ground: 900
- Finished area below ground: 0
Property
Parking
- Parking features: Driveway, Off Street, On Street
- Has uncovered spaces: Yes
Accessibility
- Accessibility features: None
Features
- Levels: Two
- Stories: 2
- Pool features: None
Lot
- Size: 1,799 Square Feet
Details
- Additional structures: Above Grade, Below Grade
- Parcel number: 405913600
- Zoning: RM1
- Special conditions: Standard
Construction
Type & style
- Home type: Townhouse
- Architectural style: Other
- Property subtype: Townhouse
Materials
- Masonry
- Foundation: Permanent
Condition
- New construction: No
- Year built: 1965
Utilities & green energy
- Sewer: Public Sewer
- Water: Public
- Utilities for property: Natural Gas Available
Community & HOA
Community
- Subdivision: Penrose Park
HOA
- Has HOA: No
Location
- Region: Philadelphia
- Municipality: PHILADELPHIA
Financial & listing details
- Price per square foot: $267/sqft
- Tax assessed value: $177,000
- Annual tax amount: $2,477
- Date on market: 9/21/2026
- Listing agreement: Exclusive Right To Sell
- Ownership: Fee Simple
Estimated market value
$233,700
$222,000 - $245,000
$1,810/mo
Price history
| Date | Event | Price |
|---|---|---|
| 10/6/2026 | Pending sale | $240,000$267/sqft |
Source:  Bright MLS #PAPH2672720 Report a problem Bright MLS #PAPH2672720 Report a problem | ||
| 9/21/2026 | Listed for sale | $240,000+70.2%$267/sqft |
Source: Bright MLS #PAPH2672720 Report a problem | ||
| 3/10/2020 | Sold | $141,000+0.7%$157/sqft |
Source: Public Record Report a problem | ||
| 1/22/2020 | Pending sale | $140,000-1.8%$156/sqft |
Source: KW Real Estate Tri-County #PAPH841114 Report a problem | ||
| 1/8/2020 | Listed for sale | $142,500$158/sqft |
Source: KW Real Estate Tri-County #PAPH841114 Report a problem | ||
| 12/8/2019 | Listing removed | $142,500$158/sqft |
Source: Keller Williams Realty #PAPH841114 Report a problem | ||
| 10/10/2019 | Price change | $142,500+5.6%$158/sqft |
Source: KW Real Estate Tri-County #PAPH841114 Report a problem | ||
| 8/20/2019 | Listed for sale | $135,000+13.9%$150/sqft |
Source: KW Real Estate Tri-County #PAPH825972 Report a problem | ||
| 7/13/2016 | Sold | $118,500-8.8%$132/sqft |
Source: Public Record Report a problem | ||
| 4/19/2016 | Listed for sale | $129,900+10.1%$144/sqft |
Source: CENTURY 21 Advantage Gold #6307540 Report a problem | ||
| 1/31/2016 | Listing removed | $118,000$131/sqft |
Source: CENTURY 21 Advantage Gold #6307540 Report a problem | ||
| 12/10/2015 | Pending sale | $118,000$131/sqft |
Source: Advantage Gold #6307540 Report a problem | ||
| 9/29/2015 | Listed for sale | $118,000-1.7%$131/sqft |
Source: CENTURY 21 Advantage Gold #6307540 Report a problem | ||
| 4/3/2015 | Listing removed | $120,000$133/sqft |
Source: CENTURY 21 ADVANTAGE GOLD #6307540 Report a problem | ||
| 3/3/2015 | Price change | $120,000-7.6%$133/sqft |
Source: CENTURY 21 ADVANTAGE GOLD #6307540 Report a problem | ||
| 2/7/2015 | Pending sale | $129,900$144/sqft |
Source: CENTURY 21 Advantage Gold #6307540 Report a problem | ||
| 7/15/2014 | Price change | $129,900-7.1%$144/sqft |
Source: CENTURY 21 Advantage Gold #6307540 Report a problem | ||
| 6/26/2014 | Listed for sale | $139,900$155/sqft |
Source: CENTURY 21 Advantage Gold #6307540 Report a problem | ||
| 1/14/2014 | Listing removed | $139,900$155/sqft |
Source: CENTURY 21 Advantage Gold #6307540 Report a problem | ||
| 11/15/2013 | Listed for sale | $139,900+102.8%$155/sqft |
Source: CENTURY 21 ADVANTAGE GOLD #6307540 Report a problem | ||
| 12/15/1995 | Sold | $69,000$77/sqft |
Source: Public Record Report a problem | ||
Public tax history
| Year | Property taxes | Tax assessment |
|---|---|---|
| 2025 | $2,382 +4.7% | $170,200 +4.7% |
| 2024 | $2,276 | $162,600 |
| 2023 | $2,276 +22.6% | $162,600 |
| 2022 | $1,856 | -- |
| 2021 | $1,856 +8.4% | -- |
| 2018 | $1,712 | -- |
| 2017 | $1,712 +33.5% | -- |
| 2016 | $1,282 | -- |
| 2015 | $1,282 | -- |
| 2014 | $1,282 | $91,600 +491.4% |
| 2012 | -- | $15,488 |
| 2011 | -- | $15,488 |
| 2010 | -- | $15,488 |
| 2009 | -- | $15,488 |
| 2008 | -- | $15,488 |
| 2007 | -- | $15,488 +7.6% |
| 2006 | -- | $14,400 |
| 2005 | -- | $14,400 |
| 2004 | -- | $14,400 |
| 2003 | -- | $14,400 |
| 2002 | -- | $14,400 |
| 2000 | -- | $14,400 |
| 1999 | -- | $14,400 |
Find assessor info on the county website
Monthly payment
Est. payment
Payment breakdown
Explore the cost of this home by adjusting the details. Changes won't be saved.Climate risks
Neighborhood: Eastwick
Nearby schools
Similar homes
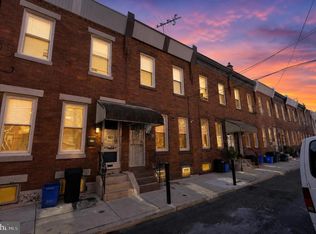
- $224,9003 bd2 ba1.1k sqft52 Folcroft Ave, Folcroft, PA 19032For Sale
 MLS ID #PADE2125146, Maria Horton, BHHS Fox & Roach-Christiana. Bright MLS
 - $250,0002 bd1 ba900 sqft325 Cantrell St, Philadelphia, PA 19148For Sale
 MLS ID #PAPH2676436, Bill Ball, Compass RE. Bright MLS
 - $249,0003 bd2 ba1k sqft2420 Federal St, Philadelphia, PA 19146For Sale
 MLS ID #PAPH2670830, Tina DeJesse, BHHS Fox & Roach-Center City Walnut. Bright MLS
 - $248,0002 bd1 ba894 sqft3045 Livingston St, Philadelphia, PA 19134For Sale
 MLS ID #PAPH2678154, Allegra Lyndell, Keller Williams - Main Street. Bright MLS
 - $229,9003 bd1 ba1.1k sqft1810 S Dover St, Philadelphia, PA 19145For SaleMLS ID #PAPH2665928, Joe McCarthy, McCarthy Real Estate. Bright MLS
- $249,9003 bd2 ba1k sqft1965 Carter Rd, Folcroft, PA 19032For SaleMLS ID #PADE2120174, Grace Susilo, Realty One Group Restore. Bright MLS
- $255,0003 bd2 ba1.1k sqft5127 Gramercy Dr, Clifton Heights, PA 19018For SaleMLS ID #PADE2121620, Jim Roche, KW Empower. Bright MLS
- $239,5003 bd1 ba1.1k sqft214 S Church St, Clifton Heights, PA 19018For SaleMLS ID #PADE2113016, Ryan Maloney, KW Empower. Bright MLS
- $269,9003 bd1 ba1k sqft2319 S Bouvier St, Philadelphia, PA 19145For SaleMLS ID #PAPH2671140, Mr. Michael Giangiordano SR., Century 21 Forrester Real Estate. Bright MLS
- $235,0003 bd2 ba1.1k sqft268 Blanchard Rd, Drexel Hill, PA 19026For SaleMLS ID #PADE2118226, Tye Grays, Compass RE. Bright MLS
- $219,9003 bd1 ba1k sqft1337 S May St, Philadelphia, PA 19143For SaleMLS ID #PAPH2650418, Andrew Goldberg, KW Empower. Bright MLS
- $269,9003 bd2 ba1.3k sqft1350 Kimberly Dr, Philadelphia, PA 19151For SaleMLS ID #PAPH2652474, Lauren Quinn, Prime Realty Partners. Bright MLS
- $215,0003 bd2 ba1.2k sqft208 E Essex Ave, Lansdowne, PA 19050For SaleMLS ID #PADE2122994, Nick Sborlini, Compass RE. Bright MLS
- $239,9004 bd1 ba1.1k sqft2914 N Congress Rd, Camden, NJ 08104For SaleMLS ID #NJCD2126918, Tina Batten, Keller Williams Realty - Cherry Hill. Bright MLS
- $229,0003 bd2 ba1.2k sqft517 Poplar St, Sharon Hill, PA 19079For SaleMLS ID #PADE2119606, Dawn Fussell, United Real Estate. Bright MLS
- $279,0002 bd2 ba1k sqft2432 S Bancroft St, Philadelphia, PA 19145For SaleMLS ID #PAPH2651786, Monique Perri, KW Empower. Bright MLS
- $285,0002 bd2 ba900 sqft2045 S Hutchinson St, Philadelphia, PA 19148For SaleMLS ID #PAPH2648090, Rob Lavecchia, Real of Pennsylvania. Bright MLS
- $250,0003 bd3 ba1.1k sqft1905 Conlyn St, Philadelphia, PA 19141For SaleMLS ID #PAPH2672298, Javada Hill, Compass RE. Bright MLS
- $224,9003 bd2 ba1.1k sqft1179 E Dorset St, Philadelphia, PA 19150For SaleMLS ID #PAPH2670778, Dmytro Goldenberg, PA Realty Inc. Bright MLS
- $249,9004 bd3 ba1.1k sqft7912 Arlington Ave, Upper Darby, PA 19082For SaleMLS ID #PADE2120652, Sam Sabir, RE/MAX Preferred - Malvern. Bright MLS
