Prime MacKenzie Heights 5 beds, 4.5 baths 2,926 sqft modern home with A/C, HRV & wok kitchen. Move-in ready with extensive upgrades. Bright & spacious open layout, feat. all new appliances, floors, Caesarstone counters, kitchen & bath fixtures, tiles and cabinetry, PEX plumbing, Bosch boiler for radiant heat, exterior fiberglass doors, and lighting and much more! All new Malarkey roof, exterior paint, retractable patio screens, & fencing, and a newly levelled and beautifully paved backyard offers lots of low maintenance outdoor space - over $300K in upgrades! Close to top schools in a quiet neighbourhood, including Kerrisdale Elem, Point Grey Sec, Crofton House, St. George’s and nearby Kerrisdale & Dunbar shopping, parks & community centers. OPEN HOUSE SAT & SUN JULY 11th & 12th - 3pm-5pm
For sale
C$2,999,000
2709 W 37th Ave, Vancouver, BC V6N 2T5
4beds
2,926sqft
Single Family Residence
Built in 1995
4,791 Square Feet Lot
$-- Zestimate®
C$1,025/sqft
C$-- HOA
What's special
Wok kitchenAll new appliancesCaesarstone countersPex plumbingExterior fiberglass doorsAll new malarkey roofRetractable patio screens
- 24 days |
- 82 |
- 3 |
Zillow last checked:
Listing updated:
Listed by:
Nancy Ho PREC*,
Sutton Group-West Coast Realty Brokerage
Source: Greater Vancouver REALTORS®,MLS®#: R3141100 Originating MLS®#: Greater Vancouver
Originating MLS®#: Greater VancouverFacts & features
Interior
Bedrooms & bathrooms
- Bedrooms: 4
- Bathrooms: 5
- Full bathrooms: 4
- 1/2 bathrooms: 1
Heating
- Hot Water, Radiant
Cooling
- Central Air, Air Conditioning
Appliances
- Included: Washer/Dryer, Dishwasher, Refrigerator, Stove, Microwave
- Laundry: In Unit
Features
- Storage
- Windows: Window Coverings
- Basement: Full,Finished,Exterior Entry
- Number of fireplaces: 1
- Fireplace features: Electric
Interior area
- Total structure area: 3,588
- Total interior livable area: 2,926 sqft
Video & virtual tour
Property
Parking
- Total spaces: 3
- Parking features: Garage, Rear Access
- Garage spaces: 3
Features
- Levels: Two
- Stories: 2
- Exterior features: Private Yard
- Frontage length: 36.36
Lot
- Size: 4,791 Square Feet
- Dimensions: 36.36 x 130.26
- Features: Central Location, Near Golf Course, Recreation Nearby
Details
- Other equipment: Heat Recov. Vent.
Construction
Type & style
- Home type: SingleFamily
- Property subtype: Single Family Residence
Condition
- Year built: 1995
Community & HOA
Community
- Features: Near Shopping
- Security: Fire Sprinkler System
HOA
- Has HOA: No
Location
- Region: Vancouver
Financial & listing details
- Price per square foot: C$1,025/sqft
- Annual tax amount: C$14,707
- Date on market: 6/29/2026
- Ownership: Freehold NonStrata

Nancy Ho - Real Estate Agent
(604) 719-0822
By pressing Contact Agent, you agree that the real estate professional identified above may call/text you about your search, which may involve use of automated means and pre-recorded/artificial voices. You don't need to consent as a condition of buying any property, goods, or services. Message/data rates may apply. You also agree to our Terms of Use. Zillow does not endorse any real estate professionals. We may share information about your recent and future site activity with your agent to help them understand what you're looking for in a home.
Price history
Price history is unavailable.
Public tax history
Tax history is unavailable.
Climate risks
Neighborhood: Arbutus
Nearby schools
GreatSchools rating
- NAPoint Roberts Primary SchoolGrades: K-2Distance: 18.1 mi
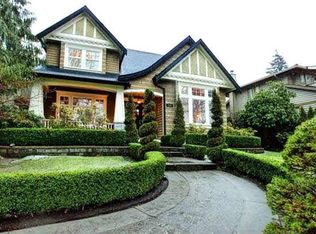
- C$4,990,0005 bd5 ba5k sqft2655 W 37th Ave, Vancouver, BC V6N2T3For Sale
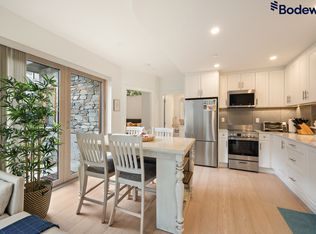
- C$--3 bd2 ba1.2k sqft30XX W 38th Ave, Vancouver, BC V6N2W8Off Market
- C$2,998,0004 bd3 ba2.9k sqft2727 W 36th Ave, Vancouver, BC V6N2P7For Sale

- C$7,080,0006 bd5 ba5.1k sqft2599 W 36th Ave, Vancouver, BC V6N2P6For Sale

- C$--2 bd1 ba700 sqft2832 W 36th Ave, Vancouver, BC V6N2R1Off Market
- C$--2 bd1 ba500 sqft2731 W 39th Ave #1A, Vancouver, BC V6N2Z3Off Market
- C$2,0002 bd1 ba800 sqft187 W 37th Ave, Vancouver, BC V6N2T2For Rent
- C$--2 bd1 ba800 sqft4675 W 37th Ave #51, Vancouver, BC V6N2T2Off Market
Similar homes
- C$2,789,0005 bd5 ba2.6k sqft817 W 60th Ave, Vancouver, BC V6P 2A2For Sale
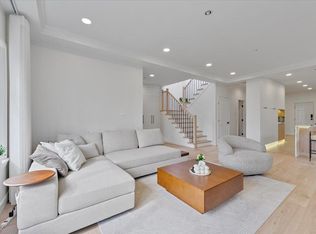 MLS ID #R3138262, Randal Cheng PREC*, Grand Central Realty Brokerage. Greater Vancouver REALTORS®
 - C$2,999,0007 bd5 ba2.7k sqft5079 Elgin St, Vancouver, BC V5W 3J7For Sale
 MLS ID #R3142556, Elaine Wu PREC*, LeHomes Realty Premier Brokerage. Greater Vancouver REALTORS®
 - C$2,798,0005 bd6 ba2.4k sqft2888 W 29th Ave, Vancouver, BC V6L 1X8For Sale
 MLS ID #R3138363, Bryan Velve PREC*, RE/MAX Select Properties Brokerage. Greater Vancouver REALTORS®
 - C$2,489,0004 bd2 ba1.9k sqft4377 W 12th Ave, Vancouver, BC V6R 2P9For Sale
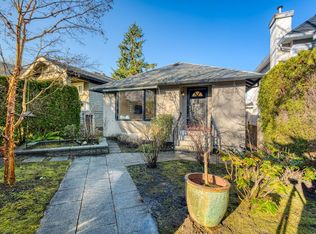 MLS ID #R3145094, Karen Zhao PREC*, RE/MAX Crest Realty Brokerage. Greater Vancouver REALTORS®
 - C$2,980,0005 bd4 ba4.2k sqft2135 Lawson Ave, West Vancouver, BC V7V 2E1For SaleMLS ID #R3099675, Andrew Chan, LeHomes Realty Premier Brokerage. Greater Vancouver REALTORS®
- C$2,499,0005 bd3 ba2.6k sqft790 W 68th Ave, Vancouver, BC V6P 2T9For SaleMLS ID #R3113667, Jimmy Lau PREC*, Interlink Realty Brokerage. Greater Vancouver REALTORS®
- C$2,599,0006 bd6 ba2.6k sqft926 E 58th Ave #1, Vancouver, BC V5X 1W5For SaleMLS ID #R3116294, Sam Bagry, RE/MAX City Realty Brokerage. Greater Vancouver REALTORS®
- C$2,688,0005 bd4 ba2.2k sqft2623 McBain Ave, Vancouver, BC V6L 3B1For SaleMLS ID #R3140111, Santokh Singh, SRS Westside Realty Brokerage. Greater Vancouver REALTORS®
- C$2,198,0006 bd4 ba2.1k sqft827 E 32nd Ave, Vancouver, BC V5V 2Y7For SaleMLS ID #R3128201, Christopher Chiu PREC*, Oakwyn Realty Ltd. Brokerage. Greater Vancouver REALTORS®
- C$1,988,8007 bd6 ba2.7k sqft748 E 62nd Ave, Vancouver, BC V5X 2G5For SaleMLS ID #R3129636, Nia Liu, Royal Pacific Riverside Realty Ltd. Brokerage. Greater Vancouver REALTORS®
- C$3,860,0005 bd6 ba2.7k sqft4618 W 8th Ave, Vancouver, BC V6R 2A7For SaleMLS ID #R3125794, Sueann Fong PREC*, 1NE Collective Realty Inc. Brokerage. Greater Vancouver REALTORS®
- C$2,880,0005 bd4 ba2.7k sqft6669 Georgia St, Burnaby, BC V5B 1V9For SaleMLS ID #R3138602, Hannah Han PREC*, Interlink Realty Brokerage. Greater Vancouver REALTORS®
- C$3,998,0004 bd5 ba3k sqft638 King Georges Way, West Vancouver, BC V7S 1S3For SaleMLS ID #R3139009, Milad Karimi PREC*, Royal Pacific Realty Corp. Brokerage. Greater Vancouver REALTORS®
- C$2,388,0005 bd5 ba2.7k sqft6591 Goldsmith Dr, Richmond, BC V7E 4G6For SaleMLS ID #R3147197, Jason Lee PREC*, Youlive Realty Brokerage. Greater Vancouver REALTORS®
- C$2,199,9006 bd4 ba2.2k sqft3529 Gladstone St, Vancouver, BC V5N 4Y8For SaleMLS ID #R3124183, Graeme Liu PREC*, eXp Realty Brokerage. Greater Vancouver REALTORS®
- C$2,699,0002 bd3 ba1.6k sqft1944 McNicoll Ave, Vancouver, BC V6J 1A6For SaleMLS ID #R3141064, Deanna Lawrence PREC*, Oakwyn Realty Ltd. Brokerage. Greater Vancouver REALTORS®
- C$2,895,0006 bd6 ba4k sqft919 E 4th St, North Vancouver, BC V7L 1J2For SaleMLS ID #R3124893, Bernadette Dunnigan PREC*, Oakwyn Realty Ltd. Brokerage. Greater Vancouver REALTORS®
- C$2,499,0005 bd5 ba2.3k sqft1470 W 57th Ave, Vancouver, BC V6P 6E8For SaleMLS ID #R3144170, Morning Yu PREC*, Laboutique Realty Brokerage. Greater Vancouver REALTORS®
- C$2,700,0006 bd5 ba2.3k sqft4990 Sherbrooke St, Vancouver, BC V5W 3M2For SaleMLS ID #R3117975, Karen Zhao PREC*, RE/MAX Crest Realty Brokerage. Greater Vancouver REALTORS®
- C$2,898,0003 bd5 ba2.4k sqft4260 Sophia St #B, Vancouver, BC V5V 3V7For SaleMLS ID #R3144125, Paul Eviston PREC*, RE/MAX Select Properties Brokerage. Greater Vancouver REALTORS®
