Welcome home to this charming 3 bedroom, 2.5 bath residence located in the heart of beautiful Martinez, Georgia. From the moment you arrive, you'll be welcomed by the inviting wraparound front porch, the perfect place to enjoy your morning coffee or unwind in the evening.
The spacious rear deck offers an ideal setting for grilling, entertaining guests, or simply relaxing while overlooking the large backyard. Inside, you'll appreciate the peace of mind that comes with a replaced roof, deck, and fencing helping reduce the worry of major maintenance expenses for years to come.
The property features a generous front and rear yard, a long driveway with ample parking for family and guests, and a single-car garage. Conveniently located near shopping, dining, parks, top-rated schools, and major employers, this home combines comfort, functionality, and an excellent Martinez location.
Priced below market value, this home offers exceptional value and an incredible opportunity for buyers looking to build equity from day one. Don't miss your chance to own this beautiful Martinez home. Schedule your private showing today!
Pending
$199,900
271 Ashton Woods Drive, Martinez, GA 30907
3beds
1,437sqft
Single Family Residence
Built in 1983
0.42 Acres Lot
$196,600 Zestimate®
$139/sqft
$-- HOA
What's special
Large backyardSingle-car garageSpacious rear deckInviting wraparound front porch
- 57 days |
- 681 |
- 49 |
Zillow last checked:
Listing updated:
Listed by:
Christopher Nesbitt 478-484-9625,
Virtual Properties Realty
Source: Hive MLS,MLS#: 100593350 Originating MLS: REALTORS® of Greater Augusta
Originating MLS: REALTORS® of Greater AugustaFacts & features
Interior
Bedrooms & bathrooms
- Bedrooms: 3
- Bathrooms: 3
- Full bathrooms: 2
- 1/2 bathrooms: 1
Rooms
- Room types: Great Room, Dining Room, Bedroom 3, Bedroom 2, Master Bedroom, Bathroom 3, Bathroom 2, Bathroom 1
Primary bedroom
- Description: verify measurements for accuracy
- Level: Upper
- Dimensions: 16 x 12
Bedroom 2
- Description: verify measurements for accuracy
- Level: Upper
- Dimensions: 11 x 11
Bedroom 3
- Description: verify measurements for accuracy
- Level: Upper
- Dimensions: 11 x 10
Bathroom 1
- Description: verify measurements for accuracy
- Level: Main
- Dimensions: 6 x 7
Bathroom 2
- Description: verify measurements for accuracy
- Level: Upper
- Dimensions: 8 x 7
Bathroom 3
- Description: verify measurements for accuracy
- Level: Upper
- Dimensions: 8 x 8
Dining room
- Description: verify measurements for accuracy
- Level: Main
- Dimensions: 12 x 10
Great room
- Description: verify measurements for accuracy
- Level: Main
- Dimensions: 19 x 12
Kitchen
- Description: verify measurements for accuracy
- Level: Main
- Dimensions: 14 x 10
Heating
- Fireplace(s), Forced Air, Natural Gas
Cooling
- Central Air
Appliances
- Included: Range, Dishwasher
- Laundry: Dryer Hookup, Washer Hookup, In Hall, Laundry Closet
Features
- Eat-in Kitchen, Wired for Data
- Flooring: Carpet, Laminate, Vinyl
- Basement: None
- Attic: Pull Down Stairs
Interior area
- Total structure area: 1,437
- Total interior livable area: 1,437 sqft
Property
Parking
- Total spaces: 1
- Parking features: Attached, Concrete, Garage
- Attached garage spaces: 1
Accessibility
- Accessibility features: None
Features
- Levels: Two
- Patio & porch: Deck, Porch, Wrap Around
- Fencing: Chain Link,Wood
- Has view: Yes
- View description: None
- Waterfront features: None
- Frontage type: See Remarks
Lot
- Size: 0.42 Acres
- Dimensions: 217 x 80
- Features: Wooded, Secluded, Sprinklers in Front, Sprinklers in Rear
Details
- Parcel number: 072c110
- Zoning: R-2
- Special conditions: Standard
Construction
Type & style
- Home type: SingleFamily
- Property subtype: Single Family Residence
Materials
- Vinyl Siding, Wood Frame
- Foundation: Slab
- Roof: Composition
Condition
- Fixer
- New construction: No
- Year built: 1983
Utilities & green energy
- Sewer: Public Sewer
- Water: Public
- Utilities for property: Cable Available, Sewer Available
Community & HOA
Community
- Subdivision: Ashton Woods
HOA
- Has HOA: No
Location
- Region: Martinez
Financial & listing details
- Price per square foot: $139/sqft
- Tax assessed value: $94,879
- Annual tax amount: $2,274
- Date on market: 8/2/2026
- Cumulative days on market: 57 days
- Listing agreement: Exclusive Right To Sell
- Listing terms: Cash,Conventional,FHA,VA Loan
Estimated market value
$196,600
$187,000 - $206,000
$1,672/mo
Price history
| Date | Event | Price |
|---|---|---|
| 8/5/2026 | Pending sale | $199,900$139/sqft |
Source:  Hive MLS #100593350 Report a problem Hive MLS #100593350 Report a problem | ||
| 8/2/2026 | Listed for sale | $199,900+48.2%$139/sqft |
Source: Hive MLS #100593350 Report a problem | ||
| 11/11/2008 | Sold | $134,900+50.1%$94/sqft |
Source: Hive MLS #98008295 Report a problem | ||
| 7/28/2000 | Sold | $89,900$63/sqft |
Source: Hive MLS #98128666 Report a problem | ||
Public tax history
| Year | Property taxes | Tax assessment |
|---|---|---|
| 2025 | $2,275 -5.6% | $237,198 -1.2% |
| 2024 | $2,410 +54% | $240,169 +22% |
| 2023 | $1,565 -17.4% | $196,831 +8.5% |
| 2022 | $1,895 | $181,489 +13.6% |
| 2021 | -- | $159,778 +163.7% |
| 2020 | $1,628 +6.8% | $60,599 +7% |
| 2019 | $1,524 +9.6% | $56,656 +9.3% |
| 2018 | $1,390 -9.2% | $51,844 -8.6% |
| 2017 | $1,531 -3.8% | $56,728 +11.6% |
| 2016 | $1,591 +15.6% | $50,843 +5.8% |
| 2015 | $1,376 +11.3% | $48,034 +6.6% |
| 2014 | $1,237 +11.6% | $45,042 +2.6% |
| 2012 | $1,108 -15.2% | $43,903 -12.8% |
| 2011 | $1,306 +0.8% | $50,359 |
| 2010 | $1,295 -5.1% | $50,359 -4% |
| 2009 | $1,364 +13.2% | $52,477 -3.2% |
| 2008 | $1,205 +10% | $54,191 +8% |
| 2007 | $1,095 +27.2% | $50,198 +19.7% |
| 2006 | $861 +15.5% | $41,925 +11.7% |
| 2005 | $745 +1.1% | $37,547 +0.9% |
| 2004 | $737 +13.2% | $37,206 +4.5% |
| 2003 | $651 +1.3% | $35,603 +0.8% |
| 2002 | $642 -5.1% | $35,305 +1.4% |
| 2001 | $677 -22% | $34,813 +0.9% |
| 2000 | $867 | $34,505 |
Find assessor info on the county website
Monthly payment
Est. payment
Payment breakdown
Explore the cost of this home by adjusting the details. Changes won't be saved.Climate risks
Neighborhood: 30907
Nearby schools
GreatSchools rating
- 8/10Martinez Elementary SchoolGrades: PK-5Distance: 1.3 mi
- 7/10Evans Middle SchoolGrades: 6-8Distance: 2.3 mi
- 6/10Evans High SchoolGrades: 9-12Distance: 1.4 mi
Schools provided by the listing agent
- Elementary: Bel Air
- Middle: Evans
- High: Evans
Source: Hive MLS. This data may not be complete. We recommend contacting the local school district to confirm school assignments for this home.
- $218,9003 bd2 ba1.3k sqft273 Ashton Woods Dr, Martinez, GA 30907Off Market
- $218,9003 bd2 ba1.4k sqft269 Ashton Woods Dr, Martinez, GA 30907Off Market
- $220,5003 bd2 ba1.5k sqft275 Ashton Woods Dr, Martinez, GA 30907Off Market
- $238,4004 bd3 ba1.6k sqft267 Ashton Woods Dr, Martinez, GA 30907Off Market
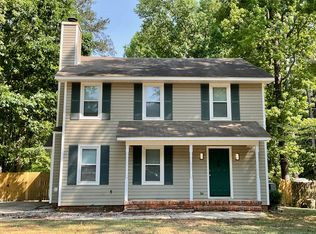
- $262,0003 bd3 ba1.8k sqft173 Ashley Cir, Martinez, GA 30907Off Market
- $265,7003 bd3 ba1.7k sqft171 Ashley Cir, Martinez, GA 30907Off Market
- $249,5003 bd2 ba1.7k sqft169 Ashley Cir, Martinez, GA 30907Off Market
- $275,2003 bd2 ba1.8k sqft175 Ashley Cir, Martinez, GA 30907Off Market
A local agent can set up tours, give advice and negotiate with sellers.
A local lender can help you make sure your offer is ready when you are.
Similar homes
- $199,9003 bd2 ba1.2k sqft3907 Haley Road, Martinez, GA 30907For Sale

 MLS ID #100577559, Brock Hughes, Brock Hughes Real Estate LLC. Hive MLS
 - $259,9003 bd3 ba1.6k sqft216 Leah Lane, Martinez, GA 30907For Sale
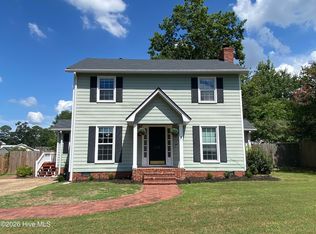 MLS ID #100594803, Chad Trollinger, Keller Williams Realty Augusta Partners. Hive MLS
 - $219,9993 bd2 ba1.6k sqft654 Gay Drive, Grovetown, GA 30813For Sale
 MLS ID #100595319, LaKisha Singleton, Realty One Group Visionaries. Hive MLS
 - $210,0003 bd2 ba1.7k sqft4128 Powell Mill Rd, Augusta, GA 30909For Sale
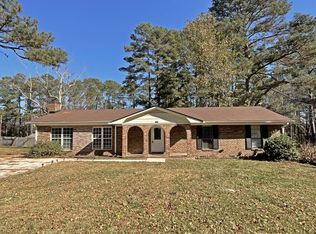 MLS ID #220793, Michael J Woodward, Woodward & Associates. Aiken MLS
 - $256,9003 bd2 ba1.5k sqft3597 Marlboro Street, Martinez, GA 30907For SaleMLS ID #100583915, David Taylor Cartledge, Real Broker, LLC. Hive MLS
- $175,0003 bd2 ba1.6k sqft2618 Drayton Court, Augusta, GA 30906For SaleMLS ID #100590431, Christopher Samuels, David Buck Real Estate. Hive MLS
- $269,9903 bd2 ba1.7k sqft4044 Old Trail Road W, Martinez, GA 30907For SaleMLS ID #100590034, Pamela Lynn Lightsey, Courson Realty, LLC. Hive MLS
- $185,0003 bd2 ba1.4k sqft3434 Kensington Drive S, Augusta, GA 30906For SaleMLS ID #100587258, Erin Cash, David Greene Realty, Llc. Hive MLS
- $189,5003 bd2 ba1.2k sqft3603 Spanish Court, Hephzibah, GA 30815For SaleMLS ID #100591162, Christine Keller, Century 21 Jeff Keller Realty. Hive MLS
- $179,0004 bd2 ba1.3k sqft3703 Cairo Court, Augusta, GA 30906For SaleMLS ID #100586581, Christina M Schroder, JT REALTY. Hive MLS
- $219,0002 bd2 ba1.3k sqft1008 Stewart Avenue, Augusta, GA 30904For SaleMLS ID #100584503, Matthew Joseph Aitken, Sherman & Hemstreet Real Estate. Hive MLS
- $147,9002 bd2 ba1k sqft119 Brittany Way, Martinez, GA 30907For SaleMLS ID #100594865, Christopher Robin Still, Meybohm Real Estate - Wheeler. Hive MLS
- $195,0003 bd2 ba1.5k sqft2514 Elderberry Drive, Augusta, GA 30906For SaleMLS ID #100574581, Kathryn Greene, Franke Real Properties, Llc. Hive MLS
- $244,5003 bd2 ba1.4k sqft4379 Ridge Valley Dr, Augusta, GA 30909Active
 MLS ID #10799252, Yvonne Morin, American Heroes Realty. GAMLS
 - $245,0004 bd2 ba1.7k sqft4437 Roxbury Drive, Evans, GA 30809For SaleMLS ID #98256573, Angel Michon Black, Keller Williams Realty Augusta Partners. Hive MLS
- $179,9004 bd2 ba1.4k sqft2520 Parkway Drive, Augusta, GA 30904For SaleMLS ID #100584556, Mark Long, Summer House Realty. Hive MLS
- $173,0002 bd2 ba1.3k sqft2344 Barton Chapel Rd, Augusta, GA 30906ActiveMLS ID #10813594, Jonathan Minerick, Homecoin.com. GAMLS
- $219,9003 bd2 ba1.3k sqft607 Edisto Drive #-, Belvedere, SC 29841For SaleMLS ID #100592413, Linda Limehouse, Meybohm Real Estate - North Augusta. Hive MLS
- $199,9003 bd2 ba1.2k sqft2018 Wren Rd, North Augusta, SC 29841For SaleMLS ID #223400, Shawna Woodward, RE/MAX Reinvented. Aiken MLS
- $174,9203 bd2 ba1.5k sqft2920 Panhandle Circle, Augusta, GA 30906For SaleMLS ID #100582076, Susanna Barnhart, VanderMorgan Realty. Hive MLS
