Welcome to 216 Leah Lane in Martinez GA! It provides a short drive to Ft Gordon and all retail and eating establishments. Short drive to the base. You are centrally located to all Augusta and Columbia counties have to offer. Fantastic schools and Evans High School has just been updated and expanded. And, it's move in ready!
Feel at home as you enter the full circle layout connecting the living spaces to the kitchen and outdoors. The kitchen has been thoughtfully updated recently with soft close cabinetry and leathered granite countertops. Stainless steel appliances complete this space for all your culinary needs. Moving through the home you will find three bedrooms along with two and half bathrooms which have been updated with an aesthetic appeal. Don't forget the outdoors - step onto the large deck and envision yourself enjoying outdoor dining, entertaining guests, or simply enjoying calm in your own backyard. Roof recently replaced in 2024. Schedule a tour today!
Under contract
Price cut: $5K (9/22)
$249,900
216 Leah Lane, Martinez, GA 30907
3beds
1,608sqft
Single Family Residence
Built in 1979
8,712 Square Feet Lot
$249,300 Zestimate®
$155/sqft
$-- HOA
What's special
Large deckStainless steel appliancesLeathered granite countertopsSoft close cabinetryThree bedrooms
- 69 days
- 591
- 53
Zillow last checked:
Listing updated:
Listed by:
Chad Trollinger 706-288-8396,
Keller Williams Realty Augusta Partners
Source: Hive MLS,MLS#: 100594803 Originating MLS: REALTORS® of Greater Augusta
Originating MLS: REALTORS® of Greater AugustaFacts & features
Interior
Bedrooms & bathrooms
- Bedrooms: 3
- Bathrooms: 3
- Full bathrooms: 2
- 1/2 bathrooms: 1
Rooms
- Room types: Living Room, Dining Room, Master Bedroom, Bedroom 2, Bedroom 3, Laundry, Bathroom 1, Bathroom 2, Bathroom 3
Primary bedroom
- Description: Approximate Measurements
- Level: Upper
- Dimensions: 14 x 11
Bedroom 2
- Description: Approximate Measurements
- Level: Upper
- Dimensions: 9 x 13
Bedroom 3
- Description: Approximate Measurements
- Level: Upper
- Dimensions: 10 x 11
Bathroom 1
- Description: Approximate Measurements
- Level: Upper
- Dimensions: 9 x 5
Bathroom 2
- Description: Approximate Measurements
- Level: Upper
- Dimensions: 9 x 6
Bathroom 3
- Description: Approximate Measurements
- Level: Main
- Dimensions: 2 x 5
Dining room
- Description: Approximate
- Level: Main
- Dimensions: 12.5 x 12
Kitchen
- Description: Approximate Measurements
- Level: Main
- Dimensions: 11 x 5
Laundry
- Description: Approximate Measurements
- Level: Main
- Dimensions: 6 x 8
Living room
- Description: Approximate Measurements
- Level: Main
- Dimensions: 24 x 11
Heating
- Fireplace(s), Natural Gas
Cooling
- Central Air, Ceiling Fan(s)
Appliances
- Included: Refrigerator, Range, Dishwasher
- Laundry: Dryer Hookup, Washer Hookup
Features
- Eat-in Kitchen
- Flooring: LVT/LVP, Ceramic Tile
- Basement: None
- Attic: Pull Down Stairs
- Number of fireplaces: 1
Interior area
- Total structure area: 1,608
- Total interior livable area: 1,608 sqft
Property
Parking
- Parking features: Parking Pad
Features
- Levels: Two
- Patio & porch: Deck
- Fencing: Back Yard,Wood,Fenced
- View description: None
- Frontage type: See Remarks
Lot
- Size: 8,712 Square Feet
- Dimensions: 80 x 140
Details
- Additional structures: Workshop, Outbuilding
- Parcel number: 073e331
- Zoning: R-2
- Special conditions: Standard
Construction
Type & style
- Home type: SingleFamily
- Property subtype: Single Family Residence
Materials
- Wood Siding, Wood Frame
- Foundation: Crawl Space
- Roof: Composition
Condition
- New construction: No
- Year built: 1979
Utilities & green energy
- Sewer: Public Sewer
- Water: Public
- Utilities for property: Cable Available
Community & HOA
Community
- Security: Security System
- Subdivision: Summerville West
HOA
- Has HOA: No
Location
- Region: Martinez
Financial & listing details
- Price per square foot: $155/sqft
- Tax assessed value: $89,090
- Annual tax amount: $2,183
- Date on market: 8/7/2026
- Cumulative days on market: 69 days
- Listing agreement: Exclusive Right To Sell
- Listing terms: Cash,Conventional,FHA,VA Loan
- Road surface type: Paved
Estimated market value
$249,300
$237,000 - $262,000
$1,733/mo
Price history
| Date | Event | Price |
|---|---|---|
| 10/9/2026 | Contingent | $249,900$155/sqft |
Source:  Hive MLS #100594803 Report a problem Hive MLS #100594803 Report a problem | ||
| 9/22/2026 | Price change | $249,900-2%$155/sqft |
Source: Hive MLS #100594803 Report a problem | ||
| 9/19/2026 | Price change | $254,900-1.9%$159/sqft |
Source: Hive MLS #100594803 Report a problem | ||
| 8/7/2026 | Listed for sale | $259,900+8.3%$162/sqft |
Source: Hive MLS #100594803 Report a problem | ||
| 11/13/2023 | Pending sale | $239,900+2.1%$149/sqft |
Source:  GAMLS #10191673 Report a problem GAMLS #10191673 Report a problem | ||
| 11/9/2023 | Sold | $235,000-2%$146/sqft |
Source: Hive MLS #98176496 Report a problem | ||
| 9/27/2023 | Contingent | $239,900$149/sqft |
Source:  REALTORS® of Greater Augusta #519226 Report a problem REALTORS® of Greater Augusta #519226 Report a problem | ||
| 8/13/2023 | Listed for sale | $239,900+48.5%$149/sqft |
Source: REALTORS® of Greater Augusta #519226 Report a problem | ||
| 11/25/2019 | Sold | $161,500-0.9%$100/sqft |
Source: Public Record Report a problem | ||
| 10/30/2019 | Pending sale | $163,000$101/sqft |
Source: MEYBOHM REAL ESTATE -EVANS #447544 Report a problem | ||
| 10/10/2019 | Listed for sale | $163,000+13.2%$101/sqft |
Source: MEYBOHM REAL ESTATE -EVANS #447544 Report a problem | ||
| 4/23/2018 | Sold | $144,000+2.9%$90/sqft |
Source: Public Record Report a problem | ||
| 3/6/2018 | Listed for sale | $139,900+21.8%$87/sqft |
Source: BLANCHARD & CALHOUN-EVANS #424066 Report a problem | ||
| 6/6/2013 | Sold | $114,900$71/sqft |
Source: Public Record Report a problem | ||
| 3/26/2013 | Pending sale | $114,900$71/sqft |
Source: CENTURY 21 Larry Miller #352596 Report a problem | ||
| 12/12/2012 | Price change | $114,900-4.2%$71/sqft |
Source: CENTURY 21 Larry Miller #352596 Report a problem | ||
| 8/2/2012 | Listed for sale | $119,900-7.7%$75/sqft |
Source: CENTURY 21 Larry Miller #352596 Report a problem | ||
| 6/28/2012 | Listing removed | $129,900$81/sqft |
Source: RE/MAX True Advantage #345590 Report a problem | ||
| 3/3/2012 | Price change | $129,900-3.7%$81/sqft |
Source: RE/MAX True Advantage #345590 Report a problem | ||
| 1/20/2012 | Listed for sale | $134,900$84/sqft |
Source: RE/MAX True Advantage #345590 Report a problem | ||
Public tax history
| Year | Property taxes | Tax assessment |
|---|---|---|
| 2025 | $2,184 +2.1% | $222,727 +7% |
| 2024 | $2,139 +3.2% | $208,179 +5.2% |
| 2023 | $2,074 +8.9% | $197,868 +11.4% |
| 2022 | $1,905 +0.6% | $177,593 +5.2% |
| 2021 | $1,894 +13% | $168,768 +179.4% |
| 2020 | $1,676 +4.5% | $60,410 +4.9% |
| 2019 | $1,604 | $57,600 +7.4% |
| 2018 | -- | $53,650 -4.8% |
| 2017 | -- | $56,360 +12.1% |
| 2016 | $60 -95.8% | $50,288 +3.9% |
| 2015 | $1,415 +7.5% | $48,423 +5.4% |
| 2014 | $1,316 +27% | $45,952 +11.6% |
| 2012 | $1,036 +0.4% | $41,181 +2.5% |
| 2011 | $1,031 +0.8% | $40,181 |
| 2010 | $1,023 +0.5% | $40,181 +1.4% |
| 2009 | $1,018 +20.6% | $39,632 -2.9% |
| 2008 | $844 +3.2% | $40,817 +2.3% |
| 2007 | $818 +2.3% | $39,913 +0.7% |
| 2006 | $799 +20.8% | $39,626 +15.1% |
| 2005 | $661 +1% | $34,423 +0.9% |
| 2004 | $655 -22.9% | $34,131 +1% |
| 2003 | $849 +1% | $33,795 +1% |
| 2002 | $841 +1.4% | $33,470 +1.4% |
| 2001 | $830 | $33,023 |
Find assessor info on the county website
Monthly payment
Est. payment
Payment breakdown
Explore the cost of this home by adjusting the details. Changes won't be saved.Climate risks
Neighborhood: 30907
Nearby schools
Schools provided by the listing agent
- Elementary: Martinez
- Middle: Evans
- High: Evans
Source: Hive MLS. This data may not be complete. We recommend contacting the local school district to confirm school assignments for this home.
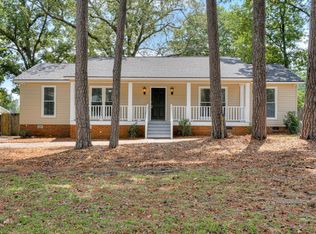
Similar homes
- $279,0003 bd2 ba1.9k sqft141 Griswood Drive, Martinez, GA 30907For Sale

 MLS ID #100589561, Kimberly Williams, Keller Williams Realty Augusta Partners. Hive MLS
 - $264,5004 bd2 ba1.9k sqft203 Buckhead Court, Augusta, GA 30907For Sale
 MLS ID #100604164, Michelle Lovett Lockhart, Blanchard & Calhoun - WA. Hive MLS
 - $242,0003 bd2 ba1.3k sqft4651 Clifden Avenue, Grovetown, GA 30813For Sale
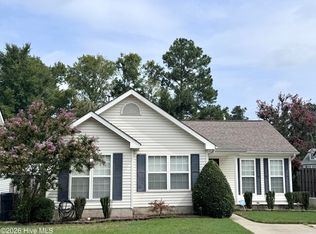 MLS ID #100599769, Janetta B Grizzaffi, Meybohm Real Estate - Evans. Hive MLS
 - $199,9003 bd2 ba1.2k sqft3907 Haley Road, Martinez, GA 30907For Sale
 MLS ID #100577559, Brock Hughes, Brock Hughes Real Estate LLC. Hive MLS
 - $269,9003 bd3 ba1.8k sqft3213 Alton Court, Augusta, GA 30909For SaleMLS ID #100583314, Debra Franco, Better Homes & Gardens Executive Partners. Hive MLS
- $237,0003 bd2 ba1.6k sqft4672 Crested Butte Road, Augusta, GA 30909For SaleMLS ID #100582514, Kathryn Greene, Franke Real Properties, Llc. Hive MLS
- $274,9004 bd3 ba2k sqft3508 Jamaica Drive, Augusta, GA 30909For SaleMLS ID #100598563, Zach Cook, Paul Myers Real Estate LLC. Hive MLS
- $265,0003 bd2 ba1.5k sqft466 Connemara Trail, Evans, GA 30809For SaleMLS ID #100596623, Christopher Samuels, David Buck Real Estate. Hive MLS
- $358,5003 bd3 ba2.2k sqft4660 Millhaven Road, Martinez, GA 30907For SaleMLS ID #100594742, Dianna Walker, Keller Williams Realty Augusta Partners. Hive MLS
- $258,9003 bd2 ba1.5k sqft567 Cranberry Circle, Grovetown, GA 30813For SaleMLS ID #100578428, Brandon Vickrey, Mike Vickrey & Associates Inc. Hive MLS
- $210,0003 bd2 ba1.2k sqft2321 Greengate Drive, Augusta, GA 30907For SaleMLS ID #100608009, Bharat Datta, Berkshire Hathaway HomeServices Beazley Realtors. Hive MLS
- $199,0003 bd2 ba1.6k sqft654 Gay Drive, Grovetown, GA 30813For SaleMLS ID #100595319, LaKisha Singleton, Realty One Group Visionaries. Hive MLS
- $219,0003 bd2 ba1.3k sqft1008 Stewart Avenue, Augusta, GA 30904For SaleMLS ID #100584503, Matthew Joseph Aitken, Sherman & Hemstreet Real Estate. Hive MLS
- $318,5003 bd3 ba2.3k sqft2903 Pleasant Cove Court, Augusta, GA 30907For SaleMLS ID #100591275, Nancy Carolyn Powell, Powell & Associates. Hive MLS
- $339,9003 bd3 ba2.1k sqft509 Granite Point, Martinez, GA 30907For SaleMLS ID #100577421, Chase Dean, ERA Wilder Realty. Hive MLS
- $269,9003 bd2 ba1.7k sqft1427 Brookgreen Drive, North Augusta, SC 29841For SaleMLS ID #98257369, Linda Limehouse, Meybohm Real Estate - North Augusta. Hive MLS
- $250,0003 bd2 ba1.6k sqft2312 Laurel Lane, Augusta, GA 30904For SaleMLS ID #98257316, Christine Keller, Century 21 Jeff Keller Realty. Hive MLS
- $250,0003 bd2 ba1.5k sqft1008 Merry Street, Augusta, GA 30904For SaleMLS ID #100607665, Derya Martin, ERA Wilder Realty. Hive MLS
- $210,0003 bd2 ba1.2k sqft2323 Greengate Drive, Augusta, GA 30907For SaleMLS ID #100605779, Bharat Datta, Berkshire Hathaway HomeServices Beazley Realtors. Hive MLS
- $275,0003 bd3 ba1.6k sqft1217 Cobblefield Drive, Grovetown, GA 30813For SaleMLS ID #100591701, Chad Trollinger, Keller Williams Realty Augusta Partners. Hive MLS
