Welcome to 271 Brookwood Drive, nestled on a quiet cul-de-sac in one of Longmeadow's sought-after neighborhoods. Perched on nearly an acre lot with a private wooded backyard, this well-maintained home offers space, comfort, and numerous updates. Open floor plan with hardwood floors and ceramic tile throughout, creating a warm and inviting atmosphere. Updated kitchen with granite countertops which flows seamlessly into the main living areas, while the bright sunroom overlooks the peaceful backyard. Recent improvements 2026 central air. The partially finished basement provides flexible space for a family room, home office, gym, or playroom. Step outside to the patio and enjoy the privacy of the spacious yard. Move right in and enjoy all this beautiful home has to offer! Leased solar panels help enhance energy efficiency.
Pending
$565,000
271 Brookwood Dr, Longmeadow, MA 01106
3beds
1,616sqft
:
Get pre-qualified$4,078/mo
Single Family Residence
Built in 1962
0.81 Acres Lot
$586,600 Zestimate®
$350/sqft
$-- HOA
What's special
Quiet cul-de-sacHardwood floorsCeramic tile throughoutWarm and inviting atmosphereOpen floor planNearly an acre lotPrivate wooded backyard
- 20 days |
- 1,391 |
- 51 |
Likely to sell faster than
Zillow last checked:
Listing updated:
Listed by:
Jeffrey Hoess Brooks 413-244-2232,
HB Real Estate, LLC 413-213-5911
Source: MLS PIN,MLS#: 73548821
Facts & features
Interior
Bedrooms & bathrooms
- Bedrooms: 3
- Bathrooms: 2
- Full bathrooms: 2
- Main level bathrooms: 1
Primary bedroom
- Features: Bathroom - Full, Closet, Flooring - Wood
- Level: First
- Area: 180
- Dimensions: 15 x 12
Bedroom 2
- Features: Closet, Flooring - Wood
- Level: First
- Area: 156
- Dimensions: 12 x 13
Bedroom 3
- Features: Closet, Flooring - Wood
- Level: First
- Area: 144
- Dimensions: 12 x 12
Primary bathroom
- Features: Yes
Bathroom 1
- Features: Bathroom - Full, Bathroom - Tiled With Shower Stall, Flooring - Stone/Ceramic Tile
- Level: Main,First
Dining room
- Features: Flooring - Wood
- Level: First
- Area: 144
- Dimensions: 12 x 12
Family room
- Features: Flooring - Stone/Ceramic Tile
- Level: First
- Area: 276
- Dimensions: 23 x 12
Kitchen
- Features: Flooring - Stone/Ceramic Tile, Countertops - Stone/Granite/Solid, Breakfast Bar / Nook, Remodeled
- Level: First
- Area: 216
- Dimensions: 18 x 12
Living room
- Features: Flooring - Wood
- Level: First
- Area: 252
- Dimensions: 21 x 12
Heating
- Central, Forced Air, Active Solar
Cooling
- Central Air
Appliances
- Included: Gas Water Heater, Range, Dishwasher, Disposal, Microwave, Refrigerator, Dryer
- Laundry: Gas Dryer Hookup, Laundry Chute, Washer Hookup, In Basement
Features
- Sun Room, Laundry Chute
- Flooring: Wood, Tile, Hardwood, Flooring - Wall to Wall Carpet
- Has basement: No
- Number of fireplaces: 1
- Fireplace features: Living Room
Interior area
- Total structure area: 1,616
- Total interior livable area: 1,616 sqft
- Finished area above ground: 1,616
Property
Parking
- Total spaces: 8
- Parking features: Attached, Garage Door Opener, Storage, Paved Drive, Off Street, Paved
- Attached garage spaces: 2
- Uncovered spaces: 6
Features
- Exterior features: Rain Gutters, Sprinkler System, Fenced Yard
- Fencing: Fenced
Lot
- Size: 0.81 Acres
- Features: Cul-De-Sac, Wooded
Details
- Parcel number: 2542997
- Zoning: RA1
Construction
Type & style
- Home type: SingleFamily
- Architectural style: Ranch
- Property subtype: Single Family Residence
Materials
- Frame
- Foundation: Concrete Perimeter
- Roof: Shingle
Condition
- Year built: 1962
Utilities & green energy
- Electric: 110 Volts
- Sewer: Public Sewer
- Water: Public
- Utilities for property: for Gas Range, for Gas Oven, for Gas Dryer, Washer Hookup
Community & HOA
HOA
- Has HOA: No
Location
- Region: Longmeadow
Financial & listing details
- Price per square foot: $350/sqft
- Tax assessed value: $484,300
- Annual tax amount: $9,357
- Date on market: 7/15/2026
Estimated market value
$586,600
$557,000 - $616,000
$3,451/mo
Price history
| Date | Event | Price |
|---|---|---|
| 7/31/2026 | Pending sale | $565,000$350/sqft |
Source: MLS PIN #73548821 Report a problem | ||
| 7/15/2026 | Listed for sale | $565,000+109.3%$350/sqft |
Source: MLS PIN #73548821 Report a problem | ||
| 4/4/2011 | Sold | $270,000-3.5%$167/sqft |
Source: Public Record Report a problem | ||
| 1/28/2011 | Price change | $279,900-3.4%$173/sqft |
Source: Robert Molta #71174708 Report a problem | ||
| 1/6/2011 | Listed for sale | $289,900+53.4%$179/sqft |
Source: Visual Tour #71174708 Report a problem | ||
| 6/29/1992 | Sold | $189,000$117/sqft |
Source: Public Record Report a problem | ||
Public tax history
| Year | Property taxes | Tax assessment |
|---|---|---|
| 2025 | $9,071 +2.1% | $429,500 |
| 2024 | $8,882 +4% | $429,500 +15.2% |
| 2023 | $8,542 +3.6% | $372,700 +11.3% |
| 2022 | $8,249 +2.8% | $334,800 +3.3% |
| 2021 | $8,021 -0.7% | $324,200 +2.5% |
| 2020 | $8,076 +11% | $316,400 +4.7% |
| 2019 | $7,278 +6.1% | $302,100 +7.2% |
| 2018 | $6,861 +2.6% | $281,900 -0.6% |
| 2017 | $6,690 +1.5% | $283,700 +4.8% |
| 2016 | $6,589 +3.6% | $270,800 +0.6% |
| 2015 | $6,361 +34.2% | $269,300 +4.4% |
| 2014 | $4,740 -18.7% | $257,900 -4.7% |
| 2013 | $5,829 +5.1% | $270,600 -4% |
| 2012 | $5,548 -0.3% | $281,900 -5% |
| 2011 | $5,565 +2.6% | $296,800 |
| 2010 | $5,426 +1.2% | $296,800 -5.3% |
| 2009 | $5,361 +2.2% | $313,300 +1.3% |
| 2008 | $5,244 +9.2% | $309,200 |
| 2007 | $4,802 +1.8% | $309,200 |
| 2006 | $4,718 +11.8% | $309,200 +25.4% |
| 2005 | $4,220 +2.2% | $246,500 +12.8% |
| 2004 | $4,129 +4.8% | $218,600 |
| 2003 | $3,941 +4.2% | $218,600 +16.5% |
| 2002 | $3,782 | $187,700 |
Find assessor info on the county website
Monthly payment
Est. payment
Payment breakdown
Explore the cost of this home by adjusting the details. Changes won't be saved.Climate risks
Neighborhood: 01106
Nearby schools
GreatSchools rating
- 6/10Wolf Swamp Road Elementary SchoolGrades: PK-5Distance: 0.4 mi
- 8/10Glenbrook Middle SchoolGrades: 6-8Distance: 0.5 mi
- 8/10Longmeadow High SchoolGrades: 9-12Distance: 0.7 mi
Schools provided by the listing agent
- Elementary: Wolf Swamp Elementary
- Middle: Glenbrook
- High: Longmeadow Hight School
Source: MLS PIN. This data may not be complete. We recommend contacting the local school district to confirm school assignments for this home.
- $608,7003 bd2 ba2.3k sqft257 Brookwood Dr, Longmeadow, MA 01106Off Market
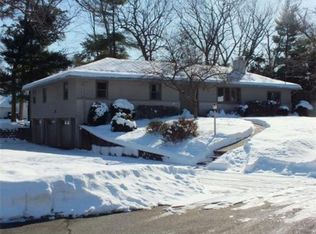
- $460,0003 bd2 ba1.7k sqft276 Kenmore Dr, Longmeadow, MA 01106Off Market
- $431,5003 bd1 ba1.4k sqft270 Brookwood Dr, Longmeadow, MA 01106Off Market
- $510,9004 bd2 ba2k sqft266 Kenmore Dr, Longmeadow, MA 01106Off Market
- $538,1003 bd2 ba1.6k sqft288 Kenmore Dr, Longmeadow, MA 01106Off Market
- $496,5003 bd2 ba1.9k sqft258 Brookwood Dr, Longmeadow, MA 01106Off Market
- $528,0004 bd3 ba2.3k sqft252 Kenmore Dr, Longmeadow, MA 01106Off Market
- $485,0003 bd3 ba1.6k sqft245 Brookwood Dr, Longmeadow, MA 01106Sold
A local agent can set up tours, give advice and negotiate with sellers.
A local lender can help you make sure your offer is ready when you are.
Similar homes
- $575,0003 bd2 ba2.1k sqft88 Meadowlark Dr, Longmeadow, MA 01106For Sale
 MLS ID #73545234, Emily Doiron, Naples Realty Group. MLS PIN
 - $499,0003 bd3 ba1.8k sqft123 Whitmun Rd, Longmeadow, MA 01106For Sale
 MLS ID #73555058, Nunley Group, Executive Real Estate, Inc.. MLS PIN
 - $639,9003 bd3 ba1.8k sqft80 Lynnwood Dr, Longmeadow, MA 01106For Sale
 MLS ID #73556480, David Roffo, Prime Real Estate. MLS PIN
 - $439,0003 bd2 ba1.5k sqft117 Hazardville Rd, Longmeadow, MA 01106For Sale
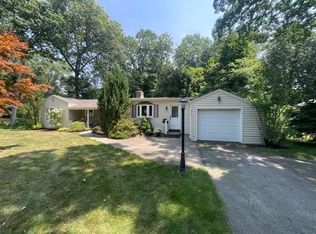 MLS ID #73549901, David Loos, Keller Williams Realty. MLS PIN
 - $435,0003 bd2 ba1.3k sqft63 Meadowlark Dr, Longmeadow, MA 01106For SaleMLS ID #73471149, Andrew Hillman, Hillman Real Estate. MLS PIN
- $425,0003 bd3 ba1.2k sqft142 Yarmouth St, Longmeadow, MA 01106For SaleMLS ID #73531361, Ivan Karamian, Berkshire Hathaway HomeServices Realty Professionals. MLS PIN
- $724,9994 bd3 ba2.1k sqft98 Meadowlark Dr, Longmeadow, MA 01106For SaleMLS ID #11832864, Derek Eisenberg, Continental Real Estate Group, Inc.. NY State MLS
- $--3 bd2 ba1.7k sqft171 Dayton St, Springfield, MA 01118AuctionAuction.com 2
- $579,9004 bd4 ba1.8k sqft38 White Ave, East Longmeadow, MA 01028For SaleMLS ID #73557499, New Homes Realty Group, Gallagher Real Estate. MLS PIN
- $589,5004 bd3 ba2.1k sqft156 Hampden Rd, East Longmeadow, MA 01028For SaleMLS ID #73544832, Wheway Group, Coldwell Banker Realty - Western MA. MLS PIN
- $--3 bd1 ba1.2k sqft16 Knollwood Dr, East Longmeadow, MA 01028AuctionAuction.com 2
- $--3 bd2 ba1.8k sqft15 Lasalle St, East Longmeadow, MA 01028AuctionAuction.com 2
- $735,0002 bd3 ba1.6k sqft608 Pinewood Dr, Longmeadow, MA 01106For SaleMLS ID #73535532, Lisa Berry, Simply Sell Realty. MLS PIN
- $--3 bd2 ba2k sqft309 Parker St, East Longmeadow, MA 01028AuctionAuction.com 1
- $465,0003 bd3 ba1.7k sqft43 Zachary Ln, Agawam, MA 01001For SaleMLS ID #73551614, Team Cuoco, Cuoco & Co. Real Estate. MLS PIN
- $475,0003 bd2 ba1.3k sqft67 Middle Road, Enfield, CT 06082For Sale
 MLS ID #24196474, Shelby S. Muraski, Coldwell Banker Realty. Smart MLS
 - $499,0003 bd4 ba1.6k sqft53 Hampden Rd, East Longmeadow, MA 01028For SaleMLS ID #73548466, Thomas Avezzie, Dot Lortie Realty / Landmark. MLS PIN
- $419,9003 bd2 ba1.8k sqft16 Lessard Cir, East Longmeadow, MA 01028For SaleMLS ID #73556318, Donna Taylor, Keller Williams Realty. MLS PIN
- $499,0004 bd3 ba2k sqft7 Bunker Cir, East Longmeadow, MA 01028For SaleMLS ID #73552174, Colleen Westberg, Coldwell Banker Realty - Western MA. MLS PIN
- $624,9004 bd3 ba2.2k sqft431 Prospect St, East Longmeadow, MA 01028For SaleMLS ID #73539030, Jana Bertera, Park Square Realty. MLS PIN
