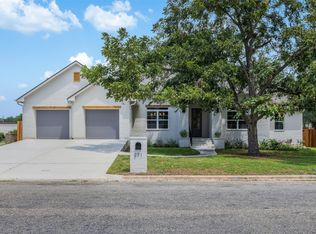
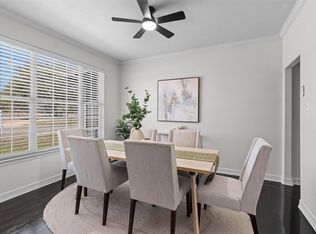
BUYER INCENTIVES! BUILDER IS OFFERING UP TO $10,000.00 CREDIT for the buyer to use towards closing costs. This brand-new "Silverado Signature Home" offers 3 bedrooms, 2 bathrooms, and 1,880 sq. ft of thoughtfully designed living space. Step inside to an open-concept floor plan featuring a chef’s kitchen with quartz countertops, solid-wood soft-close cabinetry, Energy Star stainless steel appliances, and a large island with seating, sink, and dishwasher. An oversized walk-in pantry provides extra functionality with room for a coffee bar or wine refrigerator. The kitchen flows effortlessly into the spacious family room, pre-wired for surround sound, and a dedicated dining area ideal for entertaining or family gatherings. The primary suite is a true retreat, showcasing an elegant en-suite bath with gold hardware, dual vanities, an oversized walk-in shower, and a generous walk-in closet. Two additional bedrooms share a well-appointed full bath with a tub/shower combination, while a separate laundry room offers extra storage and convenience. Outside, enjoy brick and Hardie Plank siding, blown insulation for energy efficiency, a covered back patio, and a private fenced yard ready for pets or weekend relaxation. Interior finishes include luxury vinyl plank flooring in main living areas, tile in bathrooms, and plush carpet in bedrooms. Located close to La Grange schools, dining, and shopping, this home offers the perfect blend of modern comfort, timeless style, and small-town charm — move-in ready and waiting for its first owner!
Pending
Price cut: $100 (5/11)
$478,900
271 College S, La Grange, TX 78945
3beds
1,880sqft
:
Get pre-qualified$3,128/mo
Single Family Residence
Built in 2025
10,759 Square Feet Lot
$-- Zestimate®
$255/sqft
$-- HOA
What's special
Plush carpet in bedroomsOpen-concept floor planCovered back patioOversized walk-in showerGenerous walk-in closetTile in bathroomsDual vanities
- 326 days |
- 40 |
- 2 |
Zillow last checked:
Listing updated:
Listed by:
April Hensel (979) 966-3423,
Keller Williams Realty (512) 678-1100
Source: Unlock MLS,MLS#: 6678684
Facts & features
Interior
Bedrooms & bathrooms
- Bedrooms: 3
- Bathrooms: 2
- Full bathrooms: 2
- Main level bedrooms: 3
Primary bedroom
- Level: Main
Bedroom
- Level: Main
Bedroom
- Level: Main
Primary bathroom
- Level: Main
Bathroom
- Level: Main
Dining room
- Level: Main
Family room
- Level: Main
Kitchen
- Level: Main
Laundry
- Level: Main
Heating
- Central
Cooling
- Ceiling Fan(s), Central Air
Appliances
- Included: Disposal, Gas Range, Microwave, Refrigerator
Features
- Ceiling Fan(s), High Ceilings, Quartz Counters, Double Vanity, Electric Dryer Hookup, Eat-in Kitchen, Entrance Foyer, Kitchen Island, No Interior Steps, Open Floorplan, Primary Bedroom on Main, Recessed Lighting, Storage, Walk-In Closet(s), Washer Hookup, Wired for Sound
- Flooring: Carpet, Laminate, Tile
- Windows: Double Pane Windows, Low Emissivity Windows
Interior area
- Total interior livable area: 1,880 sqft
Video & virtual tour
Property
Parking
- Total spaces: 2
- Parking features: Attached, Garage, Garage Door Opener, Garage Faces Front
- Attached garage spaces: 2
Accessibility
- Accessibility features: None
Features
- Levels: One
- Stories: 1
- Patio & porch: Covered, Rear Porch
- Exterior features: Gutters Full, Lighting
- Pool features: None
- Fencing: Back Yard, Privacy
- Has view: Yes
- View description: Neighborhood
- Waterfront features: None
Lot
- Size: 10,759 Square Feet
- Features: Back Yard, Curbs, Few Trees, Front Yard, Landscaped
Details
- Additional structures: None
- Parcel number: 123484
- Special conditions: Standard
Construction
Type & style
- Home type: SingleFamily
- Property subtype: Single Family Residence
Materials
- Foundation: Slab
- Roof: Composition
Condition
- New Construction
- New construction: Yes
- Year built: 2025
Details
- Builder name: Silverado Signature Homes
Utilities & green energy
- Sewer: Public Sewer
- Water: Public
- Utilities for property: Electricity Connected, Natural Gas Connected, Sewer Connected, Water Connected
Community & HOA
Community
- Features: See Remarks
- Subdivision: Weikel-Schiller
HOA
- Has HOA: No
Location
- Region: La Grange
Financial & listing details
- Price per square foot: $255/sqft
- Tax assessed value: $32,270
- Annual tax amount: $443
- Date on market: 9/2/2025
- Listing terms: Cash,Conventional
- Electric utility on property: Yes
Estimated market value
Not available
Estimated sales range
Not available
Not available
Price history
| Date | Event | Price |
|---|---|---|
| 6/29/2026 | Pending sale | $478,900$255/sqft |
Source:  Unlock MLS #6678684 Report a problem Unlock MLS #6678684 Report a problem | ||
| 5/11/2026 | Price change | $478,9000%$255/sqft |
Source: Unlock MLS #6678684 Report a problem | ||
| 3/12/2026 | Price change | $479,000-2.7%$255/sqft |
Source: Unlock MLS #6678684 Report a problem | ||
| 1/27/2026 | Price change | $492,500-1.3%$262/sqft |
Source: Unlock MLS #6678684 Report a problem | ||
| 11/24/2025 | Price change | $499,000-3.1%$265/sqft |
Source: Unlock MLS #6678684 Report a problem | ||
| 9/2/2025 | Listed for sale | $515,000-0.8%$274/sqft |
Source: Unlock MLS #6678684 Report a problem | ||
| 8/13/2025 | Listing removed | $519,000$276/sqft |
Source: Unlock MLS #3891406 Report a problem | ||
| 7/2/2025 | Listed for sale | $519,000$276/sqft |
Source: Unlock MLS #3891406 Report a problem | ||
Public tax history
| Year | Property taxes | Tax assessment |
|---|---|---|
| 2025 | $443 | $32,270 |
Find assessor info on the county website
Monthly payment
Est. payment
Payment breakdown
Explore the cost of this home by adjusting the details. Changes won't be saved.Climate risks
Neighborhood: 78945
Nearby schools
GreatSchools rating
- 6/10La Grange Elementary SchoolGrades: PK-6Distance: 0.2 mi
- 7/10La Grange Middle SchoolGrades: 7-8Distance: 0.5 mi
- 6/10La Grange High SchoolGrades: 9-12Distance: 0.5 mi
Schools provided by the listing agent
- Elementary: Hermes
- Middle: La Grange
- High: La Grange
- District: La Grange ISD
Source: Unlock MLS. This data may not be complete. We recommend contacting the local school district to confirm school assignments for this home.
- $478,9003 bd2 ba1.8k sqft271 S College St, La Grange, TX 78945Pending
- $485,600-- bd-- ba1.4k sqft293 S College St, La Grange, TX 78945Off Market
- $428,200-- bd-- ba1.8k sqft845 E Milam St, La Grange, TX 78945Off Market
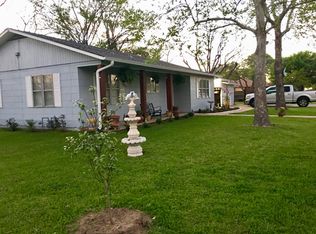
- $254,9003 bd2 ba1.5k sqft292 S College St, La Grange, TX 78945Off Market
- $253,900-- bd-- ba1.7k sqft853 E Milam St, La Grange, TX 78945Off Market
- $400,800-- bd-- ba3.1k sqft270 S College St, La Grange, TX 78945Off Market
- $132,800-- bd-- ba600 sqft244 S College St, La Grange, TX 78945Off Market
- $353,800-- bd-- ba2.2k sqft761 E Milam St, La Grange, TX 78945Off Market
A local agent can set up tours, give advice and negotiate with sellers.
Similar homes
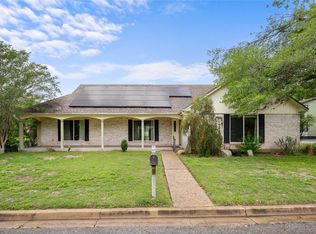
- $485,0003 bd3 ba2.5k sqft315 E Fannin St, La Grange, TX 78945For Sale
 MLS ID #7515101, Lisa Corker, Hart Land Real Estate. HAR
 - $480,9004 bd3 ba2.4k sqft312 Country Club Dr, La Grange, TX 78945Active
 MLS ID #9441063, Summer Carter, eXp Realty, LLC. Unlock MLS
 - $524,0003 bd3 ba2.8k sqft640 S College St, La Grange, TX 78945For Sale
 MLS ID #74141857, Terrell Newton, Land Brokers, INC. HAR
 - $399,0003 bd2 ba1.4k sqft637 N Washington St, La Grange, TX 78945For Sale
 MLS ID #48276653, Susan Kiel, Market Realty Inc.. HAR
 - $499,0004 bd2 ba2.3k sqft212 Halstedt Rd, La Grange, TX 78945For SaleMLS ID #95812010, Stephen Janda, Bubela Real Estate. HAR
- $419,5003 bd2 ba2.7k sqft713 Sarah Jo St, La Grange, TX 78945For SaleMLS ID #9874884, Jerri Ann Taylor, Diggs Real Estate. HAR
- $459,0003 bd3 ba1.7k sqftS Us Highway 77, La Grange, TX 78945For SaleMLS ID #HAR 69941325; ABOR 4713661, George Clarke. REALSTACK
- $269,0003 bd2 ba2.1k sqft927 E Walnut St, La Grange, TX 78945ActiveMLS ID #2951164, Christain Conner, All City Real Estate Ltd. Co. Unlock MLS
- $349,0003 bd2 ba1.6k sqft242 S Franklin St, La Grange, TX 78945For SaleMLS ID #17168429, Deborah Behringer, Hart Land Real Estate. HAR
- $459,0003 bd3 ba1.7k sqft0 S Us Highway 77, La Grange, TX 78945For SaleMLS ID #69941325, George Clarke, Bubela Real Estate. HAR
- $575,0005 bd3 ba2.5k sqft504 S Franklin St, La Grange, TX 78945ActiveMLS ID #7976363, Katy Michalke, Lindemann Real Estate. Unlock MLS
- $395,0003 bd2 ba1.6k sqft114 Park Pl, La Grange, TX 78945For SaleMLS ID #90454757, Frank Hillbolt, Round Top Real Estate. HAR
- $245,0004 bd2 ba1.5k sqft857 E Guadalupe St, La Grange, TX 78945For SaleMLS ID #21055337, Norman Schultz, Schultz Texas Properties. HAR
- $300,0004 bd2 ba2.2k sqft311 E Colorado St, La Grange, TX 78945For SaleMLS ID #88526413, Marcie Naughton, CB&A, Realtors-Katy. HAR
- $649,0003 bd2 ba2.2k sqft338 W Crockett St, La Grange, TX 78945ActiveMLS ID #4795068, Beverly Banks, Keller Williams Realty. Unlock MLS
- $549,9004 bd2 ba2.6k sqft620 Panorama Rd, La Grange, TX 78945For SaleMLS ID #39450247, Lisa Mayer, Round Top Real Estate. HAR
- $325,0003 bd2 ba2.2k sqft234 Park Dr, La Grange, TX 78945For SaleMLS ID #59301007, Terrell Newton, Land Brokers, INC. HAR
- $299,9003 bd2 ba1.9k sqft235 W Lower Line St, La Grange, TX 78945ActiveMLS ID #4816100, Katy Michalke, Lindemann Real Estate. Unlock MLS
- $599,0004 bd4 ba2.5k sqft1 Bednar Ln, La Grange, TX 78945ActiveMLS ID #8462490, Steve Koleno, Beycome Brokerage Realty LLC. Unlock MLS
- $305,0003 bd2 ba2.4k sqft180 Steven Ct, La Grange, TX 78945ActiveMLS ID #9780500, Katy Michalke, Lindemann Real Estate. Unlock MLS
