Welcome to this inviting brick home with the kind of comfort and outdoor space buyers love! Inside, you'll find natural hardwood floors and a warm, comfortable layout that feels easy to live in from day one. Nice sized Living Room with ample natural light that pours into the home. Enjoy the beautiful eat-in kitchen with stainless steel appliances and adjacent laundry room. The home includes a whole house fan, a fantastic feature for bringing in fresh air, cooling the home quickly on mild days, and helping reduce the need to run the air conditioning as often. Another standout feature is the updated bathroom, complete with heated floors and a heated jacuzzi tub, perfect for starting chilly mornings a little more comfortably or relaxing at the end of a long day. Want more storage? There are pull-down stairs to an attic in the home as another storage resource. Outside, the backyard feels like a private retreat. Mature trees, a wooden privacy fence, a covered pergola-like sitting area, and raised garden beds create a peaceful setting with plenty of room to relax, garden, entertain, or simply enjoy your own space. The oversized 2-car garage offers excellent storage and workspace flexibility. Major updates include a new roof and gutters (April 2026), giving you added peace of mind. This home offers charm, privacy, practical updates, and a great central location all in one package. The location is just as convenient, with shopping, restaurants, and everyday amenities nearby, plus quick access to Interstate 57 in about five minutes. Water heater in March 2025. Central Air 2021. Insulated garage door added in 2019.
Pending
$189,900
271 N Douglas Ave, Bradley, IL 60915
3beds
1,056sqft
:
Get pre-qualified$1,401/mo
Single Family Residence
Built in 1953
5,600 Square Feet Lot
$-- Zestimate®
$180/sqft
$-- HOA
What's special
Inviting brick homeWarm comfortable layoutUpdated bathroomMature treesRaised garden bedsWooden privacy fenceBeautiful eat-in kitchen
- --
- on Zillow |
- 1,949
- views |
- 95
- saves |
Likely to sell faster than
Zillow last checked:
Listing updated:
Listed by:
Dawn Olson 815-735-9594,
McColly Real Estate
Source: MRED as distributed by MLS GRID,MLS#: 12696986
Facts & features
Interior
Bedrooms & bathrooms
- Bedrooms: 3
- Bathrooms: 1
- Full bathrooms: 1
Rooms
- Room types: No additional rooms
Primary bedroom
- Features: Flooring (Hardwood)
- Level: Main
- Area: 120 Square Feet
- Dimensions: 12X10
Bedroom 2
- Features: Flooring (Hardwood)
- Level: Main
- Area: 120 Square Feet
- Dimensions: 12X10
Bedroom 3
- Features: Flooring (Hardwood)
- Level: Main
- Area: 120 Square Feet
- Dimensions: 12X10
Kitchen
- Features: Kitchen (Eating Area-Table Space), Flooring (Ceramic Tile)
- Level: Main
- Area: 156 Square Feet
- Dimensions: 13X12
Laundry
- Features: Flooring (Other)
- Level: Main
- Area: 100 Square Feet
- Dimensions: 10X10
Living room
- Features: Flooring (Hardwood)
- Level: Main
- Area: 204 Square Feet
- Dimensions: 17X12
Heating
- Natural Gas, Forced Air
Cooling
- Central Air
Appliances
- Included: Range, Microwave, Dishwasher, Refrigerator
- Laundry: Main Level
Features
- 1st Floor Bedroom, 1st Floor Full Bath
- Flooring: Hardwood
- Windows: Screens
- Basement: Crawl Space
Interior area
- Total structure area: 0
- Total interior livable area: 1,056 sqft
Property
Parking
- Total spaces: 2
- Parking features: Garage Door Opener, Yes, Garage Owned, Detached, Garage
- Garage spaces: 2
- Has uncovered spaces: Yes
Accessibility
- Accessibility features: No Disability Access
Features
- Stories: 1
- Patio & porch: Patio
Lot
- Size: 5,600 Square Feet
- Dimensions: 40 x 140
Details
- Parcel number: 17092810101700
- Special conditions: None
- Other equipment: Ceiling Fan(s), Fan-Whole House
Construction
Type & style
- Home type: SingleFamily
- Architectural style: Ranch
- Property subtype: Single Family Residence
Materials
- Brick
Condition
- New construction: No
- Year built: 1953
Utilities & green energy
- Electric: Circuit Breakers
- Sewer: Public Sewer
- Water: Public
Community & HOA
Community
- Features: Curbs, Sidewalks, Street Lights, Street Paved
HOA
- Services included: None
Location
- Region: Bradley
Financial & listing details
- Price per square foot: $180/sqft
- Tax assessed value: $129,294
- Annual tax amount: $1,833
- Date on market: 7/6/2026
- Ownership: Fee Simple
Estimated market value
Not available
Estimated sales range
Not available
Not available
Price history
| Date | Event | Price |
|---|---|---|
| 3/31/2014 | Sold | $75,000-8.4%$71/sqft |
Source:  MRED as distributed by MLS GRID #08461255 Report a problem MRED as distributed by MLS GRID #08461255 Report a problem | ||
| 8/24/2012 | Listing removed | $81,900$78/sqft |
Source: Rosenboom Realty Inc. #07975116 Report a problem | ||
| 6/19/2012 | Price change | $81,900-5.8%$78/sqft |
Source: Rosenboom Realty Inc. #07975116 Report a problem | ||
| 5/16/2012 | Price change | $86,900+4.8%$82/sqft |
Source: Rosenboom Realty Inc. #07975116 Report a problem | ||
| 5/3/2012 | Price change | $82,900-12.6%$79/sqft |
Source: Rosenboom Realty Inc. #07975116 Report a problem | ||
| 3/4/2012 | Price change | $94,900-5%$90/sqft |
Source: Rosenboom Realty Inc. #07975116 Report a problem | ||
| 1/15/2012 | Listed for sale | $99,900-17.4%$95/sqft |
Source: Rosenboom Realty Inc. #07975116 Report a problem | ||
| 6/1/2007 | Sold | $121,000+5.2%$115/sqft |
Source: MRED as distributed by MLS GRID #08202638 Report a problem | ||
| 12/26/2006 | Sold | $115,000+11.1%$109/sqft |
Source: Public Record Report a problem | ||
| 3/9/2006 | Sold | $103,500$98/sqft |
Source: Public Record Report a problem | ||
Public tax history
| Year | Property taxes | Tax assessment |
|---|---|---|
| 2024 | $3,242 +23.7% | $43,098 +23.5% |
| 2023 | $2,622 +2.4% | $34,888 +5.6% |
| 2022 | $2,560 +5.2% | $33,044 +4.9% |
| 2021 | $2,434 +9.6% | $31,487 +6% |
| 2020 | $2,221 +2.2% | $29,699 +5.7% |
| 2019 | $2,174 +6.3% | $28,099 +4.1% |
| 2018 | $2,044 | $26,981 +2.5% |
| 2017 | $2,044 +2.5% | $26,323 +1.5% |
| 2016 | $1,994 +0.9% | $25,934 +1% |
| 2015 | $1,977 | $25,677 -0.1% |
| 2014 | $1,977 | $25,697 -2.7% |
| 2013 | -- | $26,410 -4.9% |
| 2012 | -- | $27,779 -16.6% |
| 2011 | -- | $33,328 -6.9% |
| 2009 | $2,083 -8.1% | $35,804 -4.5% |
| 2008 | $2,267 | $37,508 +40.3% |
| 2002 | -- | $26,735 +2% |
| 2001 | -- | $26,210 +4% |
| 2000 | -- | $25,202 |
Find assessor info on the county website
Monthly payment
Est. payment
Payment breakdown
Explore the cost of this home by adjusting the details. Changes won't be saved.Climate risks
Neighborhood: 60915
Nearby schools
GreatSchools rating
- NABradley East Elementary SchoolGrades: PK-2Distance: 0.5 mi
- 5/10Bradley Central Middle SchoolGrades: 6-8Distance: 0.6 mi
- 7/10Bradley-Bourbonnais Community High SchoolGrades: 9-12Distance: 0.8 mi
Schools provided by the listing agent
- District: 61
Source: MRED as distributed by MLS GRID. This data may not be complete. We recommend contacting the local school district to confirm school assignments for this home.
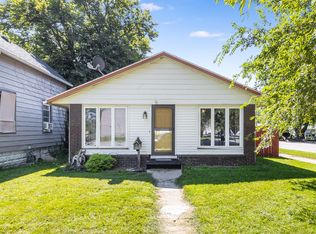
- $186,2003 bd1 ba1k sqft277 N Douglas Ave, Bradley, IL 60915Off Market

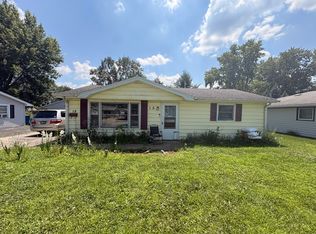
- $176,4003 bd1 ba1k sqft265 N Douglas Ave, Bradley, IL 60915Off Market

- $150,900-- bd-- ba-- sqft259 N Douglas Ave, Bradley, IL 60915Off Market
- $265,9004 bd4 ba2.4k sqft112-130 N Douglas Ave, Bradley, IL 60915Off Market

- $213,0003 bd1 ba1k sqft247 N Douglas Ave, Bradley, IL 60915Sold
- $122,3002 bd1 ba768 sqft272 N Clinton Ave, Bradley, IL 60915Off Market
- $135,200-- bd-- ba-- sqft278 N Clinton Ave, Bradley, IL 60915Off Market
- $180,4003 bd1 ba1.4k sqft266 N Clinton Ave, Bradley, IL 60915Off Market
A local agent can set up tours, give advice and negotiate with sellers.
A local lender can help you make sure your offer is ready when you are.
Similar homes
- $184,9003 bd1 ba1k sqft411 S Fulton Ave, Bradley, IL 60915Active
 MLS ID #12702562, Rebecca Goeing, Re/Max 10. MRED as distributed by MLS GRID
 - $259,0003 bd2 ba1k sqft183 N Cleveland Ave, Bradley, IL 60915New
 MLS ID #12716112, Evana Dong, ABR,MRP,SFR,SRS, Charles Rutenberg Realty. MRED as distributed by MLS GRID
 - $175,0003 bd2 ba1.1k sqft15 Hanson Dr, Bourbonnais, IL 60914New
 MLS ID #12717030, Jeffrey Gregory, Realty Executives Success. MRED as distributed by MLS GRID
 - $225,0003 bd1 ba1.2k sqft336 Belle Aire Ave, Bourbonnais, IL 60914New
 MLS ID #12714961, Carson Turner, Village Realty, Inc. MRED as distributed by MLS GRID
 - $220,0004 bd2 ba950 sqft448 N Michigan Ave, Bradley, IL 60915ActiveMLS ID #12621472, James Begley, Exclusive Realtors. MRED as distributed by MLS GRID
- $215,0003 bd1 ba1.4k sqft312 S Blaine Ave, Bradley, IL 60915ActiveMLS ID #12691867, Allison Ascher, Coldwell Banker Realty. MRED as distributed by MLS GRID
- $--2 bd2 ba767 sqft289 S Douglas Ave, Bradley, IL 60915AuctionMLS ID #12685991, Anthony Disano, Parkvue Realty Corporation. MRED as distributed by MLS GRID
- $190,0003 bd1 ba1.1k sqft899 Armour Rd, Bourbonnais, IL 60914ActiveMLS ID #12491598, Susan Miller, SFR, @home realty BROKERAGE. MRED as distributed by MLS GRID
- $239,9003 bd1 ba1.1k sqft1136 Gertsam Dr, Bradley, IL 60915ActiveMLS ID #12690989, Lisa Scanlon, McColly Rosenboom - B. MRED as distributed by MLS GRID
- $209,9002 bd1 ba1.1k sqft272 S Forest Ave, Bradley, IL 60915ActiveMLS ID #12676823, Mary Kilbride, New Neighbors Real Estate. MRED as distributed by MLS GRID
- $142,9002 bd2 ba1.2k sqft260 N Madison Ave, Bradley, IL 60915ActiveMLS ID #12678992, Cindy Olson-Purdy, Berkshire Hathaway HomeServices Speckman Realty. MRED as distributed by MLS GRID
- $--3 bd2 ba1.3k sqft1351 Circle Dr NE, Kankakee, IL 60901AuctionAuction.com 2
- $200,0003 bd2 ba1.2k sqft3858 E Lakeview Dr, Kankakee, IL 60901ActiveMLS ID #12664769, Zaneta Sanders, ABR,CRB,SRES,SRS, Z Realty Group. MRED as distributed by MLS GRID
- $125,0003 bd1 ba1.1k sqft148 S Prairie Ave, Bradley, IL 60915Price ChangeMLS ID #12679145, Norman Gaskin, Berkshire Hathaway HomeServices Speckman Realty. MRED as distributed by MLS GRID
- $238,9992 bd2 ba1k sqft372 N Blaine Ave, Bradley, IL 60915ActiveMLS ID #12664840, Cortney Young, Berkshire Hathaway HomeServices Speckman Realty. MRED as distributed by MLS GRID
- $--3 bd1 ba1k sqft851 S Prospect Ave, Kankakee, IL 60901AuctionServiceLink Auction
- $169,0003 bd2 ba1.3k sqft1740 E Duane Blvd, Kankakee, IL 60901ActiveMLS ID #12692239, Buck Tamblyn, McColly Bennett Real Estate. MRED as distributed by MLS GRID
- $--3 bd1 ba1.1k sqft28 N West Ave, Bourbonnais, IL 60914AuctionServiceLink Auction
- $--3 bd2 ba1.2k sqft1905 E Linden St, Kankakee, IL 60901AuctionXome
- $209,9004 bd1 ba1.2k sqft3 Duncan Dr, Bourbonnais, IL 60914Price ChangeMLS ID #12629788, Robert Findlay, Findlay Real Estate Group Inc. MRED as distributed by MLS GRID
