Movein ready and beautifully maintained, this 1.5story home offers three levels of comfortable, flexible living space. With 2 bedrooms and 2 full bathrooms, including a full bath in the basement, this property provides room to grow and adapt to your needs. The main level features inviting living areas, while the second floor and basement offer versatile spaces perfect for additional bedrooms, office use, or recreation. The master bedroom includes a walkin closet, adding convenience and storage. Outside, enjoy a large fencedin backyard ideal for pets or gatherings, along with a spacious 2.5car garage that provides ample storage and workspace. The home is centrally located near parks, restaurants, and shopping, making everyday living easy and accessible. Recent Updates: 2026: Roof, Garage Door, Fence 2025: Back Deck, Front Steps, Dishwasher 2021: Refrigerator, Screen Door
Contingent
Price cut: $9K (7/30)
$229,999
372 N Blaine Ave, Bradley, IL 60915
2beds
1,014sqft
:
Get pre-qualified$1,697/mo
Single Family Residence
Built in 1935
7,250 Square Feet Lot
$225,900 Zestimate®
$227/sqft
$-- HOA
What's special
- 67 days |
- 453 |
- 25 |
Zillow last checked:
Listing updated:
Listed by:
Cortney Young 815-419-4104,
Berkshire Hathaway HomeServices Speckman Realty
Source: MRED as distributed by MLS GRID,MLS#: 12664840
Facts & features
Interior
Bedrooms & bathrooms
- Bedrooms: 2
- Bathrooms: 2
- Full bathrooms: 2
Rooms
- Room types: No additional rooms
Primary bedroom
- Features: Flooring (Carpet)
- Level: Main
- Area: 144 Square Feet
- Dimensions: 16X9
Bedroom 2
- Features: Flooring (Wood Laminate)
- Level: Second
- Area: 494 Square Feet
- Dimensions: 26X19
Family room
- Features: Flooring (Wood Laminate)
- Level: Basement
- Area: 253 Square Feet
- Dimensions: 23X11
Kitchen
- Features: Flooring (Hardwood)
- Level: Main
- Area: 120 Square Feet
- Dimensions: 12X10
Laundry
- Features: Flooring (Laminate)
- Level: Basement
- Area: 88 Square Feet
- Dimensions: 8X11
Living room
- Features: Flooring (Hardwood)
- Level: Main
- Area: 195 Square Feet
- Dimensions: 15X13
Heating
- Natural Gas
Cooling
- Central Air
Appliances
- Laundry: In Unit
Features
- Basement: Finished,Full
Interior area
- Total structure area: 0
- Total interior livable area: 1,014 sqft
Property
Parking
- Total spaces: 2
- Parking features: Concrete, Garage Door Opener, Yes, Garage Owned, Detached, Garage
- Garage spaces: 2
- Has uncovered spaces: Yes
Accessibility
- Accessibility features: No Disability Access
Features
- Stories: 1.5
- Patio & porch: Deck
- Fencing: Fenced
Lot
- Size: 7,250 Square Feet
- Dimensions: 50x145
Details
- Parcel number: 17092910700300
- Zoning: SINGL
- Special conditions: None
Construction
Type & style
- Home type: SingleFamily
- Property subtype: Single Family Residence
Materials
- Vinyl Siding
- Roof: Asphalt
Condition
- New construction: No
- Year built: 1935
Utilities & green energy
- Sewer: Public Sewer
- Water: Public
Community & HOA
HOA
- Services included: None
Location
- Region: Bradley
Financial & listing details
- Price per square foot: $227/sqft
- Tax assessed value: $127,086
- Annual tax amount: $4,636
- Date on market: 6/3/2026
- Ownership: Fee Simple
Estimated market value
$225,900
$215,000 - $237,000
$1,471/mo
Price history
| Date | Event | Price |
|---|---|---|
| 8/1/2026 | Contingent | $229,999$227/sqft |
Source:  MRED as distributed by MLS GRID #12664840 Report a problem MRED as distributed by MLS GRID #12664840 Report a problem | ||
| 7/30/2026 | Price change | $229,999-3.8%$227/sqft |
Source: MRED as distributed by MLS GRID #12664840 Report a problem | ||
| 7/21/2026 | Price change | $238,999-4%$236/sqft |
Source: MRED as distributed by MLS GRID #12664840 Report a problem | ||
| 6/3/2026 | Listed for sale | $249,000+77.9%$246/sqft |
Source: MRED as distributed by MLS GRID #12664840 Report a problem | ||
| 9/11/2020 | Sold | $140,000+5.3%$138/sqft |
Source: MRED as distributed by MLS GRID #10798414 Report a problem | ||
| 8/3/2020 | Pending sale | $132,900$131/sqft |
Source: McColly Bennett Real Estate #10798414 Report a problem | ||
| 7/29/2020 | Listed for sale | $132,900$131/sqft |
Source: McColly Bennett Real Estate #10798414 Report a problem | ||
Public tax history
| Year | Property taxes | Tax assessment |
|---|---|---|
| 2024 | $3,178 +5.4% | $42,362 +8% |
| 2023 | $3,015 +2.3% | $39,224 +5.6% |
| 2022 | $2,948 +6.2% | $37,142 +5.9% |
| 2021 | $2,776 +1.3% | $35,075 -5.8% |
| 2020 | $2,740 +6.9% | $37,234 +9.4% |
| 2019 | $2,562 +110.9% | $34,046 +3.3% |
| 2018 | $1,215 | $32,955 +2.5% |
| 2017 | $1,215 -49.9% | $32,151 -0.3% |
| 2016 | $2,427 +4.8% | $32,253 +3.9% |
| 2015 | $2,316 | $31,057 -1.3% |
| 2014 | $2,316 | $31,459 -1.5% |
| 2013 | -- | $31,950 +0.8% |
| 2012 | -- | $31,684 -12.9% |
| 2011 | -- | $36,357 -6.2% |
| 2009 | $2,454 0% | $38,752 +2% |
| 2008 | $2,455 | $37,992 +35.3% |
| 2002 | -- | $28,081 +2% |
| 2001 | -- | $27,530 +4% |
| 2000 | -- | $26,471 |
Find assessor info on the county website
Monthly payment
Est. payment
Payment breakdown
Explore the cost of this home by adjusting the details. Changes won't be saved.Climate risks
Neighborhood: 60915
Nearby schools
GreatSchools rating
- 4/10Bradley West Elementary SchoolGrades: 3-5Distance: 0.5 mi
- 5/10Bradley Central Middle SchoolGrades: 6-8Distance: 0.4 mi
- 7/10Bradley-Bourbonnais Community High SchoolGrades: 9-12Distance: 0.3 mi
Schools provided by the listing agent
- District: 61
Source: MRED as distributed by MLS GRID. This data may not be complete. We recommend contacting the local school district to confirm school assignments for this home.
- $137,400-- bd-- ba-- sqft384 N Blaine Ave, Bradley, IL 60915Off Market
- $170,500-- bd-- ba-- sqft360 N Blaine Ave, Bradley, IL 60915Off Market
- $151,8003 bd2 ba1.1k sqft348 N Blaine Ave, Bradley, IL 60915Off Market
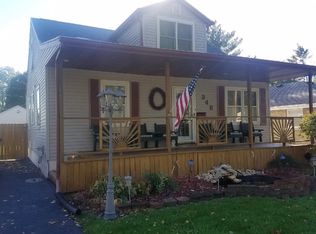
- $204,5002 bd1 ba1.6k sqft396 N Blaine Ave, Bradley, IL 60915Off Market
- $212,9003 bd2 ba1.4k sqft336 N Blaine Ave, Bradley, IL 60915Off Market
- $103,200-- bd-- ba-- sqft363 N Cleveland Ave, Bradley, IL 60915Off Market
- $183,0004 bd2 ba1.4k sqft359 N Cleveland Ave, Bradley, IL 60915Off Market
- $161,2003 bd1 ba1.3k sqft383 N Cleveland Ave, Bradley, IL 60915Off Market
A local agent can set up tours, give advice and negotiate with sellers.
A local lender can help you make sure your offer is ready when you are.
Similar homes
- $220,0004 bd2 ba950 sqft448 N Michigan Ave, Bradley, IL 60915Active
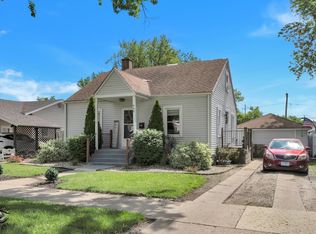 MLS ID #12621472, James Begley, Exclusive Realtors. MRED as distributed by MLS GRID
 - $234,9003 bd1 ba1.1k sqft1136 Gertsam Dr, Bradley, IL 60915Active
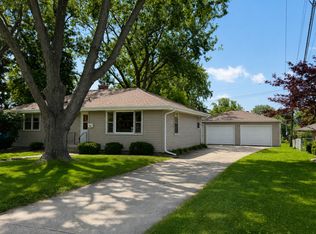 MLS ID #12690989, Lisa Scanlon, McColly Rosenboom - B. MRED as distributed by MLS GRID
 - $209,9003 bd1 ba1.4k sqft312 S Blaine Ave, Bradley, IL 60915Active
 MLS ID #12691867, Allison Ascher, Coldwell Banker Realty. MRED as distributed by MLS GRID
 - $209,9002 bd1 ba1.1k sqft272 S Forest Ave, Bradley, IL 60915Active
 MLS ID #12676823, Mary Kilbride, New Neighbors Real Estate. MRED as distributed by MLS GRID
 - $245,0004 bd2 ba1.4k sqft471 S Center Ave, Bradley, IL 60915ActiveMLS ID #12721891, Laura Ho, ABR, Vylla Home. MRED as distributed by MLS GRID
- $--2 bd2 ba767 sqft289 S Douglas Ave, Bradley, IL 60915AuctionMLS ID #12685991, Anthony Disano, Parkvue Realty Corporation. MRED as distributed by MLS GRID
- $225,0003 bd1 ba1.2k sqft336 Belle Aire Ave, Bourbonnais, IL 60914ActiveMLS ID #12714961, Carson Turner, Village Realty, Inc. MRED as distributed by MLS GRID
- $269,9003 bd2 ba1.2k sqft1256 Marla Ter, Bradley, IL 60915ActiveMLS ID #12696048, Paul Kirkpatrick, Exclusive Realtors. MRED as distributed by MLS GRID
- $230,0003 bd2 ba1.3k sqft1572 Cardinal Dr, Bourbonnais, IL 60914Re-activatedMLS ID #12652507, Kelly Winterroth, McColly Bennett Real Estate. MRED as distributed by MLS GRID
- $199,9003 bd1 ba1.2k sqft650 Washington Ave, Bourbonnais, IL 60914ActiveMLS ID #12715458, Rory Hertzberg, Village Realty, Inc. MRED as distributed by MLS GRID
- $179,9992 bd1 ba840 sqft1391 Circle Dr NE, Kankakee, IL 60901NewMLS ID #12723798, Dustin Kooy, Village Realty Inc. MRED as distributed by MLS GRID
- $--3 bd2 ba1.3k sqft1351 Circle Dr NE, Kankakee, IL 60901AuctionAuction.com 2
- $224,9003 bd2 ba1.4k sqft479 S Winfield Ave, Kankakee, IL 60901Price ChangeMLS ID #12718590, Brit-Anne Wilkening, Berkshire Hathaway HomeServices Speckman Realty. MRED as distributed by MLS GRID
- $--3 bd2 ba1.2k sqft370 W Jeffery St, Kankakee, IL 60901AuctionAuction.com 2
- $184,9003 bd1 ba1k sqft411 S Fulton Ave, Bradley, IL 60915ActiveMLS ID #12702562, Rebecca Goeing, Re/Max 10. MRED as distributed by MLS GRID
- $235,2003 bd2 ba1.2k sqft480 W Bethel Dr, Bourbonnais, IL 60914Price ChangeMLS ID #12700893, Kelly Winterroth, Village Realty Inc. MRED as distributed by MLS GRID
- $125,0003 bd1 ba1.1k sqft148 S Prairie Ave, Bradley, IL 60915ActiveMLS ID #12679145, Norman Gaskin, Berkshire Hathaway HomeServices Speckman Realty. MRED as distributed by MLS GRID
- $280,0003 bd1 ba1.2k sqft2694 W 3000s Rd, Kankakee, IL 60901ActiveMLS ID #12718307, Renee Lozano, @home realty|BROKERAGE. MRED as distributed by MLS GRID
- $209,9004 bd1 ba1.2k sqft3 Duncan Dr, Bourbonnais, IL 60914ActiveMLS ID #12629788, Robert Findlay, Findlay Real Estate Group Inc. MRED as distributed by MLS GRID
- $190,0003 bd1 ba1.1k sqft899 Armour Rd, Bourbonnais, IL 60914ActiveMLS ID #12491598, Susan Miller, SFR, @home realty BROKERAGE. MRED as distributed by MLS GRID
