This home is newly built from foundation up. Enter this amazing 5 Bedroom colonial from your covered front porch. This is a one of a kind gem. It features 5 large bedrooms & 3 full bath, 2 zone central air & heating system. A large living room with a wood burning fireplace, A Beautiful sunken den with a view of the in ground pool, A U shape kitchen, with maple wood cabinets, stainless steel appliance and a vented microwave, with hi-hat lighting. The formal dining room is located across from the kitchen. or it can be used as the 5th bedroom with pocket doors for privacy. The 2nd floor features a amazing master bedroom suite with a giant walk in closet a Master bath and a 2nd closet for extra storage. The other 2 bedrooms are very large & gives you an amazing view of the backward with the 18 X 36 in ground pool. The basement is finished & ready for your work out room or play room for the kids. The yard is very private with 6 foot white vinyl fencing for those awesome backyard pool party. This home is very spacious. The 12 x 12 storage shed is ideally located for your lawn & pool equipment. This home is located on a corner lot with a double wide driveway & plenty of parking. Your dream home awaits you.
Pending
Price cut: $50K (7/28)
$749,900
271 Washington Avenue, Patchogue, NY 11772
5beds
2,405sqft
Single Family Residence, Residential
Built in 1941
0.27 Acres Lot
$-- Zestimate®
$312/sqft
$-- HOA
What's special
- 89 days
- 97
- 0
Zillow last checked:
Listing updated:
Listed by:
Sir Winston Realty Inc 631-968-8881,
Winston R. Anderson
Source: OneKey® MLS as distributed by MLS GRID,MLS#: 1029752
Facts & features
Interior
Bedrooms & bathrooms
- Bedrooms: 5
- Bathrooms: 3
- Full bathrooms: 3
Primary bedroom
- Description: Master bedroom suite with full bath & His & Hers welkin closet & a shoe closet for her 2 Large bedrooms & a full Bath.
- Level: Second
Basement
- Description: Part Finish, Boiler Room, Laundry Room, Workout Room/Play Room
- Level: Basement
Family room
- Description: Covered Front porch, Formal Living room W/ fireplace, formal Dining Room/Bedroom 1 Bedroom 2 Full Bath & Sunken Den
- Level: First
Heating
- ENERGY STAR Qualified Equipment, Hot Air, Oil
Cooling
- Central Air, ENERGY STAR Qualified Equipment
Appliances
- Included: Dishwasher, Dryer, Electric Range, Humidifier, Microwave, Refrigerator, Stainless Steel Appliance(s), Washer, Oil Water Heater
- Laundry: Washer/Dryer Hookup
Features
- First Floor Bedroom, Crown Molding, Eat-in Kitchen, Formal Dining, High Ceilings, His and Hers Closets, Natural Woodwork, Pantry, Primary Bathroom, Quartz/Quartzite Counters, Recessed Lighting, Walk-In Closet(s)
- Flooring: Vinyl, Wood
- Doors: ENERGY STAR Qualified Doors
- Windows: Double Pane Windows, ENERGY STAR Qualified Windows, New Windows, Tilt Turn Windows
- Basement: Full,Partially Finished
- Attic: Pull Stairs,Unfinished
- Number of fireplaces: 1
- Fireplace features: Living Room
Interior area
- Total structure area: 2,600
- Total interior livable area: 2,405 sqft
Property
Parking
- Total spaces: 4
- Parking features: Driveway
- Has uncovered spaces: Yes
Accessibility
- Accessibility features: Accessible Common Area, Accessible Entrance
Features
- Levels: Tri-Level
- Exterior features: Garden, Lighting, Rain Gutters
- Has private pool: Yes
- Pool features: In Ground, Outdoor Pool, Vinyl
- Has view: Yes
- View description: Neighborhood, Open
Lot
- Size: 0.27 Acres
- Features: Back Yard, Cleared, Front Yard, Landscaped, Level, Near Public Transit, Sprinklers In Front, Sprinklers In Rear
Details
- Parcel number: 0200973400100004000
- Special conditions: None
- Other equipment: Dehumidifier
Construction
Type & style
- Home type: SingleFamily
- Architectural style: Colonial
- Property subtype: Single Family Residence, Residential
Materials
- Vinyl Siding
- Foundation: Block
Condition
- Updated/Remodeled
- Year built: 1941
- Major remodel year: 1941
Utilities & green energy
- Sewer: Other, Septic Tank
- Water: Public
- Utilities for property: Cable Connected, Electricity Connected, Phone Connected, Trash Collection Public, Water Connected
Community & HOA
HOA
- Has HOA: No
Location
- Region: Patchogue
Financial & listing details
- Price per square foot: $312/sqft
- Tax assessed value: $3,000
- Annual tax amount: $17,650
- Date on market: 7/23/2026
- Cumulative days on market: 72 days
- Listing agreement: Exclusive Right To Sell
- Exclusions: None
- Electric utility on property: Yes
Estimated market value
Not available
Estimated sales range
Not available
Not available
Price history
| Date | Event | Price |
|---|---|---|
| 8/26/2026 | Pending sale | $699,900$291/sqft |
Source:  OneKey® MLS as distributed by MLS GRID #1029752 Report a problem OneKey® MLS as distributed by MLS GRID #1029752 Report a problem | ||
| 7/28/2026 | Price change | $699,900-6.7%$291/sqft |
Source: OneKey® MLS as distributed by MLS GRID #1029752 Report a problem | ||
| 7/25/2026 | Price change | $749,900-6.3%$312/sqft |
Source: OneKey® MLS as distributed by MLS GRID #1029752 Report a problem | ||
| 7/23/2026 | Listed for sale | $799,900+166.6%$333/sqft |
Source: OneKey® MLS as distributed by MLS GRID #1029752 Report a problem | ||
| 3/27/2024 | Sold | $300,000+122.2%$125/sqft |
Source: Public Record Report a problem | ||
| 7/8/1999 | Sold | $135,000$56/sqft |
Source: Public Record Report a problem | ||
Public tax history
| Year | Property taxes | Tax assessment |
|---|---|---|
| 2025 | -- | $3,000 |
| 2024 | -- | $3,000 |
| 2023 | -- | $3,000 |
| 2022 | -- | $3,000 |
| 2021 | -- | $3,000 |
| 2020 | -- | $3,000 |
| 2019 | -- | $3,000 |
| 2018 | -- | $3,000 |
| 2017 | $12,019 | $3,000 |
| 2016 | -- | $3,000 |
| 2015 | -- | $3,000 |
| 2014 | -- | $3,000 |
| 2013 | -- | $3,000 |
| 2012 | -- | $3,000 |
| 2011 | -- | $3,000 |
| 2010 | -- | $3,000 |
| 2009 | -- | $3,000 |
| 2008 | -- | $3,000 |
| 2007 | $8,731 +29.5% | $3,000 |
| 2005 | $6,742 +7.1% | $3,000 |
| 2004 | $6,297 +8% | $3,000 |
| 2003 | $5,829 +1.9% | $3,000 |
| 2002 | $5,722 | $3,000 |
Find assessor info on the county website
Monthly payment
Climate risks
Neighborhood: East Patchogue
Nearby schools
Schools provided by the listing agent
- Elementary: Medford Elementary School
- Middle: South Ocean Middle School
- High: Patchogue-Medford High School
Source: OneKey® MLS as distributed by MLS GRID. This data may not be complete. We recommend contacting the local school district to confirm school assignments for this home.


Similar homes
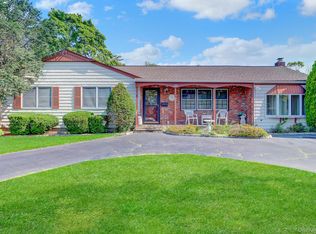
- $760,0004 bd2 ba1.9k sqft8 Cornell Road, East Patchogue, NY 11772For Sale

 MLS ID #1003521, Tracy M. Iarocci, Listing by: RE/MAX Best. OneKey® MLS as distributed by MLS GRID
 - $995,0007 bd5 ba2.7k sqft48 Church Street, Patchogue, NY 11772For Sale
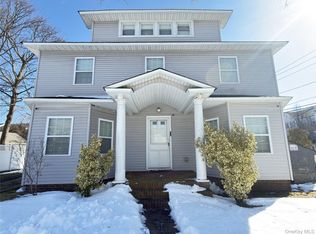 MLS ID #1058627, Gamze Salihoglu, Listing by: Realty One Group First. OneKey® MLS as distributed by MLS GRID
 - $750,0004 bd3 ba2.3k sqft18 William Street, Brookhaven, NY 11727For Sale
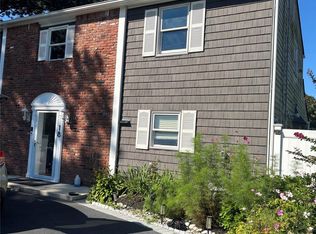 MLS ID #1062454, Masud M. Rahman, Listing by: Winzone Realty Inc. OneKey® MLS as distributed by MLS GRID
 - $780,0005 bd2 ba2.2k sqft90 Dorchester Road, Ronkonkoma, NY 11779For Sale
 MLS ID #1060856, Safayeat H. Khan, Listing by: Winzone Realty Inc. OneKey® MLS as distributed by MLS GRID
 - $749,9905 bd4 ba2.8k sqft188 West End Avenue, Shirley, NY 11967For SaleMLS ID #1034356, Kaivan Gill, Listing by: Gold Coast Real Estate Group. OneKey® MLS as distributed by MLS GRID
- $829,0004 bd3 ba1.9k sqft2 Deerfield Drive, Lake Grove, NY 11755For SaleMLS ID #1063938, Matthew Hart, Listing by: World Prop Intl Sea to Sky. OneKey® MLS as distributed by MLS GRID
- $679,9995 bd3 ba2.5k sqft24 Lavender Road, Rocky Point, NY 11778For SaleMLS ID #1062904, Derek J. Greene, Listing by: Greene Realty Group. OneKey® MLS as distributed by MLS GRID
- $699,9004 bd2 ba2.3k sqft41 Powell Avenue, Farmingville, NY 11738For SaleMLS ID #1058632, Mark T. Maningo, Listing by: RE/MAX Signature Real Estate. OneKey® MLS as distributed by MLS GRID
- $575,0004 bd2 ba1.3k sqft651 Americus Avenue, East Patchogue, NY 11772For SaleMLS ID #985316, LaurensJames C. Seubert, Listing by: Rice Realty Group Inc. OneKey® MLS as distributed by MLS GRID
- $735,0004 bd3 ba1.9k sqft18 Magic Mountain Drive, Coram, NY 11727For SaleMLS ID #1062087, Veerasammy Thantonie, Listing by: Keystone Realty USA Corp. OneKey® MLS as distributed by MLS GRID
- $764,9904 bd3 ba1.8k sqftN/C Westfield Lot 0 Rd, Coram, NY 11727For SaleMLS ID #999837, Lisa M. Ortiz, Listing by: Kelly Real Estate Inc. OneKey® MLS as distributed by MLS GRID
- $669,0005 bd4 ba1.9k sqft6 Sportsman Court, Shirley, NY 11967For SaleMLS ID #1059598, Angela Wahidi, Listing by: Voro LLC. OneKey® MLS as distributed by MLS GRID
- $799,0005 bd5 ba2.2k sqft18 Mill Lane, Medford, NY 11763For SaleMLS ID #1008779, Jean M. Oriol, Listing by: Century 21 Milestone Team Rlty. OneKey® MLS as distributed by MLS GRID
- $649,9993 bd2 ba2.1k sqft6 Concord Avenue, Medford, NY 11763For SaleMLS ID #1056301, Rita Maruca, Listing by: Parkview Realty LLC. OneKey® MLS as distributed by MLS GRID
- $700,0003 bd2 ba1.9k sqft146 Rosemont Avenue, Farmingville, NY 11738For SaleMLS ID #1057798, Matthew Hart, Listing by: World Prop Intl Sea to Sky. OneKey® MLS as distributed by MLS GRID
- $699,0005 bd3 ba1.2k sqft11 Doral Lane, Yaphank, NY 11980For SaleMLS ID #1036687, Margaret Tsoukaris, Listing by: BH&G R E Realty Connect. OneKey® MLS as distributed by MLS GRID
- $849,0005 bd3 ba2.5k sqft4 Longbow Lane, South Setauket, NY 11720For SaleMLS ID #1059073, Ronge Fu, Listing by: Modern Realty and Management. OneKey® MLS as distributed by MLS GRID
- $750,0005 bd2 ba1.9k sqft685 Carlls Path, Deer Park, NY 11729For SaleMLS ID #1057794, Matthew J. Bruen, Listing by: Long Island Home Prop LLC. OneKey® MLS as distributed by MLS GRID
- $879,0005 bd2 ba2k sqft1280 Church Street, Bohemia, NY 11716For SaleMLS ID #1018842, Jonathan Sarria, Listing by: ARVY Realty. OneKey® MLS as distributed by MLS GRID
- $679,9994 bd2 ba1.8k sqft7 Charm City Drive, Port Jefferson Station, NY 11776For SaleMLS ID #1061522, Gina M. Amen PSA, Listing by: American Real Estate Assoc Inc. OneKey® MLS as distributed by MLS GRID
