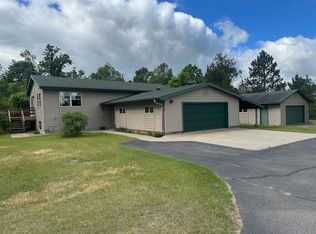
Re-constructed from top to bottom and completely move-in ready! This oversized split entry 4-bedroom, 3-full-bath home offers an incredible opportunity to own a pristine, never-lived-in property. Located at the end of a cul-de-sac, this home has just received its final occupancy permit and is waiting for you. Step inside to an open floor plan, sun-filled with natural light from large windows. The modern kitchen is a chef’s delight, featuring crisp white cabinetry, brand-new stainless-steel appliances, and durable, stone-look laminate countertops. Throughout the main living areas, enjoy the seamless beauty and easy maintenance of luxury vinyl plank wood-look flooring. The main level hosts a spectacular, oversized primary suite designed for relaxation. It boasts a large walk-in closet and a private, spa-like ensuite bathroom complete with double sinks, a full tub, and shower. The additional bathrooms across the home are finished with stone countertops and full tub/showers.
Downstairs, the sprawling lower-level family room offers the perfect secondary gathering space for movie nights, a home gym, or a playroom. Floors in lower level and garage are ready and can be heated by boiler with tubbing in place. A brand-new forced air furnace heats the entire home and central air unit cools the entire home, both fueled by natural gas. Storage and parking are a breeze with the oversized, double-car attached garage. It comes fully finished, insulated, and equipped with oversized overhead doors to accommodate larger vehicles.
Why wait to build when you can move right in today? Schedule your private tour!
Active
Price cut: $12K (7/7)
$332,500
2710 Florence Ln NW, Bemidji, MN 56601
4beds
2,640sqft
:
Get pre-qualified$2,119/mo
Single Family
Built in 2026
0.96 Acres Lot
$332,300 Zestimate®
$126/sqft
$-- HOA
What's special
Oversized double-car attached garageOpen floor planPrivate spa-like ensuite bathroomBrand-new stainless-steel appliancesDurable stone-look laminate countertopsSprawling lower-level family roomCrisp white cabinetry
- 48 days |
- 500 |
- 39 |
Zillow last checked:
Listing updated:
Listed by:
Douglas Fuller 218-556-2472,
Better Homes and Gardens Real Estate First Choice,
Jeri Fuller 218-751-2511
Source: NorthstarMLS as distributed by MLS GRID,MLS#: 7086436
Facts & features
Interior
Bedrooms & bathrooms
- Bedrooms: 4
- Bathrooms: 3
- Full bathrooms: 3
Heating
- Forced Air
Cooling
- Central Air
Features
- Basement: Finished,Full
- Has fireplace: No
Interior area
- Total structure area: 2,640
- Total interior livable area: 2,640 sqft
- Finished area above ground: 1,380
- Finished area below ground: 1,260
Property
Parking
- Total spaces: 2
- Parking features: Attached
- Attached garage spaces: 2
Accessibility
- Accessibility features: None
Features
- Levels: One
- Stories: 1
Lot
- Size: 0.96 Acres
- Dimensions: 372 x 181 x 149 x 203
Details
- Foundation area: 1260
- Parcel number: 800471700
- Zoning description: Residential-Single Family
Construction
Type & style
- Home type: SingleFamily
- Property subtype: Single Family
Condition
- New construction: No
- Year built: 2026
Utilities & green energy
- Gas: Natural Gas
- Sewer: Private Sewer
- Water: Private, Well
Community & HOA
Community
- Subdivision: Thomas Add
HOA
- Has HOA: No
Location
- Region: Bemidji
Financial & listing details
- Price per square foot: $126/sqft
- Annual tax amount: $400
- Date on market: 6/8/2026
Estimated market value
$332,300
$316,000 - $349,000
$3,246/mo
Price history
| Date | Event | Price |
|---|---|---|
| 7/7/2026 | Price change | $332,500-3.5%$126/sqft |
Source:  NorthstarMLS as distributed by MLS GRID #7086436 Report a problem NorthstarMLS as distributed by MLS GRID #7086436 Report a problem | ||
| 6/16/2026 | Price change | $344,500-2.9%$130/sqft |
Source: NorthstarMLS as distributed by MLS GRID #7086436 Report a problem | ||
| 6/8/2026 | Listed for sale | $354,900+2986.1%$134/sqft |
Source: NorthstarMLS as distributed by MLS GRID #7086436 Report a problem | ||
| 3/22/2024 | Sold | $11,500-22.8%$4/sqft |
Source: NorthstarMLS as distributed by MLS GRID #6489891 Report a problem | ||
| 3/4/2024 | Pending sale | $14,900$6/sqft |
Source: NorthstarMLS as distributed by MLS GRID #6489891 Report a problem | ||
| 2/16/2024 | Listed for sale | $14,900$6/sqft |
Source: NorthstarMLS as distributed by MLS GRID #6489891 Report a problem | ||
Public tax history
Tax history is unavailable.
Monthly payment
Est. payment
Payment breakdown
Explore the cost of this home by adjusting the details. Changes won't be saved.Climate risks
Neighborhood: 56601
Nearby schools
GreatSchools rating
- NAEsy Paul BunyanGrades: 1-12Distance: 0.3 mi
- 6/10Bemidji Middle SchoolGrades: 6-8Distance: 0.9 mi
- 6/10Bemidji Senior High SchoolGrades: 9-12Distance: 2.2 mi
- $226,0003 bd2 ba1k sqft2720 Florence Ln NW, Bemidji, MN 56601Off Market
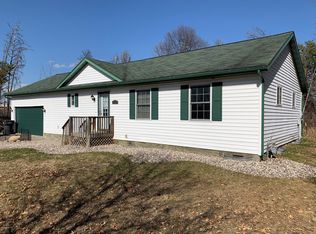
- $263,5003 bd2 ba2.7k sqft2820 Florence Ln NW, Bemidji, MN 56601Off Market
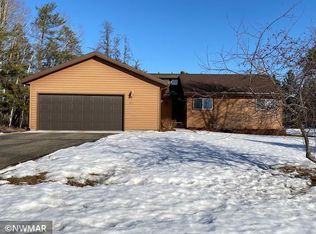
- $310,900-- bd-- ba1.1k sqft2815 Florence Ln NW, Bemidji, MN 56601Off Market
- $297,1003 bd1 ba1.3k sqft2830 Florence Ln NW, Bemidji, MN 56601Off Market
- $325,0004 bd3 ba3.8k sqft2825 Florence Ln NW, Bemidji, MN 56601Sold
- $387,3004 bd2 ba3.7k sqft2915 Florence Ln NW, Bemidji, MN 56601Off Market
- $--1.08 AcresPaul Bunyan Dr, Bemidji, MN 56601Off Market
- $288,5003 bd2 ba2.6k sqft2920 Florence Ln NW, Bemidji, MN 56601Off Market
A local agent can set up tours, give advice and negotiate with sellers.
Similar homes
- $344,9004 bd2 ba2k sqft4437 Scotchpine Ct NW, Bemidji, MN 56601For Sale
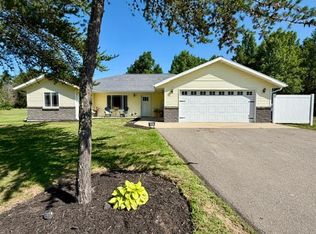
 MLS ID #7114398, Robert Elliott, Grimes Realty. NorthstarMLS as distributed by MLS GRID
 - $339,9005 bd3 ba2.2k sqft321 23rd St, Bemidji, MN 56601For Sale
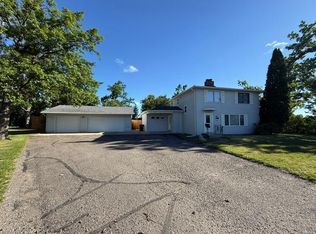 MLS ID #7096190, Matt Sparby, Realty Experts, LLC. NorthstarMLS as distributed by MLS GRID
 - $314,9004 bd3 ba2.1k sqft3807 Valley View Dr NE, Bemidji, MN 56601For Sale
 MLS ID #7070856, The Snyder Team, eXp Realty. NorthstarMLS as distributed by MLS GRID
 - $329,0004 bd2 ba2.3k sqft1929 Lakeview Dr SW, Bemidji, MN 56601For Sale
 MLS ID #7094145, Mark Dickinson, Century 21 Dickinson. NorthstarMLS as distributed by MLS GRID
 - $329,8004 bd2 ba2.2k sqft4222 Deer Haven Ct SW, Bemidji, MN 56601For SaleMLS ID #7081174, Jason Braunhausen, 218 Real Estate. NorthstarMLS as distributed by MLS GRID
- $358,8004 bd3 ba2.1k sqft6834 Dickinson Dr NW, Bemidji, MN 56601For SaleMLS ID #7077450, The Hoover Group, Real Broker, LLC. NorthstarMLS as distributed by MLS GRID
- $309,0003 bd2 ba2.5k sqft405 Merle Ct NE, Bemidji, MN 56601For SaleMLS ID #7106972, Robert Elliott, Grimes Realty. NorthstarMLS as distributed by MLS GRID
- $312,0003 bd2 ba2.1k sqft7022 Dickinson Dr NW, Bemidji, MN 56601For SaleMLS ID #7106651, R. Scott Pearson, Century 21 Dickinson. NorthstarMLS as distributed by MLS GRID
- $304,8003 bd2 ba1.5k sqft9060 Tranquility Ln NW, Bemidji, MN 56601For SaleMLS ID #7100054, Darren Ufford, 218 Real Estate. NorthstarMLS as distributed by MLS GRID
- $--3 bd1 ba1.3k sqft716 Lake Ave NE, Bemidji, MN 56601AuctionAuction.com 2
- $280,0005 bd3 ba2.9k sqft2820 Bixby Ave NE, Bemidji, MN 56601For SaleMLS ID #7076910, Valerie Bruns, Lake-N-Woods Realty. NorthstarMLS as distributed by MLS GRID
- $389,9004 bd3 ba2.8k sqft5786 Mid Valley Ln NW, Bemidji, MN 56601For SaleMLS ID #7099258, Bernadette Aguilera, Headwaters Realty Services LLC. NorthstarMLS as distributed by MLS GRID
- $330,0002 bd2 ba1.3k sqft1615 30th St NW #1, Bemidji, MN 56601For SaleMLS ID #7090481, Susan Snider, Grimes Realty. NorthstarMLS as distributed by MLS GRID
- $349,0003 bd3 ba2.3k sqft8246 Red Pine Ln NE, Bemidji, MN 56601For SaleMLS ID #7080981, Jill Larson, Headwaters Realty Services LLC. NorthstarMLS as distributed by MLS GRID
- $339,9003 bd3 ba2.9k sqft4691 Knollwood Dr NE, Bemidji, MN 56601For SaleMLS ID #7064803, Robert Elliott, Grimes Realty. NorthstarMLS as distributed by MLS GRID
- $319,9993 bd2 ba2.3k sqft5118 Deerwood Ln NE, Bemidji, MN 56601For SaleMLS ID #7097898, Cody Wood, Realty ONE Group Choice. NorthstarMLS as distributed by MLS GRID
- $410,9004 bd3 ba2.4k sqft5918 Mid Valley Ln NW, Bemidji, MN 56601New ConstructionMLS ID #7079386, Kiel Browne, Grimes Realty. NorthstarMLS as distributed by MLS GRID
- $359,9003 bd2 ba1.6k sqft3009 Blue Spruce Ln, Bemidji, MN 56601For SaleMLS ID #7098093, Mark Dickinson, Century 21 Dickinson. NorthstarMLS as distributed by MLS GRID
- $394,8003 bd2 ba2.1k sqft6000 Midvalley Ln NW, Bemidji, MN 56601For SaleMLS ID #7088553, James Ravnikar, Better Homes and Gardens Real Estate First Choice. NorthstarMLS as distributed by MLS GRID
- $425,0004 bd3 ba2.8k sqft1559 Stone Lake Rd SW, Bemidji, MN 56601For SaleMLS ID #7089080, Joshua Miller, Whitetail Properties Real Esta. NorthstarMLS as distributed by MLS GRID
