Vintage Charm Meets Fresh Updates! This inviting porch-front townhouse sits at the sweet spot where Charles Village, Remington, and Hampden meet—three fantastic neighborhoods, one great location! The home offers classic vintage character and has been well maintained, with a newly remodeled kitchen featuring designer backsplash tile, custom cabinetry with clever drawer inserts, stone countertops, and brand-new appliances thoughtfully chosen to complement the home’s vintage style. The bathroom has also been fully remodeled, adding a fresh touch to this charming home. Many period light fixtures and the hardwood floors give this home a timeless appeal. The owner has also added mini-split systems for air conditioning, bringing modern comfort to this classic city home. Out back, a deck overlooks a shady yard—perfect for relaxing, entertaining, or enjoying a little green space in the city. Convenient to shopping, transportation, Johns Hopkins University, the BMA, I-83, and so much more. Located within the Charles Village Community Benefits District (CVCBD), this home offers character, comfort, and a fantastic opportunity to enjoy three great neighborhoods right outside your door!
Pending
$299,000
2710 N Howard St, Baltimore, MD 21218
3beds
1,192sqft
Townhouse
Built in 1920
1,600 Square Feet Lot
$302,500 Zestimate®
$251/sqft
$-- HOA
What's special
Classic vintage characterNewly remodeled kitchenInviting porch-front townhouseHardwood floorsMany period light fixturesStone countertopsDesigner backsplash tile
- 17 days
- 774
- 140
Likely to sell faster than
Zillow last checked:
Listing updated:
Listed by:
Joy Sushinsky 443-622-7323,
Berkshire Hathaway HomeServices Homesale Realty (800) 383-3535
Source: Bright MLS,MLS#: MDBA2235048
Facts & features
Interior
Bedrooms & bathrooms
- Bedrooms: 3
- Bathrooms: 2
- Full bathrooms: 1
- 1/2 bathrooms: 1
Basement
- Area: 596
Heating
- Radiator, Wall Unit, Natural Gas, Electric
Cooling
- Ceiling Fan(s), Ductless, Electric
Appliances
- Included: Refrigerator, Cooktop, Washer, Dryer, Gas Water Heater
- Laundry: In Basement, Has Laundry
Features
- Dining Area, Floor Plan - Traditional
- Flooring: Hardwood, Wood
- Windows: Double Pane Windows, Window Treatments
- Basement: Connecting Stairway,Full,Unfinished
- Has fireplace: No
Interior area
- Total structure area: 1,788
- Total interior livable area: 1,192 sqft
- Finished area above ground: 1,192
- Finished area below ground: 0
Property
Parking
- Parking features: None
Accessibility
- Accessibility features: None
Features
- Levels: Three
- Stories: 3
- Patio & porch: Deck, Porch
- Pool features: None
Lot
- Size: 1,600 Square Feet
Details
- Additional structures: Above Grade, Below Grade
- Parcel number: 0312023650B018
- Zoning: R-6
- Special conditions: Standard
Construction
Type & style
- Home type: Townhouse
- Architectural style: Traditional
- Property subtype: Townhouse
Materials
- Brick
- Foundation: Stone, Permanent, Brick/Mortar
- Roof: Built-Up
Condition
- Very Good
- New construction: No
- Year built: 1920
Utilities & green energy
- Sewer: Public Sewer
- Water: Public
Community & HOA
Community
- Subdivision: Charles Village
HOA
- Has HOA: No
Location
- Region: Baltimore
- Municipality: BALTIMORE CITY
Financial & listing details
- Price per square foot: $251/sqft
- Tax assessed value: $151,733
- Annual tax amount: $3,581
- Date on market: 10/16/2026
- Listing agreement: Exclusive Right To Sell
- Listing terms: Cash,Conventional,FHA,VA Loan
- Ownership: Fee Simple
Estimated market value
$302,500
$287,000 - $318,000
$1,884/mo
Price history
| Date | Event | Price |
|---|---|---|
| 10/21/2026 | Pending sale | $299,000$251/sqft |
Source:  Bright MLS #MDBA2235048 Report a problem | ||
| 10/16/2026 | Listed for sale | $299,000+60.8%$251/sqft |
Source: Bright MLS #MDBA2235048 Report a problem | ||
| 7/26/2018 | Sold | $186,000+3.9%$156/sqft |
Source: Public Record Report a problem | ||
| 6/26/2018 | Pending sale | $179,000$150/sqft |
Source: Coldwell Banker Residential Brokerage - Roland Park #1001819092 Report a problem | ||
| 6/11/2018 | Listed for sale | $179,000$150/sqft |
Source: Coldwell Banker Residential Brokerage #1001819092 Report a problem | ||
Public tax history
| Year | Property taxes | Tax assessment |
|---|---|---|
| 2025 | $3,538 +4.7% | $149,900 +4.7% |
| 2024 | $3,379 +4.9% | $143,167 +4.9% |
| 2023 | $3,220 +5.2% | $136,433 +5.2% |
| 2022 | $3,061 +0.6% | $129,700 +0.6% |
| 2021 | $3,041 +0.7% | $128,867 +0.7% |
| 2020 | $3,022 +0.7% | $128,033 +0.7% |
| 2019 | $3,002 +0.1% | $127,200 +0.1% |
| 2018 | $3,000 +0.1% | $127,133 +0.1% |
| 2017 | $2,999 +97.5% | $127,067 +0.1% |
| 2016 | $1,518 | $127,000 +1.6% |
| 2015 | $1,518 | $125,033 +1.6% |
| 2014 | $1,518 | $123,067 +1.6% |
| 2013 | -- | $121,100 |
| 2012 | -- | $121,100 |
| 2011 | -- | $121,100 -9% |
| 2010 | -- | $133,030 +24.3% |
| 2009 | -- | $107,006 +23.2% |
| 2008 | -- | $86,873 +58.1% |
| 2007 | -- | $54,960 +4.3% |
| 2006 | -- | $52,670 +4.5% |
| 2005 | -- | $50,380 +4.8% |
| 2004 | -- | $48,090 +2.2% |
| 2003 | -- | $47,060 +2.2% |
| 2002 | -- | $46,030 +2.3% |
| 2001 | -- | $45,000 |
Find assessor info on the county website
Monthly payment
Est. payment
Payment breakdown
Explore the cost of this home by adjusting the details. Changes won't be saved.Climate risks
Neighborhood: Remington
Nearby schools
Schools provided by the listing agent
- District: Baltimore City Public Schools
Source: Bright MLS. This data may not be complete. We recommend contacting the local school district to confirm school assignments for this home.


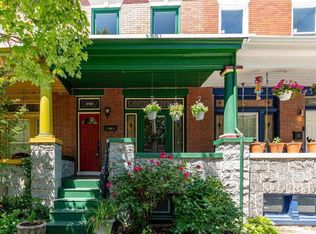
Similar homes
- $325,0003 bd2 ba1.4k sqft2717 Guilford Ave, Baltimore, MD 21218For Sale
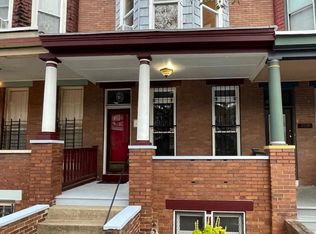
 MLS ID #MDBA2234930, John Spurrier, Cummings & Co. Realtors. Bright MLS
- $289,9002 bd2 ba1k sqft2741 Huntingdon Ave, Baltimore, MD 21211For Sale
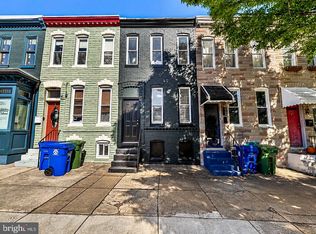 MLS ID #MDBA2233942, Dan Hunter, Cummings & Co. Realtors. Bright MLS
- $295,0003 bd2 ba972 sqft3409 Pleasant Pl, Baltimore, MD 21211For Sale
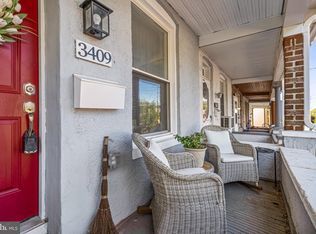 MLS ID #MDBA2234976, Caitlin Regan, Cummings & Co. Realtors. Bright MLS
- $274,9003 bd3 ba1.6k sqft2023 E Lanvale St, Baltimore, MD 21213For Sale
 MLS ID #MDBA2234818, Lauren DiMartino, EXP Realty, LLC. Bright MLS
- $339,0003 bd2 ba1.7k sqft3102 Remington Ave, Baltimore, MD 21211For SaleMLS ID #MDBA2232256, Jenna Smith, Redfin Corp. Bright MLS
- $339,0003 bd2 ba1k sqft4106 Buena Vista Ave, Baltimore, MD 21211For SaleMLS ID #MDBA2236104, Bill Magruder, Long & Foster Real Estate, Inc.. Bright MLS
- $269,9993 bd3 ba1.6k sqft1727 E 33rd St, Baltimore, MD 21218For SaleMLS ID #MDBA2229380, Aisha Holmes, Samson Properties. Bright MLS
- $280,0003 bd2 ba1.2k sqft3906 Yolando Rd, Baltimore, MD 21218For SaleMLS ID #MDBA2223500, Alex Vincent, Next Step Realty. Bright MLS
- $329,0003 bd2 ba1.6k sqft2723 Hampden Ave, Baltimore, MD 21211For SaleMLS ID #MDBA2212538, Liz Ancel, Cummings & Co. Realtors. Bright MLS
- $354,9003 bd3 ba1.6k sqft3210 Ellerslie Ave, Baltimore, MD 21218For SaleMLS ID #MDBA2232640, Eric Clash, LPT Realty, LLC. Bright MLS
- $322,0003 bd3 ba1.6k sqft4327 Falls Rd, Baltimore, MD 21211For SaleMLS ID #MDBA2233480, Courtney Jenkins, Pearson Smith Realty, LLC. Bright MLS
- $315,0002 bd2 ba1.6k sqft417 S Clinton St, Baltimore, MD 21224For SaleMLS ID #MDBA2230838, Jennifer Reitz, Cummings & Co. Realtors. Bright MLS
- $249,9002 bd3 ba1k sqft2837 Huntingdon Ave, Baltimore, MD 21211For SaleMLS ID #MDBA2215076, Shaun Elhai, Cummings & Co. Realtors. Bright MLS
- $335,0003 bd2 ba1.2k sqft3639 Chestnut Ave, Baltimore, MD 21211For SaleMLS ID #MDBA2233094, Christina Elliott, The KW Collective. Bright MLS
- $279,9992 bd2 ba1k sqft206 S Castle St, Baltimore, MD 21231For SaleMLS ID #MDBA2235996, Adam Nemeroff, Northrop Realty. Bright MLS
- $309,7003 bd2 ba1.2k sqft317 S Regester St, Baltimore, MD 21231For SaleMLS ID #MDBA2231724, John Bagheri, Cummings & Co. Realtors. Bright MLS
- $299,9003 bd2 ba1.6k sqft5509 Medwick Garth S, Baltimore, MD 21228For SaleMLS ID #MDBC2179276, Kelly Martinez, EXP Realty, LLC. Bright MLS
- $260,0005 bd4 ba1.7k sqft2031 N Fulton Ave, Baltimore, MD 21217For SaleMLS ID #MDBA2234714, Shaelyn Williams, Keller Williams Legacy. Bright MLS
- $315,0003 bd2 ba1.5k sqft1117 Race St, Baltimore, MD 21230For SaleMLS ID #MDBA2232146, Caroline Meredith, Compass. Bright MLS
- $249,9003 bd2 ba1.3k sqft4441 Newport Ave, Baltimore, MD 21211For SaleMLS ID #MDBA2231082, Shannel Porter, T&G Real Estate Advisors, Inc.. Bright MLS
