Sunny, south-facing 2-bed, 2-bath condo in the California corridor of West Town/ East Humboldt Park. A fabulous place to live, work, and play, this quiet, tree-lined street is right near cafes, restaurants, shops, beautiful Humboldt Park, and the 606! You'll enjoy both a front balcony and a large back porch to watch the leaves change, then you can curl up in front of the fireplace with your favorite book and watch the snow fall this winter. The kitchen features bar seating at the island, stainless steel appliances & granite countertops with plenty of space. Gleaming hardwood floors and crown molding add a homey touch, while the Nest thermostat, in-unit washer/dryer, and tankless water heater bring modern comfort. A large closet off the living room can be used as a pantry or storage. The primary bedroom has a custom walk-in closet and an ensuite bathroom, with a tub and walk-in shower. With the massive second bedroom and full-size hall bathroom, you'll have plenty of space to make this your perfect home. One garage parking spot with additional hanging storage included. It's also in close proximity to public transportation and major highways. The big work is done for you: new roof and back stairs, plus recent tuckpointing. All that's left is to move in!
Contingent
$420,000
2710 W Thomas St #2, Chicago, IL 60622
2beds
1,200sqft
Condominium, Single Family Residence
Built in 2007
-- sqft lot
$-- Zestimate®
$350/sqft
$174/mo HOA
What's special
Front balconyQuiet tree-lined streetMassive second bedroomFull-size hall bathroomCrown moldingRecent tuckpointingNest thermostat
- --
- 1,040
- views
- 113
- saves
Likely to sell faster than
Zillow last checked:
Listing updated:
Listed by:
Megan Osberger 773-710-9188,
Kale Realty
Source: MRED as distributed by MLS GRID,MLS#: 12785110
Facts & features
Interior
Bedrooms & bathrooms
- Bedrooms: 2
- Bathrooms: 2
- Full bathrooms: 2
Rooms
- Room types: No additional rooms
Primary bedroom
- Features: Flooring (Hardwood), Bathroom (Full, Double Sink, Tub & Separate Shwr, Whirlpool & Sep Shwr)
- Area: 168 Square Feet
- Dimensions: 14X12
Bedroom 2
- Features: Flooring (Hardwood)
- Area: 144 Square Feet
- Dimensions: 12X12
Kitchen
- Features: Kitchen (Island), Flooring (Hardwood)
- Area: 120 Square Feet
- Dimensions: 10X12
Laundry
- Area: 16 Square Feet
- Dimensions: 4X4
Living room
- Features: Flooring (Hardwood)
- Area: 320 Square Feet
- Dimensions: 20X16
Heating
- Forced Air
Cooling
- Central Air
Appliances
- Included: Range, Microwave, Dishwasher, Refrigerator, Washer, Dryer, Disposal
- Laundry: In Unit
Features
- Basement: None
- Number of fireplaces: 1
- Fireplace features: Gas Log, Gas Starter, Living Room
Interior area
- Total structure area: 0
- Total interior livable area: 1,200 sqft
Property
Parking
- Total spaces: 1
- Parking features: Yes, Garage Owned, Detached, Garage
- Garage spaces: 1
Accessibility
- Accessibility features: No Disability Access
Details
- Parcel number: 16014040481002
- Special conditions: None
Construction
Type & style
- Home type: Condo
- Property subtype: Condominium, Single Family Residence
Materials
- Brick, Combination
Condition
- New construction: No
- Year built: 2007
Utilities & green energy
- Sewer: Public Sewer
- Water: Lake Michigan
Community & HOA
HOA
- Has HOA: Yes
- Services included: Insurance, Scavenger
- HOA fee: $174 monthly
Location
- Region: Chicago
Financial & listing details
- Price per square foot: $350/sqft
- Tax assessed value: $378,100
- Annual tax amount: $6,946
- Date on market: 10/15/2026
- Ownership: Condo
Estimated market value
Not available
Estimated sales range
Not available
Not available
Price history
| Date | Event | Price |
|---|---|---|
| 6/21/2022 | Sold | $369,000-2.6%$308/sqft |
Source:  MRED as distributed by MLS GRID #11372753 Report a problem | ||
| 5/9/2022 | Contingent | $379,000$316/sqft |
Source: MRED as distributed by MLS GRID #11372753 Report a problem | ||
| 4/12/2022 | Listed for sale | $379,000+33%$316/sqft |
Source: MRED as distributed by MLS GRID #11372753 Report a problem | ||
| 3/28/2008 | Sold | $285,000$238/sqft |
Source: MRED as distributed by MLS GRID #06769667 Report a problem | ||
Public tax history
| Year | Property taxes | Tax assessment |
|---|---|---|
| 2024 | $6,722 +16.4% | $37,810 +38.5% |
| 2023 | $5,777 +17.6% | $27,299 |
| 2022 | $4,911 +1.9% | $27,299 |
| 2021 | $4,820 -3.5% | $27,299 +7% |
| 2020 | $4,994 +0.2% | $25,522 -9.6% |
| 2019 | $4,982 +1.7% | $28,228 |
| 2018 | $4,897 -14.9% | $28,228 +5.6% |
| 2017 | $5,757 +4.5% | $26,742 -2.7% |
| 2016 | $5,507 +9.3% | $27,494 |
| 2015 | $5,038 +81.5% | $27,494 +83.8% |
| 2014 | $2,775 +2% | $14,959 |
| 2013 | $2,721 +1.4% | $14,959 |
| 2012 | $2,684 -31.6% | $14,959 -38.2% |
| 2011 | $3,925 -0.4% | $24,224 |
| 2010 | $3,942 +4.4% | $24,224 |
| 2009 | $3,777 +18.2% | $24,224 +8.7% |
| 2008 | $3,197 | $22,284 |
Find assessor info on the county website
Monthly payment
Est. payment
Payment breakdown
Explore the cost of this home by adjusting the details. Changes won't be saved.Climate risks
Neighborhood: Humboldt Park
Nearby schools


Similar homes
- $525,0002 bd2 ba1.3k sqft856 N Winchester Ave APT 2, Chicago, IL 60622New
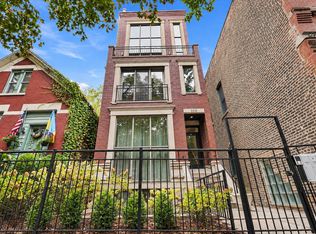 MLS ID #12801467, Matt Laricy, Americorp, Ltd. MRED as distributed by MLS GRID
- $430,0003 bd2 ba1.6k sqft2411 W Madison St Unit 3, Chicago, IL 60612New
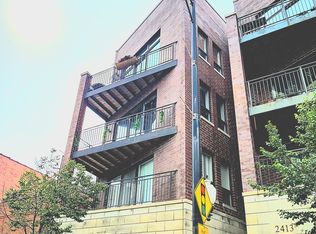 MLS ID #12801315, Jay Ozer, Troy Real Estate LLC. MRED as distributed by MLS GRID
- $569,9992 bd2 ba1.3k sqft2020 W Pierce Ave APT 3, Chicago, IL 60622New
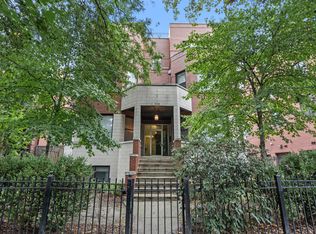 MLS ID #12803844, Kate Pham, @properties Christie's International Real Estate. MRED as distributed by MLS GRID
- $485,0003 bd2 ba1.2k sqft2818 W Chicago Ave APT 2, Chicago, IL 60622Active
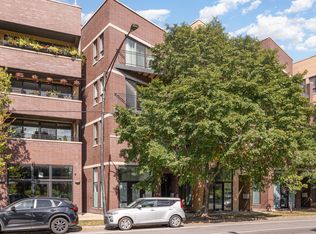 MLS ID #12785398, Liz Jones, Keller Williams ONEChicago. MRED as distributed by MLS GRID
