What if the home you have been waiting for is RIGHT here? Imagine waking up in your brand-new, single-story 4-bedroom, 2-bath home on a desirable corner lot, where every space feels intentionally designed for comfort, ease, and everyday living. No stairs. No wasted space. Just a flowing, open layout that feels warm, cozy, and effortlessly livable—with the added privacy and curb appeal only a corner lot can provide.
Step outside and you’re just a short walk from a beautiful neighborhood park—perfect for morning strolls, weekend picnics, or watching the kids play. And when it’s time to head out, you’re surrounded by a rapidly developing area filled with new shopping, dining, and entertainment, all with quick access to major freeways that keep you connected to everything Southern California has to offer.
Even better? You get to enjoy all of this with very low HOA dues—a rare bonus that keeps your monthly costs low while still offering a well-maintained community.
This is the kind of home that makes you exhale when you walk in…
A place where life feels easier, mornings feel calmer, and evenings feel more peaceful.
Homes like this—new, single-story, park-adjacent, corner-lot homes in high-growth locations with low HOA—are incredibly rare. And once it’s gone, it’s gone.
Schedule your private showing today before someone else falls in love with it first. ?
For sale
Listed by: Elevate Real Estate Agency • Jacqueline Saker • Contact: 909-990-6839
$597,000
27108 Oncore Dr, Sun City, CA 92585
4beds
1,827sqft
:
Get pre-qualified$4,059/mo
Single Family Residence
Built in 2024
7,379 Square Feet Lot
$596,600 Zestimate®
$327/sqft
$91/mo HOA
What's special
- 158 days |
- 299 |
- 10 |
Zillow last checked:
Listing updated:
Listed by:
Jacqueline Saker DRE #02164674 909-990-6839,
Elevate Real Estate Agency
Source: CRMLS,MLS#: IG26150792 Originating MLS: California Regional MLS
Originating MLS: California Regional MLSFacts & features
Interior
Bedrooms & bathrooms
- Bedrooms: 4
- Bathrooms: 2
- Full bathrooms: 2
- Main level bathrooms: 2
- Main level bedrooms: 4
Rooms
- Room types: Bedroom, Living Room, Pantry
Bedroom
- Features: All Bedrooms Down
Bathroom
- Features: Bathtub, Separate Shower
Pantry
- Features: Walk-In Pantry
Heating
- Central, ENERGY STAR Qualified Equipment
Cooling
- Central Air, ENERGY STAR Qualified Equipment
Appliances
- Included: 6 Burner Stove
- Laundry: Laundry Room
Features
- All Bedrooms Down, Walk-In Pantry
- Has fireplace: No
- Fireplace features: None
- Common walls with other units/homes: No Common Walls
Interior area
- Total interior livable area: 1,827 sqft
Property
Parking
- Total spaces: 2
- Parking features: Direct Access, Garage Faces Front, Garage
- Attached garage spaces: 2
Features
- Levels: One
- Stories: 1
- Entry location: 1
- Pool features: None
- Has view: Yes
- View description: Neighborhood
Lot
- Size: 7,379 Square Feet
- Features: 0-1 Unit/Acre, Corner Lot
Details
- Parcel number: 331620045
- Special conditions: Standard
Construction
Type & style
- Home type: SingleFamily
- Property subtype: Single Family Residence
Condition
- Updated/Remodeled
- New construction: No
- Year built: 2024
Utilities & green energy
- Sewer: Sewer Assessment(s)
- Water: Private
Green energy
- Energy efficient items: Appliances, Construction, HVAC
- Energy generation: Solar
Community & HOA
Community
- Features: Biking, Gutter(s), Storm Drain(s), Street Lights, Sidewalks
HOA
- Has HOA: Yes
- Amenities included: Maintenance Grounds, Picnic Area, Playground
- HOA fee: $91 monthly
- HOA name: Shadow Mountain
- HOA phone: 800-706-7838
Location
- Region: Sun City
Financial & listing details
- Price per square foot: $327/sqft
- Date on market: 7/10/2026
- Cumulative days on market: 159 days
- Listing terms: Cash,Cash to New Loan,Conventional,Cal Vet Loan,FHA,VA Loan
Estimated market value
$596,600
$567,000 - $626,000
$3,824/mo
Price history
| Date | Event | Price |
|---|---|---|
| 7/10/2026 | Listed for sale | $597,000$327/sqft |
Source:  CRMLS #IG26150792 Report a problem CRMLS #IG26150792 Report a problem | ||
Public tax history
Tax history is unavailable.
Monthly payment
Est. payment
Payment breakdown
Explore the cost of this home by adjusting the details. Changes won't be saved.Climate risks
Neighborhood: 92585
Nearby schools
GreatSchools rating
- 6/10Boulder Ridge ElementaryGrades: K-5Distance: 0.3 mi
- 3/10Ethan A Chase Middle SchoolGrades: 6-8Distance: 1.6 mi
- $666,9004 bd2 ba2.6k sqft27132 Oncore Dr, Menifee, CA 92585Off Market
- $553,8003 bd2 ba1.4k sqft28450 Blackjack Dr, Menifee, CA 92585Off Market
- $611,6004 bd2 ba2k sqft27159 Hideout Ct, Menifee, CA 92585Off Market
- $743,6004 bd3 ba2.7k sqft28736 Outlaw Way, Menifee, CA 92585Off Market
- $611,5003 bd2 ba2.1k sqft27144 Oncore Dr, Menifee, CA 92585Off Market
- $700,0005 bd3 ba3.4k sqft27169 Hideout Ct, Menifee, CA 92585Sold
- $626,0004 bd3 ba2.2k sqft28438 Blackjack Dr, Menifee, CA 92585Sold
- $663,4004 bd3 ba2.5k sqft27179 Hideout Ct, Menifee, CA 92585Off Market
A local agent can set up tours, give advice and negotiate with sellers.
Similar homes
- $600,0004 bd3 ba2.4k sqft29123 Navigator Way, Sun City, CA 92585For Sale
 MLS ID #CV26124099, Carl McEntire, DYNASTY REAL ESTATE. CRMLS
 - $675,0004 bd3 ba2.7k sqft29584 Olympic Dr, Sun City, CA 92585For Sale
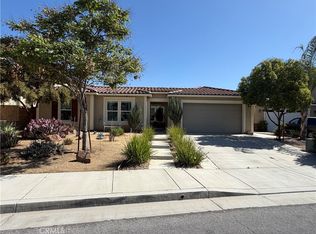 MLS ID #OC26089030, Emmett Dalton, Dalton Real Estate. CRMLS
 - $589,9003 bd3 ba1.6k sqft29537 Cambridge Dr, Menifee, CA 92584For Sale
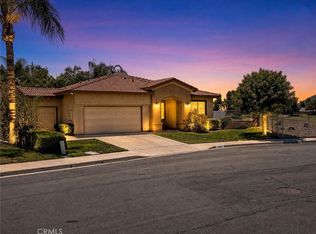 MLS ID #IV26143780, BRYAN EDGELL, STANDING STONE REAL ESTATE INC. CRMLS
 - $549,9003 bd2 ba2k sqft27966 Crystal Spring Dr, Menifee, CA 92584For Sale
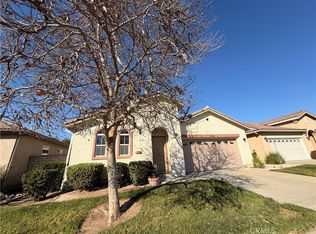 MLS ID #SW26044977, Caroline Jepsen, FC Group Realty. CRMLS
 - $559,9003 bd3 ba1.7k sqft30427 Miranda Dr, Menifee, CA 92584For SaleMLS ID #IV26137151, LUIS ZAPATA, HOMEQUEST REAL ESTATE. CRMLS
- $531,0003 bd3 ba1.7k sqft30401 Village Terrace Dr, Menifee, CA 92584For SaleMLS ID #IV26146471, LISA SOLTESZ, OPENDOOR BROKERAGE INC.. CRMLS
- $615,0004 bd3 ba2.3k sqft366 Caldera St, Perris, CA 92570For SaleMLS ID #IG26136231, Elsa Tucker, Keller Williams Realty. CRMLS
- $569,9004 bd3 ba2.2k sqft32190 Rambling Ct, Winchester, CA 92596For SaleMLS ID #TR26132714, Thomas Montes, Divina Realty. CRMLS
- $634,8895 bd3 ba2.5k sqft28437 Pinon Ct, Winchester, CA 92596For SaleMLS ID #SW26101228, Autumn Talley, LPT Realty, Inc. CRMLS
- $560,0004 bd2 ba2k sqft28434 Windy Terrace Dr, Nuevo, CA 92567For SaleMLS ID #IG26134067, Wally Hicks, Elevate Real Estate Agency. CRMLS
- $665,0004 bd3 ba2.4k sqft32239 Deardoff St, Menifee, CA 92584For SaleMLS ID #SW26127529, Angel Escribano, Century 21 Masters. CRMLS
- $622,4004 bd3 ba2.6k sqft1678 Milford Ct, Perris, CA 92571For SaleMLS ID #IV26095108, GEORGE SPAVEN, SPAVEN REAL ESTATE & MGMT. CRMLS
- $565,0004 bd2 ba1.8k sqft553 Chalakat Ct, San Jacinto, CA 92582For SaleMLS ID #SW26058706, George Williams, Coldwell Banker Assoc Brkr-SC. CRMLS
- $569,9004 bd3 ba2.4k sqft3040 Avishan Dr, Perris, CA 92571For SaleMLS ID #IV26134703, IZZY ARREOLA, ELEVATE REAL ESTATE AGENCY. CRMLS
- $575,0004 bd2 ba2.2k sqft41018 Chambord Dr, Lake Elsinore, CA 92532For SaleMLS ID #PW26153101, Robert Zuniga, Re/Max Top Producers. CRMLS
- $629,9993 bd3 ba1.4k sqft13330 Green Mountain Dr, Corona, CA 92883For SaleMLS ID #DW26164638, Yoel Iribe, Century 21 Realty Masters. CRMLS
- $595,0004 bd3 ba1.8k sqft29133 Gardenia, Lake Elsinore, CA 92530For SaleMLS ID #TR26141697, Jesus Villanueva, Goldland Pro Realty. CRMLS
- $570,0004 bd3 ba2.1k sqft3888 Strand Way, Perris, CA 92571For SaleMLS ID #PW26139805, Ashley Rodriguez, Mission Capital Inc.. CRMLS
- $742,0005 bd3 ba2.6k sqft31464 Daybreak Ct, Menifee, CA 92584For SaleMLS ID #PW26016930, Cheryl Fox, Coldwell Banker Best Realty. CRMLS
- $519,5003 bd3 ba1.5k sqft30351 The Vintage Dr, Homeland, CA 92548For SaleMLS ID #WS26143563, MAY LAU, Pinnacle Real Estate Group. CRMLS
Local buyer's agents are ready to help
