Under contract-accepting backup offers. Welcome to this beautifully renovated 2-bedroom, 2-bath home featuring modern updates throughout. The kitchen offers brand-new quartz countertops, all-new soft-close cabinetry, and a clean, updated look perfect for everyday living. Inside, you’ll find new luxury vinyl plank flooring, 5 1/4-inch baseboards throughout, and fully updated bathrooms with new tile surrounds. Major updates include a 2025 roof, newer hot water heater, and new A/C for added peace of mind. Enjoy the curb appeal of fresh sod in the front yard, along with a large fenced backyard that is perfect for entertaining, pets, gardening, or relaxing outdoors. Conveniently located close to shopping, just moments from I-4, and approximately 30 minutes from the beaches, this move-in-ready home offers stylish finishes, updated systems, and a functional layout ready for its new owner.
Under contract
Price cut: $7.1K (7/1)
$267,900
2711 Dristol Ln, Deltona, FL 32738
2beds
1,022sqft
:
Get pre-qualified$1,809/mo
Single Family Residence
Built in 1985
0.28 Acres Lot
$-- Zestimate®
$262/sqft
$-- HOA
What's special
Modern finishesLarge bedroomsQuartz countertopsFunctional layoutLarge fenced backyardSpacious open floor planNewer roof
- 26 days |
- 586 |
- 32 |
Likely to sell faster than
Zillow last checked:
Listing updated:
Listed by:
Jeff Heneghan 407-353-2486,
KROLL REALTY GROUP 407-339-6930
Source: Stellar MLS,MLS#: O6420520 Originating MLS: Orlando Regional
Originating MLS: Orlando Regional
Facts & features
Interior
Bedrooms & bathrooms
- Bedrooms: 2
- Bathrooms: 2
- Full bathrooms: 2
Primary bedroom
- Features: Walk-In Closet(s)
- Level: First
- Area: 168 Square Feet
- Dimensions: 12x14
Bedroom 2
- Features: Built-in Closet
- Level: First
- Area: 144 Square Feet
- Dimensions: 12x12
Dining room
- Level: First
- Area: 100 Square Feet
- Dimensions: 10x10
Kitchen
- Level: First
- Area: 70 Square Feet
- Dimensions: 7x10
Living room
- Level: First
- Area: 225 Square Feet
- Dimensions: 15x15
Heating
- Central, Electric
Cooling
- Central Air
Appliances
- Included: Dishwasher, Dryer, Microwave, Range, Refrigerator, Washer
- Laundry: Laundry Room
Features
- Living Room/Dining Room Combo, Vaulted Ceiling(s), Walk-In Closet(s)
- Flooring: Luxury Vinyl
- Windows: Window Treatments
- Has fireplace: No
Interior area
- Total structure area: 1,400
- Total interior livable area: 1,022 sqft
Video & virtual tour
Property
Parking
- Total spaces: 1
- Parking features: Garage - Attached
- Attached garage spaces: 1
Features
- Levels: One
- Stories: 1
- Exterior features: Rain Gutters
Lot
- Size: 0.28 Acres
- Dimensions: 93 x 133
Details
- Parcel number: 8130532600500000
- Zoning: 01R
- Special conditions: None
Construction
Type & style
- Home type: SingleFamily
- Property subtype: Single Family Residence
Materials
- Block
- Foundation: Slab
- Roof: Shingle
Condition
- New construction: No
- Year built: 1985
Utilities & green energy
- Sewer: Septic Tank
- Water: Public
- Utilities for property: Electricity Available, Electricity Connected, Water Available, Water Connected
Community & HOA
Community
- Pet fee: $0 monthly
- Subdivision: DELTONA LAKES UNIT 53
HOA
- Has HOA: No
Location
- Region: Deltona
Financial & listing details
- Price per square foot: $262/sqft
- Tax assessed value: $186,005
- Annual tax amount: $641
- Date on market: 6/28/2026
- Cumulative days on market: 24 days
- Ownership: Fee Simple
- Total actual rent: 0
- Electric utility on property: Yes
- Road surface type: Asphalt
Estimated market value
Not available
Estimated sales range
Not available
Not available
Price history
| Date | Event | Price |
|---|---|---|
| 7/8/2026 | Contingent | $267,900$262/sqft |
Source:  Stellar MLS #O6420520 Report a problem Stellar MLS #O6420520 Report a problem | ||
| 7/7/2026 | Pending sale | $267,900$262/sqft |
Source: Stellar MLS #O6420520 Report a problem | ||
| 7/1/2026 | Price change | $267,900-2.6%$262/sqft |
Source: Stellar MLS #O6420520 Report a problem | ||
| 6/28/2026 | Listed for sale | $274,999+70.8%$269/sqft |
Source: Stellar MLS #O6420520 Report a problem | ||
| 4/28/2026 | Sold | $161,000-2.4%$158/sqft |
Source: Stellar MLS #V4948187 Report a problem | ||
| 4/10/2026 | Pending sale | $165,000$161/sqft |
Source:  DBAMLS #1224933 Report a problem DBAMLS #1224933 Report a problem | ||
| 4/6/2026 | Listed for sale | $165,000$161/sqft |
Source: DBAMLS #1224933 Report a problem | ||
Public tax history
| Year | Property taxes | Tax assessment |
|---|---|---|
| 2025 | $642 +8.7% | $186,005 +243.7% |
| 2024 | $591 +15.9% | $54,118 +3% |
| 2023 | $509 +0.7% | $52,542 +3% |
| 2022 | $506 | $51,012 +3% |
| 2021 | -- | $49,526 +1.4% |
| 2020 | $514 | $48,842 +2.3% |
| 2019 | $514 -1% | $47,744 +1.9% |
| 2018 | $519 +3.4% | $46,854 +2.1% |
| 2017 | $502 +5.9% | $45,890 +2.1% |
| 2016 | $474 +3.8% | $44,946 +0.7% |
| 2015 | $457 -37.4% | $44,634 +0.8% |
| 2014 | $730 | $44,280 +1.5% |
| 2013 | -- | $43,626 +1.7% |
| 2012 | -- | $42,897 +3% |
| 2011 | -- | $41,648 -28.2% |
| 2010 | -- | $58,012 +2.7% |
| 2009 | -- | $56,487 +3.1% |
| 2007 | -- | $54,787 -0.5% |
| 2006 | -- | $55,055 +6.1% |
| 2005 | -- | $51,894 +3% |
| 2004 | -- | $50,383 +1.9% |
| 2003 | -- | $49,444 +2.4% |
| 2002 | -- | $48,285 +1.6% |
| 2001 | -- | $47,525 +3% |
| 2000 | -- | $46,141 |
Find assessor info on the county website
Monthly payment
Est. payment
Payment breakdown
Explore the cost of this home by adjusting the details. Changes won't be saved.Climate risks
Neighborhood: 32738
Nearby schools
GreatSchools rating
- 5/10Deltona Lakes Elementary SchoolGrades: PK-5Distance: 1.3 mi
- 4/10Galaxy Middle SchoolGrades: 6-8Distance: 1 mi
- 6/10Deltona High SchoolGrades: 9-12Distance: 1.8 mi
- $236,7002 bd2 ba911 sqft2703 Dristol Ln, Deltona, FL 32738Off Market
- $331,5004 bd2 ba1.6k sqft2719 Dristol Ln, Deltona, FL 32738Off Market
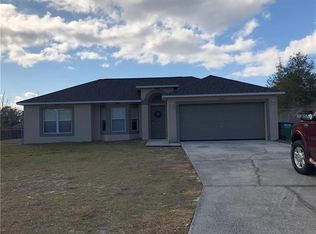
- $274,1003 bd2 ba1.3k sqft2716 Howland Blvd, Deltona, FL 32738Off Market
- $276,1003 bd2 ba1.3k sqft2712 Howland Blvd, Deltona, FL 32738Off Market

- $317,7003 bd2 ba2.1k sqft2720 Howland Blvd, Deltona, FL 32738Off Market
- $214,6002 bd2 ba990 sqft2727 Dristol Ln, Deltona, FL 32738Off Market
- $365,0004 bd3 ba2.9k sqft2726 Dristol Ln, Deltona, FL 32738Off Market
- $249,8003 bd2 ba1.1k sqft2695 Dristol Ln, Deltona, FL 32738Off Market
A local agent can set up tours, give advice and negotiate with sellers.
Similar homes
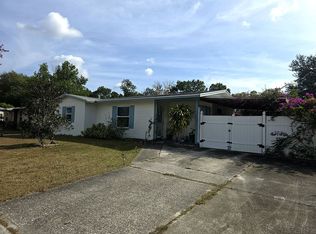
- $240,0002 bd1 ba880 sqft2417 Adams Ave, Deltona, FL 32738For Sale By Owner
- $299,0003 bd2 ba1.4k sqft3237 London Ave, Deltona, FL 32738For Sale
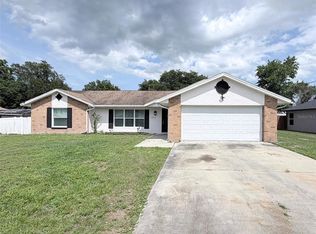
 MLS ID #O6408566, Andres Ospina Rivera, LPT REALTY, LLC. Stellar MLS
 - $289,9993 bd2 ba1.1k sqft1706 Howland Blvd, Deltona, FL 32738For Sale
 MLS ID #O6416404, Ryan Everroad, 407 PROPERTIES. Stellar MLS
 - $289,9993 bd2 ba1.2k sqft3344 Courtland Blvd, Deltona, FL 32738For Sale
 MLS ID #O6416407, Ryan Everroad, 407 PROPERTIES. Stellar MLS
 - $229,9002 bd1 ba1.1k sqft3133 Quail Dr, Deltona, FL 32738For SaleMLS ID #O6402911, Alan Bird, REAL ESTATE FIRM OF ORLANDO. Stellar MLS
- $270,0003 bd1 ba1.3k sqft3010 Galaxy St, Deltona, FL 32738For SaleMLS ID #S5144016, Suheidy Baez Gotay, ZARIA REALTY GROUP LLC. Stellar MLS
- $290,0003 bd2 ba1.2k sqft2930 Grayton St, Deltona, FL 32738For SaleMLS ID #O6345116, Rosmery Carter, OLYMPUS EXECUTIVE REALTY INC. Stellar MLS
- $289,9993 bd2 ba1.2k sqft390 Fort Smith Blvd, Deltona, FL 32738For SaleMLS ID #O6416398, Ryan Everroad, 407 PROPERTIES. Stellar MLS
- $290,0003 bd2 ba1k sqft409 Elkin Ave, Deltona, FL 32738For SaleMLS ID #O6405177, Leticia Garcia De Urain, HOME WISE REALTY GROUP, INC.. Stellar MLS
- $299,0003 bd2 ba1.1k sqft3480 Clingman St, Deltona, FL 32738For SaleMLS ID #O6378689, Carmen Tirado, ALLIANCE REALTY ENTERPRISES INC. Stellar MLS
- $269,0003 bd1 ba1k sqft24 S Courtland Blvd, Deltona, FL 32738For SaleMLS ID #O6380868, Pablo Peralta, DALTON WADE INC. Stellar MLS
- $279,0003 bd2 ba1.5k sqft512 Stallings Ave, Deltona, FL 32738For SaleMLS ID #O6382720, Gregory Alexander, TRIDENT REALTY. Stellar MLS
- $265,0002 bd1 ba910 sqft802 Crawford St, Deltona, FL 32725For SaleMLS ID #O6423330, Raghu Bodhanapu, OLYMPUS EXECUTIVE REALTY INC. Stellar MLS
- $349,5003 bd2 ba1.3k sqft3055 Kirkland St, Deltona, FL 32738For SaleMLS ID #V4949960, Chanel Freeman, MAINSTREET REALTY. Stellar MLS
- $289,9003 bd2 ba1.4k sqft2338 Fitzpatrick Ter, Deltona, FL 32725For SaleMLS ID #O6408802, Yennyfer Camilo Garcia, JOURNEY HOMES REALTY LLC. Stellar MLS
- $320,0003 bd2 ba1.3k sqft2436 Courtland Blvd, Deltona, FL 32738For SaleMLS ID #O6408527, Maria Guerrero, INT'L PROFESSIONAL REALTY INC. Stellar MLS
- $215,0002 bd1 ba660 sqft2302 Idaho Rd, Deltona, FL 32738For SaleMLS ID #O6377561, Star Williams, STAR STUDDED REALTY GROUP. Stellar MLS
- $298,9003 bd2 ba1.2k sqft1434 Deltona Blvd, Deltona, FL 32725For SaleMLS ID #O6406745, Chris Creegan, CREEGAN GROUP. Stellar MLS
- $280,0003 bd3 ba1.5k sqft1406 Coronet Dr, Deltona, FL 32725For SaleMLS ID #V4945999, Jourdan Hoover, WATSON REALTY CORP. Stellar MLS
- $244,0003 bd1 ba1.3k sqft2230 Spring Hollow Dr, Orange City, FL 32763For SaleMLS ID #O6423693, Christine Landrau, MARK SPAIN REAL ESTATE. Stellar MLS
