ENDLESS POSSIBILITIES -LOCATION LOCATION makes this one a GEM. You don't want to miss this one. This property can be your personal dream property or an investment property with lots of options. This home on 50.25 unrestricted acres has been divided into two living spaces on separate electric meters. The home can easily be converted back to a single residence with a full basement (stairs are still in place) or can stay as it is to become two rental units or a primary residence with an In-Law suite. The first floor has a kitchen & dining area, 3 bedrooms, 1.5 bathrooms, a Livingroom and family room with fireplace to give plenty of room for entertaining. First floor also has a Solarium. Lower level also has a full kitchen, a dining area and a large family room which is being used as a studio type home/apartment. Half as a living room and the other half as a bedroom. Both levels have their own laundry (washers & dryers convey). There's a two-car detached garage. Seller has installed an outside outlet for Camper/RV hookup. Plenty of storage with the several outbuildings and a small barn. Bring your animals and start a small farm. Let's not forget the 50.25 unrestricted acres of property that has two ponds, plenty of space to enjoy large gardens, paths to access all sections of the property with 4-wheelers or SXS's, and if hunting is of interest, it's a hunter's paradise. A small hunting cabin also conveys with the property and seems to be a one of a kind. Let's not forget the most important thing, it's all unrestricted. This property can be divided for additional homes for your family members or subdivided. You'll have to visit this one to appreciate all it has to offer.
For sale
$949,000
2712 Fairview Dr, Berkeley Springs, WV 25411
3beds
2,420sqft
Single Family Residence
Built in 1981
50.25 Acres Lot
$899,100 Zestimate®
$392/sqft
$-- HOA
What's special
Two pondsKitchen and dining areaSmall hunting cabinTwo-car detached garage
- 70 days
- 537
- 17
Zillow last checked:
Listing updated:
Listed by:
James Novak 304-283-3317,
Mountain Home Real Estate, LLC,
Listing Team: The Novak Team
Source: Bright MLS,MLS#: WVMO2008040
Facts & features
Interior
Bedrooms & bathrooms
- Bedrooms: 3
- Bathrooms: 3
- Full bathrooms: 2
- 1/2 bathrooms: 1
- Main level bathrooms: 2
- Main level bedrooms: 3
Rooms
- Room types: Living Room, Dining Room, Primary Bedroom, Bedroom 2, Bedroom 3, Kitchen, Family Room, Solarium, Storage Room, Utility Room, Bathroom 2, Bathroom 3, Primary Bathroom
Primary bedroom
- Features: Flooring - Carpet
- Level: Main
- Area: 110 Square Feet
- Dimensions: 10 X 11
Bedroom 2
- Features: Flooring - Carpet
- Level: Main
- Area: 132 Square Feet
- Dimensions: 11 X 12
Bedroom 3
- Level: Main
- Area: 81 Square Feet
- Dimensions: 9 X 9
Primary bathroom
- Features: Flooring - Vinyl
- Level: Main
- Area: 90 Square Feet
- Dimensions: 9 X 10
Bathroom 2
- Features: Bathroom - Tub Shower, Flooring - Vinyl, Flooring - Carpet
- Level: Main
- Area: 96 Square Feet
- Dimensions: 8 X 12
Bathroom 3
- Features: Bathroom - Stall Shower, Flooring - Luxury Vinyl Tile
- Level: Lower
- Area: 49 Square Feet
- Dimensions: 7 X 7
Dining room
- Features: Flooring - Laminate Plank, Ceiling Fan(s)
- Level: Main
- Area: 108 Square Feet
- Dimensions: 9 X 12
Dining room
- Features: Flooring - Laminate Plank
- Level: Lower
- Area: 120 Square Feet
- Dimensions: 10 X 12
Family room
- Features: Flooring - Laminate Plank, Fireplace - Wood Burning
- Level: Main
- Area: 216 Square Feet
- Dimensions: 12 X 18
Family room
- Features: Flooring - Laminate Plank
- Level: Lower
- Area: 324 Square Feet
- Dimensions: 12 X 27
Kitchen
- Features: Flooring - Luxury Vinyl Tile
- Level: Main
- Area: 153 Square Feet
- Dimensions: 9 X 17
Kitchen
- Features: Flooring - Luxury Vinyl Plank
- Level: Lower
- Area: 153 Square Feet
- Dimensions: 9 X 17
Living room
- Features: Flooring - Laminate Plank
- Level: Main
- Area: 240 Square Feet
- Dimensions: 15 X 16
Other
- Features: Flooring - Ceramic Tile
- Level: Main
- Area: 11 Square Feet
- Dimensions: 11 X 1
Storage room
- Features: Flooring - Concrete
- Level: Lower
- Area: 300 Square Feet
- Dimensions: 12 X 25
Utility room
- Features: Flooring - Luxury Vinyl Tile
- Level: Lower
- Area: 289 Square Feet
- Dimensions: 17 X 17
Heating
- Baseboard, Wall Unit, Electric
Cooling
- Window Unit(s), Electric
Appliances
- Included: Dishwasher, Dryer, Oven/Range - Electric, Refrigerator, Washer, Water Conditioner - Owned, Electric Water Heater
- Laundry: Lower Level, Main Level
Features
- Dry Wall
- Flooring: Laminate, Carpet, Vinyl
- Basement: Heated,Exterior Entry
- Number of fireplaces: 3
- Fireplace features: Wood Burning, Glass Doors
Interior area
- Total structure area: 2,420
- Total interior livable area: 2,420 sqft
- Finished area above ground: 1,620
- Finished area below ground: 800
Video & virtual tour
Property
Parking
- Total spaces: 2
- Parking features: Garage Faces Front, Garage Door Opener, Detached, Driveway
- Garage spaces: 2
- Has uncovered spaces: Yes
Accessibility
- Accessibility features: None
Features
- Levels: Two
- Stories: 2
- Exterior features: Awning(s)
- Pool features: None
- Frontage type: Road Frontage
Lot
- Size: 50.25 Acres
- Features: Hunting Available, Pond, Stream/Creek, Subdivision Possible, Wooded, Unrestricted
Details
- Additional structures: Above Grade, Below Grade, Outbuilding
- Parcel number: 01 8003000000000
- Zoning: 101
- Special conditions: Standard
- Horses can be raised: Yes
- Horse amenities: Horses Allowed
Construction
Type & style
- Home type: SingleFamily
- Architectural style: Ranch/Rambler
- Property subtype: Single Family Residence
Materials
- Aluminum Siding, Vinyl Siding
- Foundation: Block
- Roof: Metal
Condition
- Very Good
- New construction: No
- Year built: 1981
Utilities & green energy
- Electric: 200+ Amp Service
- Sewer: On Site Septic
- Water: Well
- Utilities for property: Phone Available, Fiber Optic, Satellite Internet Service
Community & HOA
Community
- Subdivision: None Available
HOA
- Has HOA: No
Location
- Region: Berkeley Springs
- Municipality: Allen
Financial & listing details
- Price per square foot: $392/sqft
- Tax assessed value: $134,880
- Annual tax amount: $1,341
- Date on market: 8/6/2026
- Listing agreement: Exclusive Right To Sell
- Listing terms: Cash,Conventional,FHA
- Ownership: Fee Simple
- Road surface type: Black Top
Estimated market value
$899,100
$854,000 - $944,000
$2,677/mo
Price history
| Date | Event | Price |
|---|---|---|
| 8/6/2026 | Listed for sale | $949,000$392/sqft |
Source:  Bright MLS #WVMO2008040 Report a problem Bright MLS #WVMO2008040 Report a problem | ||
Public tax history
| Year | Property taxes | Tax assessment |
|---|---|---|
| 2025 | $1,966 +9.2% | $136,630 +8.8% |
| 2024 | $1,801 -48.9% | $125,530 +1.8% |
| 2023 | $3,522 +1% | $123,310 +0.7% |
| 2022 | $3,487 | $122,420 +2.2% |
| 2021 | -- | $119,810 -29.5% |
| 2020 | -- | $169,890 +0.5% |
| 2019 | $3,384 +1.7% | $169,080 +1.7% |
| 2018 | $3,327 +52.2% | $166,260 +52.2% |
| 2017 | $2,186 +101.9% | $109,210 +1% |
| 2016 | $1,082 -50.9% | $108,170 -1.9% |
| 2015 | $2,206 +8.2% | $110,250 +8.2% |
| 2014 | $2,038 +145.2% | $101,850 +6.3% |
| 2013 | $831 | $95,780 -0.1% |
| 2012 | $831 -0.2% | $95,900 -2.9% |
| 2011 | $833 -11.2% | $98,740 -10.2% |
| 2010 | $938 +2% | $110,000 -0.2% |
| 2009 | $919 -13.8% | $110,170 -10.5% |
| 2008 | $1,066 +9.2% | $123,060 +9.5% |
| 2007 | $976 +0.4% | $112,350 +1.8% |
| 2006 | $972 +25.6% | $110,310 +25.2% |
| 2005 | $774 | $88,110 +5.5% |
| 2004 | -- | $83,550 +0% |
| 2003 | -- | $83,520 +4.8% |
| 2002 | -- | $79,680 +2% |
| 2001 | -- | $78,120 |
Find assessor info on the county website
Monthly payment
Est. payment
Payment breakdown
Explore the cost of this home by adjusting the details. Changes won't be saved.Climate risks
Neighborhood: 25411
Nearby schools
Schools provided by the listing agent
- Middle: Warm Springs
- High: Berkeley Springs
- District: Morgan County Schools
Source: Bright MLS. This data may not be complete. We recommend contacting the local school district to confirm school assignments for this home.
- $205,4003 bd1 ba1k sqft2715 Fairview Dr, Berkeley Springs, WV 25411Off Market
- $26,600-- bd-- ba-- sqft2715 Fairview Dr, Berkeley Springs, WV 25411Off Market
- $354,1003 bd3 ba2.6k sqft2737 Fairview Dr, Berkeley Springs, WV 25411Off Market
- $24,300-- bd-- ba-- sqft15 Little Creek Ln, Berkeley Springs, WV 25411Off Market
Similar homes
- $485,0003 bd1 ba2.6k sqft3779 Fairview Dr, Berkeley Springs, WV 25411For Sale
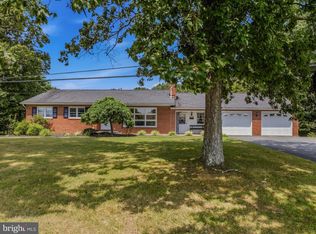
 MLS ID #WVMO2007980, Teresa White-Curtis, Perry Realty, LLC. Bright MLS
 - $479,9004 bd3 ba1.9k sqft1787 Spohrs Rd, Berkeley Springs, WV 25411For Sale
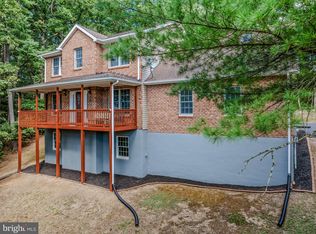 MLS ID #WVMO2008176, Nate Lewis, Hoffman Realty. Bright MLS
 - $495,0003 bd4 ba3.2k sqft154 Spook Hollow Rd, Berkeley Springs, WV 25411For Sale
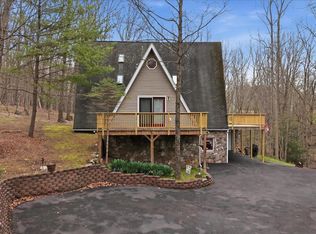 MLS ID #WVMO2007376, Wendy Musselman, NextHome Realty Select. Bright MLS
 - $649,9003 bd3 ba2.3k sqftFairview Dr Lot 3A, Berkeley Springs, WV 25411New Construction
 MLS ID #WVMO2007402, Annie Walker, Gain Realty. Bright MLS
 - $749,9003 bd3 ba2.9k sqft13834 Hollow Rd, Hancock, MD 21750For SaleMLS ID #MDWA2035992, Jason Hose, Mackintosh, Inc.. Bright MLS
- $695,0003 bd3 ba3k sqft859 Hank Ln, Berkeley Springs, WV 25411For SaleMLS ID #WVMO2008054, Kimberly Schroeder, Long & Foster Real Estate, Inc.. Bright MLS
- $599,0003 bd2 ba2.3k sqft7183 Cacapon Rd, Great Cacapon, WV 25422For SaleMLS ID #WVMO2008224, Jim Chittock, Kesecker Realty, Inc.. Bright MLS
- $899,0003 bd3 ba2.2k sqft50/- Acre Farm Ave #12591, Mercersburg, PA 17236For SaleMLS ID #PAFL2034742, Kaleb Hurley, Hurley Real Estate & Auctions. Bright MLS
- $599,9004 bd4 ba2.3k sqftFairview Dr #6A, Berkeley Springs, WV 25411New ConstructionMLS ID #WVMO2007416, Annie Walker, Gain Realty. Bright MLS
- $1,200,0004 bd2 ba1.9k sqft778 Woodmont Rd, Great Cacapon, WV 25422For SaleMLS ID #WVMO2008118, Daniel Novak, Mountain Home Real Estate, LLC. Bright MLS
- $689,9003 bd3 ba2.4k sqftSilage Ln Lot 8, Berkeley Springs, WV 25411New ConstructionMLS ID #WVMO2008042, Brittny Petry, Gain Realty. Bright MLS
- $525,0003 bd2 ba1.6k sqft9581 Valley Rd, Berkeley Springs, WV 25411For SaleMLS ID #WVMO2007814, Heather Corroon, Dandridge Realty Group, LLC. Bright MLS
- $624,9006 bd7 ba2.2k sqft151 E Fairfax St, Berkeley Springs, WV 25411For SaleMLS ID #WVMO2008196, Nicole Renzetti, EXP Realty, LLC. Bright MLS
- $590,0003 bd3 ba1.9k sqft432 Lost Point Ln, Berkeley Springs, WV 25411New ConstructionMLS ID #WVMO2008310, Amanda Jackson - Gloyd, Coldwell Banker Premier. Bright MLS
- $625,0004 bd1 ba1.6k sqft14822 Heavenly Acres Rdg, Hancock, MD 21750For SaleMLS ID #MDWA2040416, Chad Bikle, Keller Williams Realty Centre. Bright MLS
- $549,9003 bd2 ba1.7k sqftLOT 3D Fairview Dr, Berkeley Springs, WV 25411New ConstructionMLS ID #WVMO2008032, Annie Walker, Gain Realty. Bright MLS
- $499,9003 bd2 ba1.5k sqftFairview Dr Lot 3C, Berkeley Springs, WV 25411New ConstructionMLS ID #WVMO2008044, Annie Walker, Gain Realty. Bright MLS
- $745,0004 bd4 ba2.8k sqft175 Chase Woods Ln, Great Cacapon, WV 25422For SaleMLS ID #WVMO2008004, Ryan Rebant, Mountain Home Real Estate, LLC. Bright MLS
- $585,9363 bd2 ba1.8k sqftLOT 2 Bearclaw Ests, Berkeley Springs, WV 25411New ConstructionMLS ID #WVMO2007616, Brittny Petry, Gain Realty. Bright MLS
- $519,9003 bd2 ba1.6k sqft259 Grove Heights Rd, Berkeley Springs, WV 25411New ConstructionMLS ID #WVMO2008192, Teresa White-Curtis, Perry Realty, LLC. Bright MLS
