Beautifully rehabbed 3-bedroom, colonial-style home in Inkster, ready for immediate move-in! This home has been thoughtfully updated top to bottom, offering the comfort of new finishes with the classic charm of a traditional colonial layout. Featuring a spacious living area, updated kitchen, and generously sized bedrooms, this home is perfect for tenants looking for a fresh, move-in-ready space. New flooring, fresh paint, and updated fixtures throughout give this home a modern feel while maintaining its timeless character. Conveniently located near local shopping, dining, and major roadways for an easy commute. Don't miss this opportunity to purchase this property on a land contract a fully a fully renovated home in a great neighborhood — schedule your showing today!
For sale
$225,000
27129 Kitch St, Inkster, MI 48141
3beds
1,920sqft
Single Family Residence
Built in 1950
6,098 Square Feet Lot
$220,200 Zestimate®
$117/sqft
$-- HOA
What's special
- 47 days
- 61
- 1
Zillow last checked:
Listing updated:
Listed by:
Kimberly Darling-Hardy 313-820-0936,
Front Page Properties 313-877-9020
Source: Realcomp II,MLS#: 20261079623
Facts & features
Interior
Bedrooms & bathrooms
- Bedrooms: 3
- Bathrooms: 2
- Full bathrooms: 1
- 1/2 bathrooms: 1
Primary bedroom
- Level: Second
- Area: 225
- Dimensions: 15 X 15
Bedroom
- Level: Second
- Area: 120
- Dimensions: 12 X 10
Bedroom
- Level: Second
- Area: 120
- Dimensions: 12 X 10
Other
- Level: Entry
- Area: 49
- Dimensions: 7 X 7
Other
- Level: Second
- Area: 81
- Dimensions: 9 X 9
Kitchen
- Level: Entry
- Area: 225
- Dimensions: 15 X 15
Heating
- Forced Air, Natural Gas
Features
- Basement: Partially Finished
- Has fireplace: No
Interior area
- Total interior livable area: 1,920 sqft
- Finished area above ground: 1,200
- Finished area below ground: 720
Property
Parking
- Total spaces: 2
- Parking features: Two Car Garage, Detached
- Garage spaces: 2
Features
- Levels: Two
- Stories: 2
- Entry location: GroundLevel
- Pool features: None
Lot
- Size: 6,098 Square Feet
- Dimensions: 45 x 135
Details
- Parcel number: 44022010145000
- Special conditions: Short Sale No,Standard
Construction
Type & style
- Home type: SingleFamily
- Architectural style: Colonial
- Property subtype: Single Family Residence
Materials
- Aluminum Siding, Vinyl Siding
- Foundation: Basement, Poured
Condition
- New construction: No
- Year built: 1950
Utilities & green energy
- Sewer: Sewer At Street
- Water: Public
Community & HOA
Community
- Subdivision: WESTWOOD SUB OF VAN ALSTINE FARM
HOA
- Has HOA: No
Location
- Region: Inkster
Financial & listing details
- Price per square foot: $117/sqft
- Tax assessed value: $54,400
- Annual tax amount: $2,628
- Date on market: 10/1/2026
- Cumulative days on market: 47 days
- Listing agreement: Exclusive Right To Sell
- Listing terms: Cash,Contract,Conventional,FHA,Va Loan,Warranty Deed
- Exclusions: Exclusion(s) Do Not Exist
Estimated market value
$220,200
$209,000 - $231,000
$1,828/mo
Price history
| Date | Event | Price |
|---|---|---|
| 10/1/2026 | Listed for sale | $225,000+246.2%$117/sqft |
Source:  Realcomp II #20261079623 Report a problem | ||
| 8/11/2025 | Sold | $65,000-18.6%$34/sqft |
Source: Realcomp II #20251012045 Report a problem | ||
| 8/7/2025 | Pending sale | $79,900$42/sqft |
Source: Realcomp II #20251012045 Report a problem | ||
| 6/26/2025 | Listed for sale | $79,900+42.3%$42/sqft |
Source: Realcomp II #20251012045 Report a problem | ||
| 5/24/2024 | Sold | $56,150$29/sqft |
Source: Public Record Report a problem | ||
Public tax history
| Year | Property taxes | Tax assessment |
|---|---|---|
| 2026 | -- | $54,400 +8.2% |
| 2025 | -- | $50,300 +55.7% |
| 2024 | -- | $32,300 +25.2% |
| 2023 | -- | $25,800 +10.7% |
| 2022 | -- | $23,300 +15.9% |
| 2021 | -- | $20,100 |
| 2020 | $1,635 +52.4% | $20,100 +14.9% |
| 2019 | $1,073 | $17,500 +5.4% |
| 2018 | $1,073 | $16,600 +3.8% |
| 2017 | -- | $16,000 -3.6% |
| 2016 | $1,140 | $16,600 -18.6% |
| 2015 | $1,140 -55.6% | $20,400 -20.6% |
| 2013 | $2,570 +125.4% | $25,700 -9.2% |
| 2012 | $1,140 | $28,300 -20.3% |
| 2010 | -- | $35,500 -7.1% |
| 2009 | -- | $38,200 -16.6% |
| 2008 | -- | $45,800 +4.1% |
| 2007 | -- | $44,000 +17% |
| 2005 | $810 | $37,600 +7.1% |
| 2003 | -- | $35,100 +64.9% |
| 2001 | $1,071 +5.3% | $21,291 +3.2% |
| 2000 | $1,017 | $20,631 |
Find assessor info on the county website
Monthly payment
Est. payment
Payment breakdown
Explore the cost of this home by adjusting the details. Changes won't be saved.Climate risks
Neighborhood: 48141


Similar homes
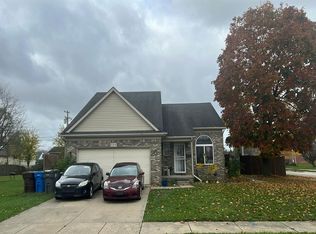
- $--3 bd2 ba1.2k sqft3125 John Daly St, Inkster, MI 48141Auction
 Auction.com 2
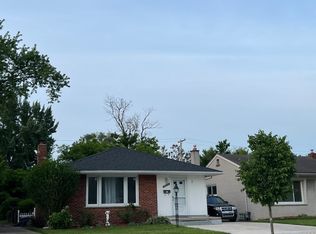
- $--3 bd3 ba1.3k sqft4310 Harriet St, Inkster, MI 48141Auction
 Auction.com 2
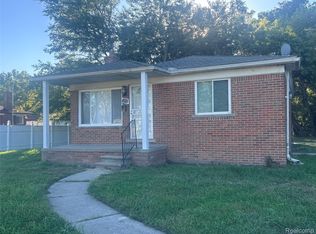
- $--3 bd1 ba1k sqft30137 Avondale St, Inkster, MI 48141Auction
 Auction.com 2
- $175,0003 bd2 ba2k sqft3232 John Daly St, Inkster, MI 48141For Sale
 MLS ID #20261083231, Peggy Bishop-Lucas, Murray's Real Estate Services. Realcomp II
- $195,0003 bd2 ba2.1k sqft563 Sunningdale Dr, Inkster, MI 48141For SaleMLS ID #20261082025, Morgan Grondin, 3DX Real Estate-Brighton. Realcomp II
- $165,0003 bd1 ba2.1k sqft865 Sherbourne St, Inkster, MI 48141For SaleMLS ID #20261091910, Sam Berri, U.S. Investor Group. Realcomp II
- $224,9003 bd2 ba1.4k sqft24136 Boston St, Dearborn, MI 48124For SaleMLS ID #20261091015, Abrahim Mihtar, Brookstone, Realtors LLC. Realcomp II
- $279,9004 bd3 ba2.1k sqft2204 Inkster Rd, Inkster, MI 48141For SaleMLS ID #20261092498, Andrew Whisler, Community Choice Realty Associates, LLC. Realcomp II
- $195,0002 bd1 ba1.5k sqft26912 Colgate St, Inkster, MI 48141For SaleMLS ID #20261067417, Crystyle Williams, Berkshire Hathaway HomeServices The Loft Warehouse. Realcomp II
- $166,0003 bd1 ba1.1k sqft1080 Meadowbrook St, Inkster, MI 48141For Sale
 MLS ID #26060372, Annessa Bradley, eXp Realty, LLC. MichRIC
- $144,9003 bd1 ba992 sqft26866 Hopkins St, Inkster, MI 48141For SaleMLS ID #20261091463, Zaid Kassab, EXP Realty Main. Realcomp II
- $170,0003 bd2 ba1k sqft3716 Spring Hill Ave, Inkster, MI 48141For SaleMLS ID #20261081793, Michelle Smith, Epique Realty. Realcomp II
- $199,9004 bd2 ba1.8k sqft6224 Wellington St, Taylor, MI 48180For SaleMLS ID #20261088287, Gary Spisz Jr, KW Realty Livingston. Realcomp II
- $135,0004 bd2 ba1.1k sqft27206 Kitch St, Inkster, MI 48141For SaleMLS ID #20261086286, Stacy M Ramsay, RE/MAX Leading Edge. Realcomp II
- $199,9993 bd1 ba1.8k sqft397 Longfellow St, Inkster, MI 48141For SaleMLS ID #20261038967, Nick Habhab, Pro Realty Group. Realcomp II
- $189,9004 bd2 ba2k sqft28215 Cherry St, Inkster, MI 48141For SaleMLS ID #20261076202, Joseph Hammel, Keller Williams Somerset. Realcomp II
- $249,9003 bd2 ba1.2k sqft28994 Currier Ave, Westland, MI 48186For Sale
 MLS ID #50227726, Jeff Papsdorf, Michigan Homes Group Inc. MiRealSource
