You don't want to miss the opportunity to own this totally updated ranch. 3 bedrooms 1 1/2 bath and semi finished basement. Buyers agent to verify all measurements
For sale
Price cut: $5K (10/31)
$175,000
3232 John Daly St, Inkster, MI 48141
3beds
2,026sqft
Single Family Residence
Built in 1959
6,098 Square Feet Lot
$171,400 Zestimate®
$86/sqft
$-- HOA
What's special
- 35 days
- 167
- 10
Zillow last checked:
Listing updated:
Listed by:
Peggy Bishop-Lucas 734-306-1066,
Murray's Real Estate Services 313-478-8526
Source: Realcomp II,MLS#: 20261083231
Facts & features
Interior
Bedrooms & bathrooms
- Bedrooms: 3
- Bathrooms: 2
- Full bathrooms: 1
- 1/2 bathrooms: 1
Primary bedroom
- Level: Entry
- Area: 132
- Dimensions: 11 X 12
Bedroom
- Level: Entry
- Area: 110
- Dimensions: 11 X 10
Bedroom
- Level: Entry
- Area: 90
- Dimensions: 9 X 10
Other
- Level: Entry
- Area: 77
- Dimensions: 11 X 7
Other
- Level: Basement
- Area: 80
- Dimensions: 10 X 8
Dining room
- Level: Entry
- Area: 100
- Dimensions: 10 X 10
Kitchen
- Level: Entry
- Area: 121
- Dimensions: 11 X 11
Living room
- Level: Entry
- Area: 144
- Dimensions: 12 X 12
Heating
- Forced Air, Natural Gas
Cooling
- Ceiling Fans
Features
- Basement: Partially Finished
- Has fireplace: No
Interior area
- Total interior livable area: 2,026 sqft
- Finished area above ground: 1,013
- Finished area below ground: 1,013
Property
Parking
- Parking features: No Garage
Features
- Levels: One
- Stories: 1
- Entry location: GroundLevel
- Pool features: None
Lot
- Size: 6,098 Square Feet
- Dimensions: 45 x 133.5
Details
- Parcel number: 44022010824000
- Special conditions: Short Sale No,Standard
Construction
Type & style
- Home type: SingleFamily
- Architectural style: A Frame,Ranch
- Property subtype: Single Family Residence
Materials
- Brick
- Foundation: Basement, Block
Condition
- New construction: No
- Year built: 1959
- Major remodel year: 2026
Utilities & green energy
- Sewer: Public Sewer
- Water: Public
Community & HOA
Community
- Subdivision: WESTWOOD SUB OF VAN ALSTINE FARM
HOA
- Has HOA: No
Location
- Region: Inkster
Financial & listing details
- Price per square foot: $86/sqft
- Tax assessed value: $27,700
- Annual tax amount: $890
- Date on market: 10/14/2026
- Cumulative days on market: 35 days
- Listing agreement: Exclusive Agency
- Listing terms: Cash,Conventional,FHA,Va Loan
Estimated market value
$171,400
$163,000 - $180,000
$1,866/mo
Price history
| Date | Event | Price |
|---|---|---|
| 10/31/2026 | Price change | $175,000-2.8%$86/sqft |
Source:  Realcomp II #20261083231 Report a problem | ||
| 10/14/2026 | Listed for sale | $180,000$89/sqft |
Source: Realcomp II #20261083231 Report a problem | ||
Public tax history
| Year | Property taxes | Tax assessment |
|---|---|---|
| 2026 | -- | $27,700 +11.2% |
| 2025 | -- | $24,900 +51.8% |
| 2024 | -- | $16,400 +22.4% |
| 2023 | -- | $13,400 +9.8% |
| 2022 | -- | $12,200 -33.3% |
| 2021 | -- | $18,300 |
| 2020 | $1,503 +20.9% | $18,300 +16.6% |
| 2019 | $1,243 | $15,700 +1.9% |
| 2018 | $1,243 | $15,400 +4.1% |
| 2017 | -- | $14,800 -2% |
| 2016 | $1,715 | $15,100 -24.1% |
| 2015 | $1,715 -31.4% | $19,900 -20.4% |
| 2013 | $2,500 +45.8% | $25,000 -9.1% |
| 2012 | $1,715 | $27,500 -20.3% |
| 2010 | -- | $34,500 -7.3% |
| 2009 | -- | $37,200 -16.6% |
| 2008 | -- | $44,600 +4% |
| 2007 | -- | $42,900 +14.4% |
| 2005 | $1,101 | $37,500 +7.1% |
| 2003 | -- | $35,000 +51.9% |
| 2001 | $1,578 +4.7% | $23,040 +3.2% |
| 2000 | $1,506 | $22,326 |
Find assessor info on the county website
Monthly payment
Est. payment
Payment breakdown
Explore the cost of this home by adjusting the details. Changes won't be saved.Climate risks
Neighborhood: 48141


Similar homes
- $--3 bd2 ba1.2k sqft3125 John Daly St, Inkster, MI 48141Auction
 Auction.com 2
- $165,0003 bd1 ba2.1k sqft865 Sherbourne St, Inkster, MI 48141For Sale
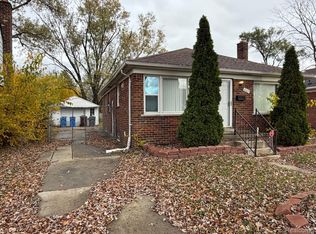
 MLS ID #20261091910, Sam Berri, U.S. Investor Group. Realcomp II
- $166,0003 bd1 ba1.1k sqft1080 Meadowbrook St, Inkster, MI 48141For Sale
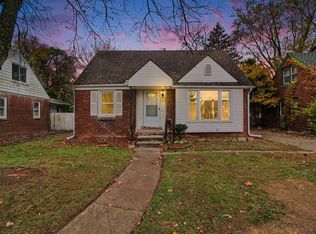
 MLS ID #26060372, Annessa Bradley, eXp Realty, LLC. MichRIC
- $--3 bd1 ba1k sqft27238 Florence St, Inkster, MI 48141Auction
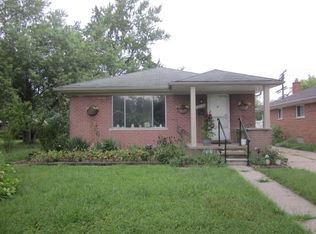 ServiceLink Auction
- $169,0003 bd2 ba1.7k sqft735 Fairwood St, Inkster, MI 48141For SaleMLS ID #20261082036, Morgan Grondin, 3DX Real Estate-Brighton. Realcomp II
- $160,0003 bd2 ba1.8k sqft315 Biltmore St, Inkster, MI 48141For SaleMLS ID #20261083729, Abir El Cheikh Ali, ARG Realty. Realcomp II
- $169,9003 bd2 ba1.9k sqft24369 Colgate St, Dearborn Heights, MI 48125For SaleMLS ID #20261091899, Hassan Scheib, Own It Realty. Realcomp II
- $169,9004 bd1 ba1.2k sqft26445 Colgate St, Inkster, MI 48141For SaleMLS ID #20261065677, Sepehr Faridian, 21 United Realty. Realcomp II
- $195,0003 bd2 ba2.1k sqft563 Sunningdale Dr, Inkster, MI 48141For SaleMLS ID #20261082025, Morgan Grondin, 3DX Real Estate-Brighton. Realcomp II
- $157,9004 bd2 ba1.3k sqft3626 Farnum St, Inkster, MI 48141For Sale
 MLS ID #50220370, Salvatore Delisi, Select RE Prof - James Ray & Associates. MiRealSource
- $135,0004 bd2 ba1.1k sqft27206 Kitch St, Inkster, MI 48141For SaleMLS ID #20261086286, Stacy M Ramsay, RE/MAX Leading Edge. Realcomp II
- $159,9004 bd2 ba1.3k sqft28405 Beechnut St, Inkster, MI 48141For SaleMLS ID #50225530, Jennifer Caira-Lauff, Real Estate One Chesterfield. MiRealSource
- $225,0003 bd2 ba1.9k sqft27129 Kitch St, Inkster, MI 48141For SaleMLS ID #20261079623, Kimberly Darling-Hardy, Front Page Properties. Realcomp II
- $189,9004 bd2 ba2k sqft28215 Cherry St, Inkster, MI 48141For SaleMLS ID #20261076202, Joseph Hammel, Keller Williams Somerset. Realcomp II
- $174,9003 bd1 ba1k sqft4697 McKinley St, Dearborn Heights, MI 48125For SaleMLS ID #20261092245, Keith Ruloff, My Realty LLC. Realcomp II
- $185,0003 bd2 ba1.8k sqft24052 Notre Dame St, Dearborn, MI 48124For SaleMLS ID #20261090068, Roberta Turk, Century 21 Curran & Oberski. Realcomp II
- $139,9003 bd1 ba1.1k sqft28506 Fernwood St, Inkster, MI 48141For SaleMLS ID #20261089185, Pam Hicks, Real Estate One-Northville. Realcomp II
