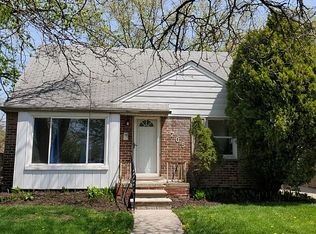
Welcome to 563 Sunningdale! Beautifully renovated in 2026, this home offers a fresh, modern feel with the comfort and charm you've been looking for! Step inside and enjoy the updated interior, inviting living spaces, and thoughtful improvements throughout. The recent renovations provide a clean, refreshed look, making this home ready for its next owner to move right in and enjoy. Whether you're a first-time homebuyer, looking to downsize, or simply searching for a beautifully updated property, this home is sure to impress! Conveniently located in Inkster with easy access to shopping, dining, and major roadways. Don't miss your opportunity to own a newly renovated home without the hassle of doing the work yourself. Schedule your private showing today!
For sale
$195,000
563 Sunningdale Dr, Inkster, MI 48141
3beds
2,154sqft
Single Family Residence
Built in 1952
6,098 Square Feet Lot
$190,900 Zestimate®
$91/sqft
$-- HOA
What's special
- 11 days
- 493
- 58
Likely to sell faster than
Zillow last checked:
Listing updated:
Listed by:
Morgan Grondin 888-304-1447,
3DX Real Estate-Brighton 888-304-1447,
Joseph Ayers 888-304-1447,
3DX Real Estate LLC
Source: Realcomp II,MLS#: 20261082025
Facts & features
Interior
Bedrooms & bathrooms
- Bedrooms: 3
- Bathrooms: 2
- Full bathrooms: 1
- 1/2 bathrooms: 1
Bedroom
- Level: Entry
- Area: 99
- Dimensions: 11 X 9
Bedroom
- Level: Entry
- Area: 99
- Dimensions: 11 X 9
Bedroom
- Level: Entry
- Area: 110
- Dimensions: 11 X 10
Other
- Level: Entry
Other
- Level: Basement
Family room
- Level: Entry
- Area: 374
- Dimensions: 22 X 17
Heating
- Forced Air, Natural Gas
Features
- Basement: Finished
- Has fireplace: No
Interior area
- Total interior livable area: 2,154 sqft
- Finished area above ground: 1,400
- Finished area below ground: 754
Property
Parking
- Total spaces: 2
- Parking features: Two Car Garage, Detached
- Garage spaces: 2
Features
- Levels: One And One Half
- Stories: 1.5
- Entry location: GroundLevelwSteps
- Pool features: None
Lot
- Size: 6,098 Square Feet
- Dimensions: 57 x 135.64
Details
- Parcel number: 44017040594000
- Special conditions: Short Sale No,Standard
Construction
Type & style
- Home type: SingleFamily
- Architectural style: Bungalow
- Property subtype: Single Family Residence
Materials
- Brick
- Foundation: Basement, Poured
Condition
- New construction: No
- Year built: 1952
- Major remodel year: 2026
Utilities & green energy
- Sewer: Public Sewer
- Water: Public
Community & HOA
Community
- Subdivision: CHERRY HILL MANOR 4
HOA
- Has HOA: No
Location
- Region: Inkster
Financial & listing details
- Price per square foot: $91/sqft
- Tax assessed value: $27,991
- Annual tax amount: $2,327
- Date on market: 10/12/2026
- Cumulative days on market: 11 days
- Listing agreement: Exclusive Right To Sell
- Listing terms: Cash,Conventional,FHA
Estimated market value
$190,900
$181,000 - $200,000
$1,883/mo
Price history
| Date | Event | Price |
|---|---|---|
| 10/12/2026 | Listed for sale | $195,000$91/sqft |
Source:  Realcomp II #20261082025 Report a problem Realcomp II #20261082025 Report a problem | ||
| 9/10/2026 | Listing removed | -- |
Source: Owner Report a problem | ||
| 6/12/2026 | Listed for sale | $195,000+3.2%$91/sqft |
Source: Owner Report a problem | ||
| 6/2/2026 | Listing removed | -- |
Source: Owner Report a problem | ||
| 3/4/2026 | Listed for sale | $189,000$88/sqft |
Source: Owner Report a problem | ||
| 2/8/2026 | Listing removed | -- |
Source: Owner Report a problem | ||
| 11/10/2025 | Listed for sale | $189,000$88/sqft |
Source: Owner Report a problem | ||
| 8/7/2025 | Listing removed | $1,800$1/sqft |
Source: Zillow Rentals Report a problem | ||
| 8/5/2025 | Listed for rent | $1,800$1/sqft |
Source: Zillow Rentals Report a problem | ||
| 7/27/2025 | Listing removed | -- |
Source: Owner Report a problem | ||
| 4/26/2025 | Listed for sale | $189,000+980%$88/sqft |
Source: Owner Report a problem | ||
| 8/9/2012 | Sold | $17,500+21.5%$8/sqft |
Source: Public Record Report a problem | ||
| 5/6/2012 | Price change | $14,400-37.4%$7/sqft |
Source: DC CASTELLI INC Report a problem | ||
| 4/15/2012 | Listed for sale | $23,000-77.9%$11/sqft |
Source: CENTURY 21 CASTELLI #212037186 Report a problem | ||
| 2/25/2011 | Sold | $104,137+6.3%$48/sqft |
Source: Public Record Report a problem | ||
| 3/20/2007 | Sold | $98,000+31.3%$45/sqft |
Source: Public Record Report a problem | ||
| 8/25/2000 | Sold | $74,655$35/sqft |
Source: Public Record Report a problem | ||
Public tax history
| Year | Property taxes | Tax assessment |
|---|---|---|
| 2025 | -- | $60,300 +25.9% |
| 2024 | -- | $47,900 +24.1% |
| 2023 | -- | $38,600 +10.9% |
| 2022 | -- | $34,800 +18.4% |
| 2021 | -- | $29,400 |
| 2020 | $2,162 +14.5% | $29,400 +22% |
| 2019 | $1,887 | $24,100 +9.5% |
| 2018 | $1,887 | $22,000 +0.9% |
| 2017 | -- | $21,800 -0.9% |
| 2016 | $3,282 | $22,000 -33.7% |
| 2015 | $3,282 -26.9% | $33,200 -26.1% |
| 2013 | $4,490 +36.8% | $44,900 -5.1% |
| 2012 | $3,282 | $47,300 -20.2% |
| 2010 | -- | $59,300 -7.1% |
| 2009 | -- | $63,800 -16.5% |
| 2008 | -- | $76,400 |
| 2007 | -- | $76,400 +10.1% |
| 2005 | $2,335 | $69,400 +6.9% |
| 2003 | -- | $64,900 +80.7% |
| 2001 | $2,421 +44.3% | $35,920 +3.2% |
| 2000 | $1,678 | $34,807 |
Find assessor info on the county website
Monthly payment
Est. payment
Payment breakdown
Explore the cost of this home by adjusting the details. Changes won't be saved.Climate risks
Neighborhood: 48141

Similar homes
- $160,0003 bd2 ba1.8k sqft315 Biltmore St, Inkster, MI 48141For Sale

 MLS ID #20261083729, Abir El Cheikh Ali, ARG Realty. Realcomp II
 - $189,9004 bd2 ba2k sqft28215 Cherry St, Inkster, MI 48141For Sale
 MLS ID #20261076202, Joseph Hammel, Keller Williams Somerset. Realcomp II
 - $129,9003 bd1 ba1.1k sqft535 Sherbourne St, Inkster, MI 48141For Sale
 MLS ID #20261015304, Logan Cook, RE/MAX Leading Edge. Realcomp II
 - $124,0003 bd2 ba2.2k sqft3752 Williams St, Inkster, MI 48141For Sale
 MLS ID #20261067854, Peggy Bishop-Lucas, Murray's Real Estate Services. Realcomp II
 - $219,9003 bd2 ba2.1k sqft11791 Columbia, Redford, MI 48239For SaleMLS ID #20261083342, Carolina Drury, Century 21 Professionals Livonia. Realcomp II
- $199,0003 bd2 ba1.6k sqft18281 Manor St, Detroit, MI 48221For SaleMLS ID #20261084886, David Rabior, Clyde Realty LLC. Realcomp II
- $195,0003 bd1 ba1.1k sqft8260 Beaverland, Detroit, MI 48239AuctionMLS ID #20261067285, Lisa K Benfield, Millennium Prop & Mgt Co LLC. Realcomp II
- $200,0003 bd2 ba1.4k sqft7597 Ziegler St, Taylor, MI 48180For Sale
 MLS ID #26052485, Stacey St. Clair, Vantage Realty Group, LLC. MichRIC
 - $184,9003 bd1 ba1.1k sqft6475 N Highland St, Dearborn Heights, MI 48127For SaleMLS ID #20261063354, Abir El Cheikh Ali, ARG Realty. Realcomp II
- $137,9003 bd1 ba1.1k sqft724 Clair St, Inkster, MI 48141For SaleMLS ID #20251014431, Deborah J Black, Pro Realty. Realcomp II
- $289,7003 bd2 ba1.8k sqft30026 Bock St, Garden City, MI 48135For SaleMLS ID #20261082516, Ali M Beydoun, Got Key'D Realty. Realcomp II
- $199,9992 bd1 ba2k sqft24857 Champaign St, Taylor, MI 48180For SaleMLS ID #20261061672, Sam Beydoun, Got Key'D Realty. Realcomp II
- $229,9003 bd2 ba2.1k sqft6270 Hunt St, Romulus, MI 48174For SaleMLS ID #20261058059, Mike Shannon, Metropolitan Real Estate. Realcomp II
- $249,9003 bd2 ba2.1k sqft17740 Hanna St, Melvindale, MI 48122For SaleMLS ID #20261085040, Ali M Shariff, Real Estate One-Dbn Hts/Dbn. Realcomp II
- $159,9003 bd1 ba1.2k sqft128 Henry Ruff Rd, Garden City, MI 48135For SaleMLS ID #20261016542, Kathy Christo, Clients First, REALTORS®. Realcomp II
- $150,0003 bd2 ba1.2k sqft12895 Norborne Ave, Redford, MI 48239For SaleMLS ID #26053683, Gary Reggish, Remerica United Realty. MichRIC
- $205,0003 bd2 ba2.3k sqft19031 Greenwald Dr, Southfield, MI 48075For SaleMLS ID #20261065888, Joyce L Aldridge Hunter, Community Choice Realty Inc. Realcomp II
- $195,0003 bd1 ba1.1k sqft25425 Fairgrove St, Woodhaven, MI 48183For Sale
 MLS ID #50223579, Philip Smalley, Synergy Realty Group. MiRealSource
 - $175,0003 bd2 ba1.3k sqft3998 Capitol Ave, Warren, MI 48091For SaleMLS ID #20261083889, Amy Mikhu, Brookstone, Realtors LLC. Realcomp II
- $139,5003 bd2 ba1.8k sqft14558 Chatham St, Detroit, MI 48223For SaleMLS ID #20261084278, Shirley Jones, McNeal OBrien Team LLC. Realcomp II
