You don't want to miss out on the opportunity to own this beautiful 4 bedroom ranch, with 1 1/2 bathrooms and a full basement. Newer RHEEM furnace, back up sewage preventer system and so much more. Near parks, restaurants, shopping and all major freeways. Buyer to verify all measurements
For sale
Price cut: $11K (9/24)
$124,000
3752 Williams St, Inkster, MI 48141
3beds
2,226sqft
Single Family Residence
Built in 1960
6,098 Square Feet Lot
$131,100 Zestimate®
$56/sqft
$-- HOA
What's special
- 33 days
- 532
- 37
Zillow last checked:
Listing updated:
Listed by:
Peggy Bishop-Lucas 734-306-1066,
Murray's Real Estate Services 313-478-8526
Source: Realcomp II,MLS#: 20261067854
Facts & features
Interior
Bedrooms & bathrooms
- Bedrooms: 3
- Bathrooms: 2
- Full bathrooms: 1
- 1/2 bathrooms: 1
Primary bedroom
- Level: Entry
- Area: 121
- Dimensions: 11 X 11
Bedroom
- Level: Entry
- Area: 110
- Dimensions: 11 X 10
Bedroom
- Level: Entry
- Area: 100
- Dimensions: 10 X 10
Other
- Level: Entry
- Area: 99
- Dimensions: 9 X 11
Other
- Level: Basement
- Area: 50
- Dimensions: 5 X 10
Dining room
- Level: Entry
- Area: 121
- Dimensions: 11 X 11
Family room
- Level: Entry
- Area: 121
- Dimensions: 11 X 11
Kitchen
- Level: Entry
- Area: 120
- Dimensions: 12 X 10
Living room
- Level: Entry
- Area: 144
- Dimensions: 12 X 12
Heating
- Forced Air, Natural Gas
Cooling
- Ceiling Fans, Central Air
Appliances
- Included: Free Standing Gas Range, Free Standing Refrigerator
Features
- Basement: Finished
- Has fireplace: No
Interior area
- Total interior livable area: 2,226 sqft
- Finished area above ground: 1,218
- Finished area below ground: 1,008
Property
Parking
- Total spaces: 2
- Parking features: Two Car Garage, Detached
- Garage spaces: 2
Features
- Levels: One
- Stories: 1
- Entry location: GroundLevel
- Pool features: None
Lot
- Size: 6,098 Square Feet
- Dimensions: 55 x 111.82
Details
- Parcel number: 44014010114000
- Special conditions: Short Sale No,Standard
Construction
Type & style
- Home type: SingleFamily
- Architectural style: Ranch
- Property subtype: Single Family Residence
Materials
- Brick, Vinyl Siding
- Foundation: Basement, Block
Condition
- New construction: No
- Year built: 1960
Utilities & green energy
- Sewer: Public Sewer
- Water: Community
Community & HOA
Community
- Subdivision: VAN ALSTINE BLVD SUB
HOA
- Has HOA: No
Location
- Region: Inkster
Financial & listing details
- Price per square foot: $56/sqft
- Tax assessed value: $16,162
- Annual tax amount: $1,337
- Date on market: 8/25/2026
- Cumulative days on market: 33 days
- Listing agreement: Exclusive Right To Sell
- Listing terms: Cash,Conventional
Estimated market value
$131,100
$125,000 - $138,000
$1,789/mo
Price history
| Date | Event | Price |
|---|---|---|
| 9/24/2026 | Price change | $124,000-8.1%$56/sqft |
Source:  Realcomp II #20261067854 Report a problem Realcomp II #20261067854 Report a problem | ||
| 8/25/2026 | Listed for sale | $135,000$61/sqft |
Source: Realcomp II #20261067854 Report a problem | ||
Public tax history
| Year | Property taxes | Tax assessment |
|---|---|---|
| 2025 | -- | $40,500 +35.5% |
| 2024 | -- | $29,900 +20.1% |
| 2023 | -- | $24,900 +9.7% |
| 2022 | -- | $22,700 +12.9% |
| 2021 | -- | $20,100 |
| 2020 | $1,186 +21.2% | $20,100 +9.2% |
| 2019 | $979 | $18,400 +18.7% |
| 2018 | $979 | $15,500 +10.7% |
| 2017 | -- | $14,000 +10.2% |
| 2016 | $1,451 | $12,700 -26.2% |
| 2015 | $1,451 -39.8% | $17,200 -28.6% |
| 2013 | $2,410 +66.1% | $24,100 -11.7% |
| 2012 | $1,451 | $27,300 -20.2% |
| 2010 | -- | $34,200 -7.1% |
| 2009 | -- | $36,800 -16.6% |
| 2008 | -- | $44,100 |
| 2007 | -- | $44,100 +13.4% |
| 2005 | $1,002 | $38,900 +6.9% |
| 2003 | -- | $36,400 +53.7% |
| 2001 | $1,336 +4.9% | $23,687 +3.2% |
| 2000 | $1,274 | $22,953 |
Find assessor info on the county website
Monthly payment
Est. payment
Payment breakdown
Explore the cost of this home by adjusting the details. Changes won't be saved.Climate risks
Neighborhood: 48141
Similar homes
- $144,9003 bd2 ba1.7k sqft29468 Avondale St, Inkster, MI 48141For Sale
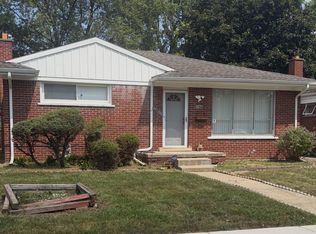
 MLS ID #20261067367, Dawn Cannon, Nest Finders. Realcomp II
 - $129,9003 bd1 ba1.2k sqft264 Helen St, Inkster, MI 48141For Sale
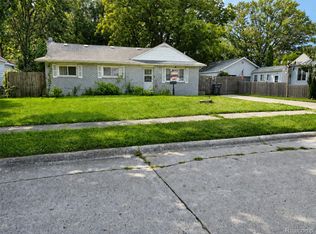 MLS ID #20261068539, Jacob Jones, Crown Real Estate Group. Realcomp II
 - $157,9004 bd2 ba1.3k sqft3626 Farnum St, Inkster, MI 48141For Sale
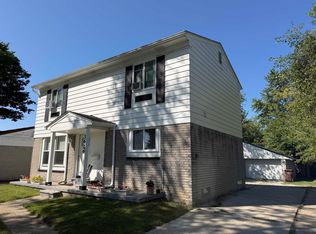
 MLS ID #50220370, Salvatore Delisi, Select RE Prof - James Ray & Associates. MiRealSource
 - $120,0003 bd1 ba1.2k sqft6308 Glenis St, Taylor, MI 48180For Sale
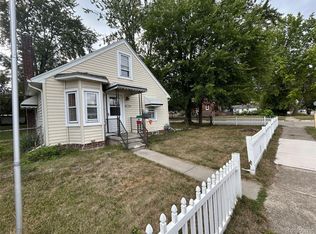 MLS ID #20261072589, Abdul Khan, EXP Realty Main. Realcomp II
 - $119,0003 bd2 ba1.7k sqft15826 Bentler St, Detroit, MI 48223For SaleMLS ID #20261075647, Ricqwain L Johnson, Reach Realty Group. Realcomp II
- $124,9003 bd1 ba1.7k sqft7762 Rosemont Ave, Detroit, MI 48228For SaleMLS ID #20261020926, Mohammed Aljibory, Tanana Realty Group LLC. Realcomp II
- $134,9003 bd1 ba1.7k sqft23820 Lee Baker Dr, Southfield, MI 48075For SaleMLS ID #20261073070, Charvez C Miles, C Miles Realty LLC. Realcomp II
- $139,0004 bd2 ba2k sqft14067 Cherrylawn St, Detroit, MI 48238For SaleMLS ID #20261077535, Nick Jaafar, Keller Williams Legacy. Realcomp II
- $172,0003 bd2 ba2.7k sqft6531 Grandmont Ave, Detroit, MI 48228For SaleMLS ID #20261074825, Michael Perna, EXP Realty The Perna Team. Realcomp II
- $160,0003 bd2 ba1.9k sqft7520 Harding St, Taylor, MI 48180For SaleMLS ID #50221881, Deborah Burgett, Premiere Realty Group, LLC. MiRealSource
- $129,9003 bd2 ba1.7k sqft17337 Kentucky St, Detroit, MI 48221For SaleMLS ID #20261074654, Lisa Robinson, Jason Mitchell Real Estate Group Michigan LLC. Realcomp II
- $130,0005 bd2 ba1.9k sqft19480 Archdale St, Detroit, MI 48235For SaleMLS ID #20261062392, Ricqwain L Johnson, Reach Realty Group. Realcomp II
- $139,5004 bd3 ba1.7k sqft3139 S Liddesdale St, Detroit, MI 48217For SaleMLS ID #20261042621, Nakita Henry, EXP Realty Main. Realcomp II
- $154,9003 bd2 ba1.3k sqft9996 Inkster Rd, Redford, MI 48239For SaleMLS ID #20261060839, Desiree Cataldo, RE/MAX Leading Edge. Realcomp II
- $124,8004 bd3 ba1.8k sqft9327 Cloverlawn St, Detroit, MI 48204For SaleMLS ID #20261048444, Tenasia Hatch, Irongate Realty Group. Realcomp II
- $145,0003 bd2 ba1.3k sqft8565 Birwood St, Detroit, MI 48204For SaleMLS ID #20261069440, Rashida Harris, Realtyflo Inc. Realcomp II
- $160,0003 bd2 ba1.8k sqft2315 Hartwick Hwy, Lincoln Park, MI 48146For SaleMLS ID #20261063595, Karina Gonzalez, KW Professionals. Realcomp II
- $120,0003 bd2 ba1.3k sqft13932 Roselawn St, Detroit, MI 48238For SaleMLS ID #20261048410, Michael Gerisch, KW Professionals. Realcomp II
- $175,0003 bd2 ba1.2k sqft25660 Currier St, Dearborn Heights, MI 48125For SaleMLS ID #20261065463, Hayder Mora, Got Key'D Realty. Realcomp II
