Welcome to 735 Fairwood in Inkster! Beautifully renovated in 2026, this move-in-ready home offers the perfect blend of modern updates, comfort, and functionality! Step inside to discover a fresh, inviting interior with updated finishes and thoughtfully refreshed living spaces throughout. The fully finished basement provides additional living and entertaining space, perfect for a family room, recreation area, home office, or whatever fits your lifestyle! With renovations completed in 2026, you can enjoy the benefits of an updated home without the hassle of taking on the projects yourself. Conveniently located near shopping, dining, parks, and major roadways for easy access to surrounding communities. Whether you're a first-time homebuyer, looking to downsize, or searching for a beautifully updated home, this property is a must-see! Don't miss your opportunity to make 735 Fairwood your new home. Schedule your private showing today!
For sale
$169,000
735 Fairwood St, Inkster, MI 48141
3beds
1,764sqft
Single Family Residence
Built in 1951
6,098 Square Feet Lot
$167,000 Zestimate®
$96/sqft
$-- HOA
What's special
- 11 days
- 307
- 34
Likely to sell faster than
Zillow last checked:
Listing updated:
Listed by:
Morgan Grondin 888-304-1447,
3DX Real Estate-Brighton 888-304-1447,
Joseph Ayers 888-304-1447,
3DX Real Estate LLC
Source: Realcomp II,MLS#: 20261082036
Facts & features
Interior
Bedrooms & bathrooms
- Bedrooms: 3
- Bathrooms: 2
- Full bathrooms: 1
- 1/2 bathrooms: 1
Bedroom
- Level: Entry
- Area: 198
- Dimensions: 18 X 11
Bedroom
- Level: Entry
- Area: 90
- Dimensions: 10 X 9
Bedroom
- Level: Entry
- Area: 110
- Dimensions: 11 X 10
Other
- Level: Entry
Other
- Level: Basement
Game room
- Level: Entry
- Area: 180
- Dimensions: 15 X 12
Heating
- Forced Air, Natural Gas
Features
- Basement: Finished
- Has fireplace: No
Interior area
- Total interior livable area: 1,764 sqft
- Finished area above ground: 1,010
- Finished area below ground: 754
Property
Parking
- Total spaces: 2
- Parking features: Two Car Garage, Detached
- Garage spaces: 2
Features
- Levels: One And One Half
- Stories: 1.5
- Entry location: GroundLevelwSteps
- Pool features: None
Lot
- Size: 6,098 Square Feet
- Dimensions: 40 x 138.33
Details
- Parcel number: 44017010138000
- Special conditions: Short Sale No,Standard
Construction
Type & style
- Home type: SingleFamily
- Architectural style: Bungalow
- Property subtype: Single Family Residence
Materials
- Brick, Vinyl Siding
- Foundation: Basement, Poured
Condition
- New construction: No
- Year built: 1951
- Major remodel year: 2026
Utilities & green energy
- Sewer: Public Sewer
- Water: Public
Community & HOA
Community
- Subdivision: CHERRY HILL MANOR
HOA
- Has HOA: No
Location
- Region: Inkster
Financial & listing details
- Price per square foot: $96/sqft
- Tax assessed value: $23,091
- Annual tax amount: $1,948
- Date on market: 10/12/2026
- Cumulative days on market: 11 days
- Listing agreement: Exclusive Right To Sell
- Listing terms: Cash,Conventional,FHA
Estimated market value
$167,000
$159,000 - $175,000
$1,616/mo
Price history
| Date | Event | Price |
|---|---|---|
| 10/12/2026 | Listed for sale | $169,000+745%$96/sqft |
Source:  Realcomp II #20261082036 Report a problem | ||
| 11/13/2009 | Sold | $20,000$11/sqft |
Source: Public Record Report a problem | ||
| 9/7/2009 | Listed for sale | $20,000-81.8%$11/sqft |
Source: RehabaHouse.com, LLC Report a problem | ||
| 8/20/2008 | Sold | $109,711$62/sqft |
Source: Public Record Report a problem | ||
Public tax history
| Year | Property taxes | Tax assessment |
|---|---|---|
| 2025 | -- | $45,400 +25.4% |
| 2024 | -- | $36,200 +23.5% |
| 2023 | -- | $29,300 +11% |
| 2022 | -- | $26,400 +17.9% |
| 2021 | -- | $22,400 |
| 2020 | $1,812 +16.4% | $22,400 +19.8% |
| 2019 | $1,557 | $18,700 +3.3% |
| 2018 | $1,557 | $18,100 +1.1% |
| 2017 | -- | $17,900 -1.1% |
| 2016 | $2,307 | $18,100 -14.2% |
| 2015 | $2,307 -19.3% | $21,100 -26.2% |
| 2013 | $2,860 +24% | $28,600 -5% |
| 2012 | $2,307 | $30,100 -27.6% |
| 2010 | -- | $41,600 -7.1% |
| 2009 | -- | $44,800 -16.6% |
| 2008 | -- | $53,700 |
| 2007 | -- | $53,700 +5.9% |
| 2005 | $1,103 | $50,700 +7% |
| 2003 | -- | $47,400 +79.9% |
| 2001 | $1,297 -21.5% | $26,351 +3.2% |
| 2000 | $1,651 | $25,534 |
Find assessor info on the county website
Monthly payment
Est. payment
Payment breakdown
Explore the cost of this home by adjusting the details. Changes won't be saved.Climate risks
Neighborhood: 48141
Similar homes
- $168,8004 bd2 ba1.3k sqft28405 Beechnut St, Inkster, MI 48141For Sale

 MLS ID #50225530, Jennifer Caira-Lauff, Real Estate One Chesterfield. MiRealSource
- $160,0003 bd2 ba1.8k sqft315 Biltmore St, Inkster, MI 48141For Sale

 MLS ID #20261083729, Abir El Cheikh Ali, ARG Realty. Realcomp II
- $195,0003 bd2 ba2.1k sqft563 Sunningdale Dr, Inkster, MI 48141For Sale
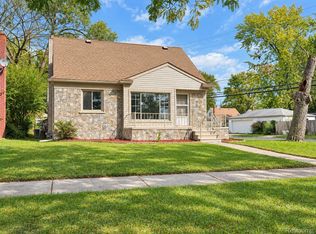 MLS ID #20261082025, Morgan Grondin, 3DX Real Estate-Brighton. Realcomp II
- $--3 bd1 ba994 sqft393 Sherbourne St, Inkster, MI 48141Auction
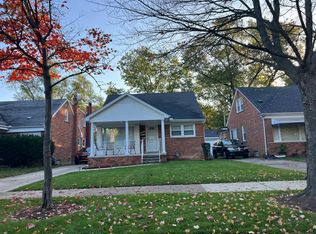 Auction.com 2
- $164,9003 bd1 ba974 sqft1830 Lexington Pkwy, Inkster, MI 48141For SaleMLS ID #20261084596, Veronica Piggee, Elite Realty. Realcomp II
- $180,0003 bd2 ba2k sqft3232 John Daly St, Inkster, MI 48141For SaleMLS ID #20261083231, Peggy Bishop-Lucas, Murray's Real Estate Services. Realcomp II
- $170,0003 bd2 ba1k sqft3716 Spring Hill Ave, Inkster, MI 48141For SaleMLS ID #20261081793, Michelle Smith, Epique Realty. Realcomp II
- $170,0003 bd1 ba1.5k sqft3441 John Daly St, Inkster, MI 48141For SaleMLS ID #20261071875, Anthony Djon, Anthony Djon Luxury Real Estate. Realcomp II
- $155,0003 bd1 ba1.2k sqft650 Arlington St, Inkster, MI 48141For SaleMLS ID #20261060222, Elizabeth Watts, National Realty Centers, Inc. Realcomp II
- $170,0003 bd1 ba1.6k sqft514 Greenwood St, Inkster, MI 48141For SaleMLS ID #20261029249, Jeanette C Lucy, IQ Properties LLC. Realcomp II
- $169,9003 bd2 ba910 sqft26630 Dartmouth St, Inkster, MI 48141For SaleMLS ID #50220054, Penny L Tarwacki, Real Estate One Southgate. MiRealSource
- $139,0002 bd1 ba1.7k sqft412 Sunningdale Dr, Inkster, MI 48141For SaleMLS ID #20261082014, Morgan Grondin, 3DX Real Estate-Brighton. Realcomp II
- $135,0002 bd1 ba988 sqft1601 Helen St, Inkster, MI 48141For SaleMLS ID #20261085785, Daniel Beirne, OpenDoor Brokerage LLC. Realcomp II
- $115,0003 bd2 ba962 sqft28040 Rosewood St, Inkster, MI 48141For SaleMLS ID #20261085838, Ryan Makinen, Century 21 Curran & Oberski. Realcomp II
- $135,0003 bd1 ba1k sqft28638 Fernwood St, Inkster, MI 48141For SaleMLS ID #20261083303, Peter Costa, Keller Williams Advantage. Realcomp II
- $159,0004 bd1 ba1.4k sqft29456 Edward Dr, Inkster, MI 48141For SaleMLS ID #20261080556, Harry M Lee, Apex Realty Centers. Realcomp II
