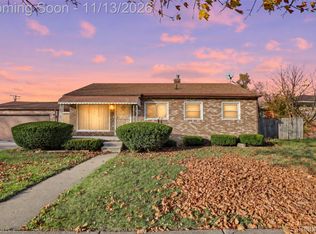
Welcome home to this spacious 4 bedroom ranch offering approximately 1,200 square feet of comfortable living space! With 4 bedrooms and 1.5 bathrooms, this home provides a functional layout with plenty of room for family, guests, or a home office. The single-level design offers convenient everyday living, while the unfinished basement provides additional storage and plenty of potential for future finishing to suit your needs. Whether you're looking for your next home or an opportunity to make a space your own, this property offers a great foundation with room to grow. Don't miss the opportunity to make this home yours! Please note: Property is tenant-occupied with a lease in place through January 31, 2027.
For sale
$135,000
27206 Kitch St, Inkster, MI 48141
4beds
1,198sqft
Single Family Residence
Built in 1950
6,969 Square Feet Lot
$130,700 Zestimate®
$113/sqft
$-- HOA
What's special
- 21 days
- 485
- 70
Zillow last checked:
Listing updated:
Listed by:
Stacy M Ramsay 734-323-9000,
RE/MAX Leading Edge 313-277-7777,
Shawna Ramsay 734-716-2659,
RE/MAX Leading Edge
Source: Realcomp II,MLS#: 20261086286
Facts & features
Interior
Bedrooms & bathrooms
- Bedrooms: 4
- Bathrooms: 2
- Full bathrooms: 1
- 1/2 bathrooms: 1
Primary bedroom
- Level: Entry
- Area: 168
- Dimensions: 14 X 12
Bedroom
- Level: Entry
- Area: 120
- Dimensions: 12 X 10
Bedroom
- Level: Entry
- Area: 120
- Dimensions: 12 X 10
Bedroom
- Level: Entry
- Area: 80
- Dimensions: 10 X 8
Other
- Level: Entry
Other
- Level: Basement
Kitchen
- Level: Entry
- Area: 140
- Dimensions: 14 X 10
Living room
- Level: Entry
- Area: 216
- Dimensions: 18 X 12
Heating
- Forced Air, Natural Gas
Cooling
- Ceiling Fans, Central Air
Features
- Basement: Unfinished
- Has fireplace: No
Interior area
- Total interior livable area: 1,198 sqft
- Finished area above ground: 1,198
Property
Parking
- Parking features: No Garage
Features
- Levels: One
- Stories: 1
- Entry location: GroundLevel
- Patio & porch: Porch
- Exterior features: Awnings
- Pool features: None
- Fencing: Back Yard
Lot
- Size: 6,969 Square Feet
- Dimensions: 50 x 135
Details
- Parcel number: 44022010168000
- Special conditions: Short Sale No,Standard
Construction
Type & style
- Home type: SingleFamily
- Architectural style: Ranch
- Property subtype: Single Family Residence
Materials
- Aluminum Siding
- Foundation: Basement, Poured
Condition
- New construction: No
- Year built: 1950
Utilities & green energy
- Sewer: Public Sewer
- Water: Public
Community & HOA
Community
- Subdivision: WESTWOOD SUB OF VAN ALSTINE FARM
HOA
- Has HOA: No
Location
- Region: Inkster
Financial & listing details
- Price per square foot: $113/sqft
- Tax assessed value: $55,047
- Annual tax amount: $4,458
- Date on market: 10/23/2026
- Cumulative days on market: 22 days
- Listing agreement: Exclusive Right To Sell
- Listing terms: Cash,Conventional,FHA,Va Loan
- Exclusions: Exclusion(s) Do Not Exist
Estimated market value
$130,700
$124,000 - $137,000
$1,614/mo
Price history
| Date | Event | Price |
|---|---|---|
| 10/24/2026 | Listed for sale | $135,000+129.8%$113/sqft |
Source:  Realcomp II #20261086286 Report a problem | ||
| 3/9/2018 | Listing removed | $1,100$1/sqft |
Source: RE/MAX Cornerstone #218016205 Report a problem | ||
| 3/2/2018 | Listed for rent | $1,100$1/sqft |
Source: RE/MAX Cornerstone #218016205 Report a problem | ||
| 9/16/2008 | Sold | $58,750+488.7%$49/sqft |
Source: Public Record Report a problem | ||
| 2/11/2008 | Sold | $9,980-83.1%$8/sqft |
Source: Public Record Report a problem | ||
| 9/21/2006 | Sold | $59,088-10.5%$49/sqft |
Source: Public Record Report a problem | ||
| 5/8/2000 | Sold | $66,000$55/sqft |
Source: Public Record Report a problem | ||
Public tax history
| Year | Property taxes | Tax assessment |
|---|---|---|
| 2026 | -- | $58,300 +8.8% |
| 2025 | -- | $53,600 +55.8% |
| 2024 | -- | $34,400 +25.1% |
| 2023 | -- | $27,500 +10.9% |
| 2022 | -- | $24,800 +18.1% |
| 2021 | -- | $21,000 |
| 2020 | $698 +39.8% | $21,000 +16.7% |
| 2019 | $499 | $18,000 +9.8% |
| 2018 | $499 | $16,400 +4.5% |
| 2017 | -- | $15,700 -1.9% |
| 2016 | $1,730 | $16,000 -24.5% |
| 2015 | $1,730 +207.2% | $21,200 -20.3% |
| 2013 | $563 -67.5% | $26,600 -9.2% |
| 2012 | $1,730 | $29,300 -20.2% |
| 2010 | -- | $36,700 -7.1% |
| 2009 | -- | $39,500 -16.5% |
| 2008 | -- | $47,300 +4% |
| 2007 | -- | $45,500 +14.6% |
| 2005 | $1,103 | $39,700 +7% |
| 2003 | -- | $37,100 +28.8% |
| 2001 | -- | $28,800 +32.3% |
| 2000 | $1,073 | $21,773 |
Find assessor info on the county website
Monthly payment
Est. payment
Payment breakdown
Explore the cost of this home by adjusting the details. Changes won't be saved.Climate risks
Neighborhood: 48141
Similar homes
- $--3 bd2 ba1.2k sqft3125 John Daly St, Inkster, MI 48141Auction
 Auction.com 2
- $135,0004 bd1 ba1.2k sqft4556 Spring Hill Ave, Inkster, MI 48141For Sale

 MLS ID #20261090612, Jonathan Nathan, Realty Executives Home Towne. Realcomp II
- $144,9003 bd1 ba992 sqft26866 Hopkins St, Inkster, MI 48141For Sale
 MLS ID #20261091463, Zaid Kassab, EXP Realty Main. Realcomp II
- $--3 bd1 ba962 sqft1379 Magnolia Dr, Inkster, MI 48141AuctionAuction.com 2
- $129,9003 bd1 ba912 sqft26916 Penn St, Inkster, MI 48141For Sale
 MLS ID #26058582, Annessa Bradley, eXp Realty, LLC. MichRIC
- $139,9003 bd2 ba898 sqft1107 Harrison St, Inkster, MI 48141For SaleMLS ID #26058580, Annessa Bradley, eXp Realty, LLC. MichRIC
- $125,0003 bd1 ba1k sqft28611 Parkwood St, Inkster, MI 48141For SaleMLS ID #20261088344, Aireanna Sparks, Golden Key Realty Group LLC. Realcomp II
- $140,0003 bd1 ba1.1k sqft1248 Colonial Dr, Inkster, MI 48141For SaleMLS ID #20261077717, Fadi Dabaja, EXP Realty Main. Realcomp II
- $128,0002 bd1 ba988 sqft1601 Helen St, Inkster, MI 48141For SaleMLS ID #20261085785, Daniel Beirne, OpenDoor Brokerage LLC. Realcomp II
- $139,9003 bd1 ba1.7k sqft26703 Norfolk St, Inkster, MI 48141For SaleMLS ID #20261066850, Monty AlAmmoury, Keller Williams Legacy. Realcomp II
- $114,0003 bd1 ba1k sqft25948 Penn St, Inkster, MI 48141For SaleMLS ID #20261087936, Julie A Moraitis, EXP Realty. Realcomp II
- $134,0003 bd1 ba1k sqft1735 Meadow Ln, Inkster, MI 48141For SaleMLS ID #26046170, Ehsan Ouza, Network Realty LLC. MichRIC
- $129,7003 bd1 ba1k sqft27081 Lucerne Dr, Inkster, MI 48141For SaleMLS ID #20261070252, Hiba Saad, Keller Williams Legacy. Realcomp II
- $145,0003 bd1 ba1.1k sqft28151 Cherry St, Inkster, MI 48141For SaleMLS ID #20261062930, Ali Said, Real Estate One-Dbn Hts/Dbn. Realcomp II
- $146,5004 bd1 ba1.4k sqft3140 Moore St, Inkster, MI 48141For SaleMLS ID #20261054254, Bianca Reed, Community Choice Realty Inc. Realcomp II
- $157,9004 bd2 ba1.3k sqft3626 Farnum St, Inkster, MI 48141For Sale
 MLS ID #50220370, Salvatore Delisi, Select RE Prof - James Ray & Associates. MiRealSource
