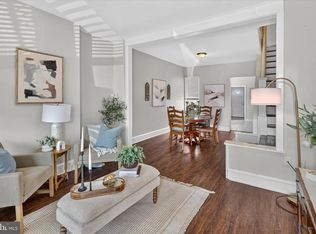
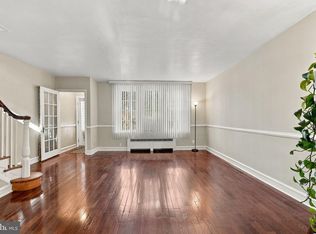
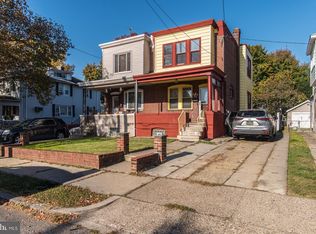
Welcome to this charming 3 bedroom, 1 bathroom twin home in the heart of Bridesburg! From the moment you arrive, you’ll appreciate the classic brick exterior, inviting curb appeal, and spacious layout this home has to offer. Step inside to a bright and welcoming living room featuring beautiful hardwood floors and plenty of natural light. The open flow continues into the spacious dining area, offering plenty of room for everyday meals and entertaining. Just beyond, the kitchen features white cabinetry, butcher-block countertops, stainless steel appliances, tile backsplash, recessed lighting, and additional counter space with seating. Upstairs, you’ll find three bedrooms, each offering great natural light and hardwood flooring, along with a full bathroom. The home offers plenty of storage throughout and a comfortable layout that makes excellent use of the space. The basement has plenty of room for storage, along with a designated laundry area. The private outdoor space is the perfect spot to relax or entertain, featuring a covered patio, pergola, string lighting, dining area, and plenty of room for gatherings, grilling, or simply enjoying a quiet evening outside. Located in the desirable Bridesburg neighborhood with convenient access to shopping, dining, public transportation, I-95, and major roadways, this well-maintained home combines classic Philadelphia character with comfortable everyday living. Schedule your showing and come see everything this home has to offer. Time to schedule your showing!
Accepting backups
$239,000
2713 Alresford St, Philadelphia, PA 19137
3beds
1,350sqft
Single Family Residence
Built in 1950
1,184 Square Feet Lot
$238,300 Zestimate®
$177/sqft
$-- HOA
What's special
Classic brick exteriorInviting curb appealPrivate outdoor spaceRecessed lightingTile backsplashWhite cabinetryString lighting
- 38 days
- 155
- 5
Zillow last checked:
Listing updated:
Listed by:
Ryan Merritt 267-972-5943,
Keller Williams Real Estate-Langhorne (215) 757-6100,
Listing Team: The Jimmy Mac & Ryan Merritt Team
Source: Bright MLS,MLS#: PAPH2675976
Facts & features
Interior
Bedrooms & bathrooms
- Bedrooms: 3
- Bathrooms: 1
- Full bathrooms: 1
Heating
- Radiator, Natural Gas
Cooling
- Window Unit(s), Electric
Appliances
- Included: Gas Water Heater
Features
- Basement: Unfinished
- Has fireplace: No
Interior area
- Total structure area: 1,350
- Total interior livable area: 1,350 sqft
- Finished area above ground: 1,350
Property
Parking
- Parking features: On Street
- Has uncovered spaces: Yes
Accessibility
- Accessibility features: None
Features
- Levels: Two
- Stories: 2
- Pool features: None
Lot
- Size: 1,184 Square Feet
Details
- Additional structures: Above Grade
- Parcel number: 453016700
- Zoning: RSA5
- Special conditions: Standard
Construction
Type & style
- Home type: SingleFamily
- Architectural style: Straight Thru
- Property subtype: Single Family Residence
- Attached to another structure: Yes
Materials
- Brick
- Foundation: Stone
Condition
- New construction: No
- Year built: 1950
Utilities & green energy
- Sewer: Public Sewer
- Water: Public
Community & HOA
Community
- Subdivision: Bridesburg
HOA
- Has HOA: No
Location
- Region: Philadelphia
- Municipality: PHILADELPHIA
Financial & listing details
- Price per square foot: $177/sqft
- Tax assessed value: $229,800
- Annual tax amount: $3,216
- Date on market: 10/4/2026
- Listing agreement: Exclusive Right To Sell
- Listing terms: FHA,Conventional,Cash,VA Loan
- Inclusions: Refrigerator, Washer, Dryer. All In As-is Condition With No Monetary Value.
- Ownership: Fee Simple
Estimated market value
$238,300
$226,000 - $250,000
$1,833/mo
Price history
| Date | Event | Price |
|---|---|---|
| 10/23/2026 | Listed for sale | $239,000$177/sqft |
Source:  Bright MLS #PAPH2675976 Report a problem | ||
| 10/7/2026 | Contingent | $239,000$177/sqft |
Source: Bright MLS #PAPH2675976 Report a problem | ||
| 10/4/2026 | Listed for sale | $239,000+40.6%$177/sqft |
Source: Bright MLS #PAPH2675976 Report a problem | ||
| 3/24/2021 | Listing removed | -- |
Source: Owner Report a problem | ||
| 12/19/2013 | Listing removed | $170,000$126/sqft |
Source: Owner Report a problem | ||
| 9/20/2013 | Listed for sale | $170,000+6.3%$126/sqft |
Source: Owner Report a problem | ||
| 8/5/2009 | Sold | $159,900+0.6%$118/sqft |
Source: Public Record Report a problem | ||
| 4/9/2009 | Listing removed | $159,000$118/sqft |
Source: Coldwell Banker** #5470266 Report a problem | ||
| 3/12/2009 | Price change | $159,000-0.6%$118/sqft |
Source: Coldwell Banker** #5470266 Report a problem | ||
| 2/3/2009 | Listed for sale | $159,900+98.6%$118/sqft |
Source: Coldwell Banker** #5470266 Report a problem | ||
| 6/21/2004 | Sold | $80,500$60/sqft |
Source: Public Record Report a problem | ||
Public tax history
| Year | Property taxes | Tax assessment |
|---|---|---|
| 2025 | $3,057 +3.7% | $218,400 +3.7% |
| 2024 | $2,949 | $210,700 |
| 2023 | $2,949 +17.9% | $210,700 |
| 2022 | $2,501 | -- |
| 2021 | $2,501 +7.7% | -- |
| 2018 | $2,322 | -- |
| 2017 | $2,322 +17.4% | -- |
| 2016 | $1,978 | -- |
| 2015 | $1,978 | -- |
| 2014 | $1,978 +4.5% | $141,300 +797.5% |
| 2012 | $1,893 | $15,744 |
| 2011 | -- | $15,744 |
| 2010 | -- | $15,744 |
| 2009 | -- | $15,744 |
| 2008 | -- | $15,744 |
| 2007 | -- | $15,744 +7.4% |
| 2006 | -- | $14,656 |
| 2005 | -- | $14,656 |
| 2004 | -- | $14,656 +8.5% |
| 2003 | -- | $13,504 +11.1% |
| 2002 | -- | $12,160 |
| 2000 | -- | $12,160 |
| 1999 | -- | $12,160 |
Find assessor info on the county website
Monthly payment
Est. payment
Payment breakdown
Explore the cost of this home by adjusting the details. Changes won't be saved.Climate risks
Neighborhood: Bridesburg
Nearby schools
Schools provided by the listing agent
- District: The School District Of Philadelphia
Source: Bright MLS. This data may not be complete. We recommend contacting the local school district to confirm school assignments for this home.
- $288,4003 bd1 ba1.5k sqft2715 Alresford St, Philadelphia, PA 19137Off Market

- $347,6003 bd2 ba1.4k sqft2711 Alresford St, Philadelphia, PA 19137Off Market
- $262,0003 bd-- ba1.4k sqft2709 Alresford St, Philadelphia, PA 19137Off Market
- $225,6003 bd-- ba1.5k sqft2718 Eddington St, Philadelphia, PA 19137Off Market
Similar homes
- $262,5003 bd2 ba1.1k sqft2811 Orthodox St, Philadelphia, PA 19137For Sale
 MLS ID #PAPH2653186, Nicole Hunter, Keller Williams Real Estate - Newtown. Bright MLS
- $249,9903 bd2 ba1.5k sqft4126 Levick St, Philadelphia, PA 19135For Sale
 MLS ID #PAPH2683126, Heather Leisey, KW Empower. Bright MLS
- $--3 bd2 ba1.2k sqft821 Green Ave, Mount Ephraim, NJ 08059Auction
 Auction.com 2
- $289,9003 bd2 ba1.3k sqft7220 Tabor Ave, Philadelphia, PA 19111For Sale
 MLS ID #PAPH2684790, Colleen Sabina, Keller Williams Real Estate Tri-County. Bright MLS
- $245,0003 bd3 ba1.8k sqft3207 Unruh Ave, Philadelphia, PA 19149For SaleMLS ID #PAPH2667648, Mary Johnson, HomeSmart Realty Advisors. Bright MLS
- $249,0003 bd2 ba1.5k sqft7136 Cottage St, Philadelphia, PA 19135For SaleMLS ID #PAPH2667340, ALISHA LAN, Canaan Realty Services INC. Bright MLS
- $290,0003 bd2 ba1.5k sqft5734 Harbison Ave, Philadelphia, PA 19135For SaleMLS ID #PAPH2668910, Ryan Lockstein, Rosedale Real Estate LLC. Bright MLS
- $265,0004 bd2 ba1.4k sqft4122 M St, Philadelphia, PA 19124For SaleMLS ID #PAPH2677402, Tammy Vasquez, Real of Pennsylvania. Bright MLS
- $205,0003 bd1 ba1.1k sqft3117 Chatham St, Philadelphia, PA 19134For SaleMLS ID #PAPH2669890, Kelsey Ryan, Honest Real Estate. Bright MLS
- $259,0003 bd2 ba1.3k sqft455 Crest Ave, Elkins Park, PA 19027For SaleMLS ID #PAMC2198614, Sarah Peters, EXP Realty, LLC. Bright MLS
- $350,0002 bd1 ba1.2k sqft1442 Tudor St, Philadelphia, PA 19111For SaleMLS ID #PAPH2687682, Carmine Rauso, Keller Williams Main Line. Bright MLS
- $265,0003 bd2 ba1.6k sqft1965 W Sparks St, Philadelphia, PA 19141For SaleMLS ID #PAPH2670710, Hernan Alvarado, Realty ONE Group Focus. Bright MLS
- $190,0003 bd1 ba1.2k sqft4903 D St, Philadelphia, PA 19120For SaleMLS ID #PAPH2686546, Mark Burkert, Keller Williams Realty Devon-Wayne. Bright MLS
- $239,9003 bd2 ba1.2k sqft129 E Providence Rd, Lansdowne, PA 19050For SaleMLS ID #PADE2126406, James Ette, United Real Estate. Bright MLS
- $195,0003 bd1 ba1.2k sqft1029 Orthodox St, Philadelphia, PA 19124For SaleMLS ID #PAPH2671988, Ed Barber, Re/Max One Realty. Bright MLS
- $250,0003 bd2 ba1.4k sqft7850 Bayard St, Philadelphia, PA 19150For SaleMLS ID #PAPH2669724, Bill Waldman, Keller Williams Real Estate-Montgomeryville. Bright MLS
- $270,0003 bd1 ba1k sqft100 Linderman Ave, Cherry Hill, NJ 08002For SaleMLS ID #NJCD2121094, David Marcantuno, Keller Williams Hometown. Bright MLS
- $285,0003 bd1 ba1k sqft7515 Boulevard Ave, Pennsauken, NJ 08110For SaleMLS ID #NJCD2123646, Michael Carr, Keller Williams Realty - Marlton. Bright MLS
- $275,0003 bd2 ba1.4k sqft3403 Friendship St, Philadelphia, PA 19149For SaleMLS ID #PAPH2665260, ALISHA LAN, Canaan Realty Services INC. Bright MLS
- $325,0003 bd3 ba1.5k sqft828 Brighton St, Philadelphia, PA 19111For SaleMLS ID #PAPH2664100, Etta Norton, Quinn & Wilson, Inc.. Bright MLS
