Discover an exceptional opportunity on 3.27 acres in Rosenberg, ideally located just minutes from US-59/I-69. Offering a rare combination of acreage, accessibility, & versatility, this property provides ample space to bring your vision to life while remaining convenient to shopping, dining, & schools. The property features an existing home that offers renovation potential or the opportunity to start fresh with a new build, an extra room attached to the garage, along with a large shop that provides valuable space for storage, equipment, hobbies, or a variety of other uses. With no HOA, no restrictions, and plenty of usable acreage, the possibilities are extensive—whether you envision a custom residence, workshop, expansive outdoor living space, or additional improvements. Conveniently situated in growing Ft Bend County, this unique property offers the space and flexibility that can be difficult to find. Bring your visions, explore the possibilities, and create something truly your own.
For sale
Price cut: $30K (10/2)
$545,000
2713 Mazen Rd, Rosenberg, TX 77471
3beds
1,475sqft
Single Family Residence
Built in 1972
3.27 Acres Lot
$523,000 Zestimate®
$369/sqft
$-- HOA
What's special
Plenty of usable acreageExisting home
- 44 days
- 157
- 21
Zillow last checked:
Listing updated:
Listed by:
Megan Leyja TREC #0728788 281-750-6340,
Berkshire Hathaway HomeServices Premier Properties
Source: HAR,MLS#: 63002376
Facts & features
Interior
Bedrooms & bathrooms
- Bedrooms: 3
- Bathrooms: 2
- Full bathrooms: 1
- 1/2 bathrooms: 1
Primary bedroom
- Level: First
- Area: 156
- Dimensions: 12 x 13
Bedroom
- Level: First
- Area: 110
- Dimensions: 10 x 11
Bedroom
- Level: First
- Area: 100
- Dimensions: 10 x 10
Dining room
- Level: First
- Area: 144
- Dimensions: 12 x 12
Other
- Level: First
- Area: 252
- Dimensions: 14 x 18
Kitchen
- Level: First
- Area: 108
- Dimensions: 9 x 12
Living room
- Level: First
- Area: 273
- Dimensions: 13 x 21
Utility room
- Features: In Garage
Heating
- Electric
Cooling
- Ceiling Fan(s), Electric, Window Unit(s)
Appliances
- Included: Water Softener, Electric Oven, Microwave, Electric Cooktop
- Laundry: Electric Dryer Hookup, Washer Hookup
Features
- Flooring: Carpet
Interior area
- Total structure area: 1,475
- Total interior livable area: 1,475 sqft
Property
Parking
- Total spaces: 2
- Parking features: Attached, Additional Parking, Workshop in Garage
- Attached garage spaces: 2
Features
- Stories: 1
- Fencing: None
Lot
- Size: 3.27 Acres
- Features: Cleared, Wooded, 2 Up to 5 Acres
Details
- Additional structures: Shed(s), Workshop
- Parcel number: 0197000000100901
Construction
Type & style
- Home type: SingleFamily
- Architectural style: Traditional
- Property subtype: Single Family Residence
Materials
- Brick, Wood Siding
- Foundation: Slab
- Roof: Composition
Condition
- New construction: No
- Year built: 1972
Utilities & green energy
- Sewer: Septic Tank
- Water: Well
Green energy
- Energy efficient items: Attic Vents
Community & HOA
Community
- Subdivision: Jas Hughes
Location
- Region: Rosenberg
Financial & listing details
- Price per square foot: $369/sqft
- Tax assessed value: $552,627
- Annual tax amount: $10,057
- Date on market: 9/28/2026
- Listing terms: Cash,Conventional
- Ownership: Full Ownership
- Road surface type: Asphalt, Concrete, Gravel
Estimated market value
$523,000
$497,000 - $549,000
$1,974/mo
Price history
| Date | Event | Price |
|---|---|---|
| 10/2/2026 | Price change | $545,000-5.2%$369/sqft |
Source:  HAR #63002376 Report a problem | ||
| 9/28/2026 | Listed for sale | $575,000$390/sqft |
Source: HAR #63002376 Report a problem | ||
Public tax history
| Year | Property taxes | Tax assessment |
|---|---|---|
| 2025 | $8,381 +20% | $502,172 -12.9% |
| 2024 | $6,984 +18.6% | $576,580 +65.3% |
| 2023 | $5,887 +1822.5% | $348,731 +13.9% |
| 2022 | $306 -93.7% | $306,210 +12.3% |
| 2021 | $4,895 +14.5% | $272,740 +16.2% |
| 2020 | $4,276 -2% | $234,670 +1.1% |
| 2019 | $4,364 -12.1% | $232,120 -8.6% |
| 2018 | $4,963 +2% | $254,000 +0.8% |
| 2017 | $4,866 | $251,860 +1.7% |
| 2016 | $4,866 +22.7% | $247,740 +23.4% |
| 2015 | $3,966 +4.2% | $200,710 -0.6% |
| 2014 | $3,808 | $202,020 +2.1% |
| 2013 | -- | $197,880 +1.3% |
| 2012 | -- | $195,250 +3.2% |
| 2011 | -- | $189,240 +0.6% |
| 2010 | -- | $188,160 -2.6% |
| 2009 | -- | $193,210 +32.2% |
| 2008 | -- | $146,160 -2.8% |
| 2007 | -- | $150,440 +18.2% |
| 2006 | -- | $127,260 +19.8% |
| 2005 | -- | $106,200 |
| 2004 | -- | $106,200 |
| 2003 | -- | -- |
| 2002 | -- | -- |
| 2001 | -- | -- |
| 2000 | -- | -- |
Find assessor info on the county website
Monthly payment
Est. payment
Payment breakdown
Explore the cost of this home by adjusting the details. Changes won't be saved.Climate risks
Neighborhood: 77471
Nearby schools
Schools provided by the listing agent
- Middle: George Junior High School
- High: Terry High School
Source: HAR. This data may not be complete. We recommend contacting the local school district to confirm school assignments for this home.
Similar homes
- $299,9003 bd1 ba1k sqft2701 Mazen Rd, Rosenberg, TX 77471For Sale
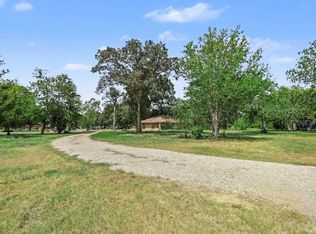 MLS ID #48782065, Michelle Coon, Call It Closed Int'l Realty. HAR
- $349,0002 bd2 ba1.8k sqft806 Magnolia Dr, Rosenberg, TX 77471For Sale
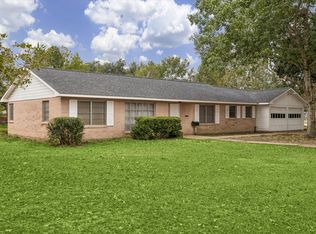 MLS ID #35684980, Caitlyn Kelly, Compass RE Texas, LLC - The Heights. HAR
- $550,0003 bd2 ba2.1k sqft5831 Fm 2218 Rd, Richmond, TX 77469For Sale
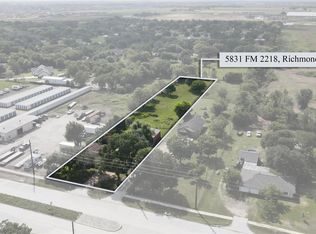 MLS ID #50862359, Jill Chastain, Texas Ally Real Estate Group, LLC. HAR
- $492,9003 bd3 ba2.1k sqft1915 Drover Ln, Rosenberg, TX 77471New Construction
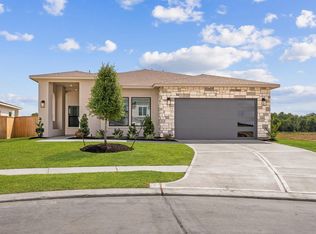 MLS ID #25441562, Jack Lipar, LGI Homes. HAR
