Welcome home to this beautifully maintained 2023-built residence that perfectly blends modern style, comfort, and functionality. Featuring 3 spacious bedrooms, 2 full bathrooms, and a convenient half bath, this thoughtfully designed home offers an exceptional layout with no wasted space. The heart of the home is the open-concept living, kitchen, and dining area, creating the perfect space for everyday living and entertaining and flooded with natural light. Upstairs, you'll find a huge oversized game room/flex space that can easily serve as a media room, playroom, home office, fitness area, or second living space—offering endless possibilities.The spacious primary suite is a private retreat featuring a large ensuite bathroom and an oversized walk-in closet with plenty of storage. Conveniently located just minutes from shopping, restaurants, and everyday conveniences, you'll enjoy both comfort and accessibility.
For sale
Price cut: $15.1K (8/10)
$314,900
3010 Godric Hollow Ln, Rosenberg, TX 77471
3beds
2,136sqft
Single Family Residence
Built in 2023
6,599 Square Feet Lot
$308,200 Zestimate®
$147/sqft
$44/mo HOA
What's special
Private retreatFlooded with natural lightLarge ensuite bathroomConvenient half bathSpacious primary suite
- 74 days
- 56
- 6
Zillow last checked:
Listing updated:
Listed by:
Jessica Seiler TREC #0766636 281-725-0209,
Kenyson Roane Realty
Source: HAR,MLS#: 66095491
Facts & features
Interior
Bedrooms & bathrooms
- Bedrooms: 3
- Bathrooms: 3
- Full bathrooms: 2
- 1/2 bathrooms: 1
Rooms
- Room types: Family Room
Primary bedroom
- Level: Second
- Area: 195
- Dimensions: 15 x 13
Bedroom
- Level: Second
- Area: 156
- Dimensions: 13 x 12
Bedroom
- Level: Second
- Area: 132
- Dimensions: 12 x 11
Family room
- Level: First
- Area: 280
- Dimensions: 14 x 20
Game room
- Level: Second
- Area: 280
- Dimensions: 14 x 20
Heating
- Natural Gas
Cooling
- Electric
Appliances
- Included: Disposal, Microwave, Gas Range, Dishwasher
Features
- Crown Molding, All Bedrooms Up, En-Suite Bath
- Flooring: Concrete, Tile, Vinyl
Interior area
- Total structure area: 2,136
- Total interior livable area: 2,136 sqft
Video & virtual tour
Property
Parking
- Total spaces: 2
- Parking features: Attached, Garage Door Opener, Double-Wide Driveway
- Attached garage spaces: 2
Features
- Stories: 2
- Patio & porch: Porch
- Fencing: Full
Lot
- Size: 6,599 Square Feet
- Features: Back Yard, Subdivided, 0 Up To 1/4 Acre
Details
- Parcel number: 2949100010010901
Construction
Type & style
- Home type: SingleFamily
- Architectural style: Traditional
- Property subtype: Single Family Residence
Materials
- Cement Siding, Stone
- Foundation: Slab
- Roof: Composition
Condition
- New construction: No
- Year built: 2023
Utilities & green energy
- Sewer: Public Sewer
- Water: Public
Community & HOA
Community
- Subdivision: Fairpark Village
HOA
- Has HOA: Yes
- Amenities included: Jogging Path, Pond, Trail(s)
- HOA fee: $523 annually
Location
- Region: Rosenberg
Financial & listing details
- Price per square foot: $147/sqft
- Tax assessed value: $298,891
- Annual tax amount: $8,694
- Date on market: 7/20/2026
- Listing terms: Cash,Conventional,FHA,VA Loan
- Road surface type: Concrete
Estimated market value
$308,200
$293,000 - $324,000
$2,283/mo
Price history
| Date | Event | Price |
|---|---|---|
| 9/28/2026 | Listed for rent | $2,580$1/sqft |
Source:  HAR #56181105 Report a problem HAR #56181105 Report a problem | ||
| 8/10/2026 | Price change | $314,900-4.6%$147/sqft |
Source:  HAR #66095491 Report a problem HAR #66095491 Report a problem | ||
| 7/20/2026 | Listed for sale | $330,000$154/sqft |
Source: HAR #66095491 Report a problem | ||
Public tax history
| Year | Property taxes | Tax assessment |
|---|---|---|
| 2025 | $3,130 -32.6% | $298,891 +7.4% |
| 2024 | $4,643 +1090.7% | $278,213 +1104.4% |
| 2023 | $390 -5.9% | $23,100 |
| 2022 | $414 +53.9% | $23,100 +54% |
| 2021 | $269 +235.8% | $15,000 +240.9% |
| 2020 | $80 -3.1% | $4,400 |
| 2019 | $83 | $4,400 |
Find assessor info on the county website
Monthly payment
Est. payment
Payment breakdown
Explore the cost of this home by adjusting the details. Changes won't be saved.Climate risks
Neighborhood: 77471
Nearby schools
Schools provided by the listing agent
- Elementary: Becerra Elementary
- Middle: George Junior High School
- High: Terry High School
Source: HAR. This data may not be complete. We recommend contacting the local school district to confirm school assignments for this home.
- $251,9004 bd2 ba1.8k sqft3014 Godric Hollow Ln, Rosenberg, TX 77471Off Market
- $287,9004 bd2 ba2.3k sqft3011 Godric Hollow Ln, Rosenberg, TX 77471Off Market
- $308,0004 bd3 ba2.4k sqft3002 Godric Hollow Ln, Rosenberg, TX 77471Off Market
- $279,8003 bd2 ba2.1k sqft3007 Vannay Ln, Rosenberg, TX 77471Off Market
Similar homes
- $314,9003 bd3 ba2k sqft2627 Finley Ln, Rosenberg, TX 77471For Sale
 MLS ID #50459066, Pedro Iznaga, Redfin Corporation. HAR
 - $315,0004 bd3 ba2.7k sqft4307 Greeley Ln, Rosenberg, TX 77471For Sale
 MLS ID #23261878, Paola Samaia Lozano, Keller Williams Realty Austin. HAR
 - $349,0004 bd4 ba2.3k sqft2934 Godric Hollow Ln, Rosenberg, TX 77471For Sale
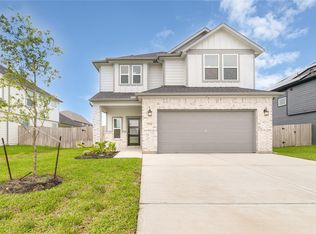 MLS ID #64012432, Hoan Phan, 5th Stream Realty. HAR
 - $315,0003 bd2 ba1.5k sqft3202 Fogmist Dr, Rosenberg, TX 77471For Sale
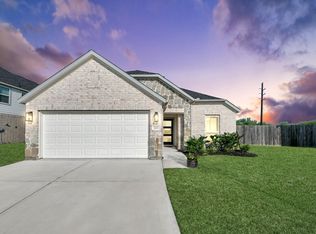 MLS ID #53666782, Anthony Ejofor, Keller Williams Signature. HAR
