
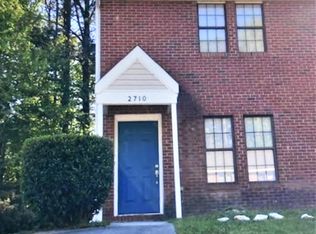
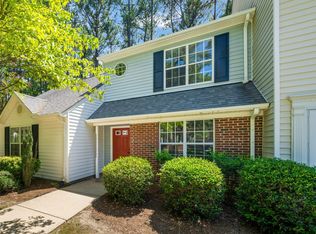
Welcome to 2714 Big Oak Street, Raleigh, NC 27610! This charming 2-bedroom, 1.5-bathroom property offers a great opportunity for homeowners or investors alike. Featuring some recent renovations, the home offers refreshed spaces and exciting possibilities for its next owner. Enjoy the potential to make this property your own while taking advantage of its convenient Raleigh location. Don't miss the opportunity to see all this home has to offer. Schedule your showing today!
For sale
$205,000
2714 Big Oak St, Raleigh, NC 27610
2beds
956sqft
Townhouse
Built in 1991
4,356 Square Feet Lot
$199,000 Zestimate®
$214/sqft
$-- HOA
What's special
Recent renovations
- 2 days
- 235
- 25
Likely to sell faster than
Zillow last checked:
Listing updated:
Listed by:
Claudia Martinez Canada 919-757-8094,
AP Realty Group LLC
Source: Doorify MLS,MLS#: 10194338
Facts & features
Interior
Bedrooms & bathrooms
- Bedrooms: 2
- Bathrooms: 2
- Full bathrooms: 1
- 1/2 bathrooms: 1
Primary bedroom
- Level: Second
- Area: 14268 Square Feet
- Dimensions: 123.0 x 116.0
Bedroom 2
- Level: Second
- Area: 14364 Square Feet
- Dimensions: 114.0 x 126.0
Primary bathroom
- Level: Second
- Area: 291810 Square Feet
- Dimensions: 411.0 x 710.0
Bathroom 2
- Level: First
- Area: 15841 Square Feet
- Dimensions: 511.0 x 31.0
Dining room
- Level: First
- Area: 9646 Square Feet
- Dimensions: 91.0 x 106.0
Kitchen
- Level: First
- Area: 108290 Square Feet
- Dimensions: 910.0 x 119.0
Living room
- Level: First
- Area: 149566 Square Feet
- Dimensions: 106.0 x 1411.0
Heating
- Central, Electric
Cooling
- Central Air, Ceiling Fan(s), Electric
Appliances
- Included: Convection Oven, Dishwasher, Electric Cooktop, Electric Water Heater, Microwave, Refrigerator
- Laundry: Laundry Closet, Electric Dryer Hookup, In Kitchen, Main Level, Washer Hookup
Features
- Ceiling Fan(s), Eat-in Kitchen, Granite Counters, Open Floorplan, Storage, Kitchen/Dining Room Combination, Bathtub/Shower Combination
- Flooring: Laminate
- Windows: Aluminum Frames
- Common walls with other units/homes: 1 Common Wall,End Unit
Interior area
- Total structure area: 956
- Total interior livable area: 956 sqft
- Finished area above ground: 956
- Finished area below ground: 0
Video & virtual tour
Property
Parking
- Total spaces: 2
- Parking features: Parking Pad
- Uncovered spaces: 2
Features
- Levels: Two
- Stories: 2
- Entry location: Maine
- Patio & porch: Patio
- Fencing: None
Lot
- Size: 4,356 Square Feet
- Features: Back Yard, City Lot, Few Trees
Details
- Additional structures: None
- Parcel number: 171215643554000 0127382
- Zoning: R-10
- Special conditions: Standard
- Other equipment: None
Construction
Type & style
- Home type: Townhouse
- Architectural style: Traditional
- Property subtype: Townhouse
Materials
- Brick, Concrete, Vinyl Siding
- Foundation: Slab
- Roof: Shingle
Condition
- Updated/Remodeled
- New construction: No
- Year built: 1991
Utilities & green energy
- Sewer: Public Sewer
- Water: Public
- Utilities for property: Sewer Connected, Water Connected
Community & HOA
Community
- Features: None
- Security: Fire Alarm
- Subdivision: Fox Hollow
HOA
- Has HOA: No
Location
- Region: Raleigh
Financial & listing details
- Price per square foot: $214/sqft
- Tax assessed value: $168,357
- Annual tax amount: $1,550
- Date on market: 9/23/2026
- Listing agreement: Exclusive Agency
- Listing terms: Cash,Conventional,FHA,VA Loan
- Ownership type: Townhouse
- Road surface type: Asphalt
Estimated market value
$199,000
$189,000 - $209,000
$1,339/mo
Price history
| Date | Event | Price |
|---|---|---|
| 9/23/2026 | Listed for sale | $205,000+130.3%$214/sqft |
Source:  Doorify MLS #10194338 Report a problem Doorify MLS #10194338 Report a problem | ||
| 11/15/2019 | Sold | $89,000-1%$93/sqft |
Source: Public Record Report a problem | ||
| 10/17/2019 | Pending sale | $89,900$94/sqft |
Source: TradeMark Residential #2275959 Report a problem | ||
| 9/28/2019 | Listed for sale | $89,900$94/sqft |
Source: TradeMark Residential #2275959 Report a problem | ||
| 9/9/2019 | Pending sale | $89,900$94/sqft |
Source: TradeMark Residential #2275959 Report a problem | ||
| 8/30/2019 | Listed for sale | $89,900$94/sqft |
Source: TradeMark Residential #2275959 Report a problem | ||
Public tax history
| Year | Property taxes | Tax assessment |
|---|---|---|
| 2025 | $1,488 +0.4% | $168,357 |
| 2024 | $1,482 +46.7% | $168,357 +85.3% |
| 2023 | $1,010 +7.5% | $90,869 |
| 2022 | $940 +4% | $90,869 |
| 2021 | $904 +1.8% | $90,869 |
| 2020 | $888 +32% | $90,869 +61.4% |
| 2019 | $673 | $56,316 |
| 2018 | $673 +11% | $56,316 |
| 2017 | $606 +2% | $56,316 |
| 2016 | $594 -2.9% | $56,316 -1.4% |
| 2015 | $612 +5.3% | $57,144 |
| 2014 | $581 | $57,144 |
| 2013 | -- | $57,144 |
| 2012 | -- | $57,144 |
| 2011 | -- | $57,144 |
| 2010 | -- | $57,144 |
| 2009 | -- | $57,144 |
| 2008 | -- | -- |
| 2007 | -- | -- |
| 2006 | -- | -- |
| 2005 | -- | -- |
| 2004 | -- | -- |
| 2003 | -- | -- |
| 2002 | -- | -- |
| 2001 | -- | -- |
Find assessor info on the county website
Monthly payment
Est. payment
Payment breakdown
Explore the cost of this home by adjusting the details. Changes won't be saved.Climate risks
Neighborhood: South Raleigh
Nearby schools
Schools provided by the listing agent
- Elementary: Wake - Walnut Creek Elementary School
- Middle: Wake - Carnage Middle
- High: Wake - Southeast Raleigh High
Source: Doorify MLS. This data may not be complete. We recommend contacting the local school district to confirm school assignments for this home.
Similar homes
- $210,0002 bd2 ba966 sqft1714 Fox Hollow Dr, Raleigh, NC 27610For Sale
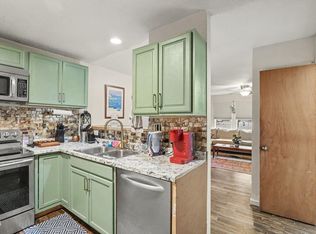
 MLS ID #10194775, Moe Thornhill. Doorify MLS
 - $170,0002 bd2 ba956 sqft1720 Fox Hollow Dr, Raleigh, NC 27610For Sale
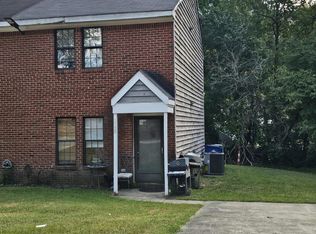 MLS ID #10192648, Debra Thomas. Doorify MLS
 - $189,0002 bd2 ba1.1k sqft5551 Fieldcross Ct, Raleigh, NC 27610For Sale
 MLS ID #10187310, Johnny Chappell. Doorify MLS
 - $224,9992 bd3 ba1.2k sqft2403 Savior St, Raleigh, NC 27610For Sale
 MLS ID #10178417, Rachel A Patinella. Doorify MLS
 - $219,9002 bd3 ba1.1k sqft1505 Oxleymare Dr, Raleigh, NC 27610For SaleMLS ID #10185907, Dupe Dare. Doorify MLS
- $240,0003 bd3 ba1.1k sqft809 Elkhart Dr, Raleigh, NC 27610For SaleMLS ID #10190792, Ryan Whitney. Doorify MLS
- $197,9002 bd1 ba808 sqft108 Lumpkin St, Raleigh, NC 27610For SaleMLS ID #10190342, Catherine Brown. Doorify MLS
- $224,0002 bd2 ba922 sqft2001 Auburn Rd, Raleigh, NC 27610For SaleMLS ID #10191294, Judy Hart. Doorify MLS
- $210,0003 bd2 ba1.2k sqft5124 Royal Acres Rd, Raleigh, NC 27610For SaleMLS ID #10177774, Ryan Daniel Sabatini. Doorify MLS
- $228,0002 bd3 ba1.1k sqft1720 Talon Ridge Way, Raleigh, NC 27610For SaleMLS ID #10171062, Margaret McPhail. Doorify MLS
- $221,5002 bd3 ba1.2k sqft4801 Tanglewood Oaks St, Raleigh, NC 27610For SaleMLS ID #10151044, Laura Sokolowski. Doorify MLS
- $225,0003 bd3 ba1.1k sqft2826 Herndon Village Way, Raleigh, NC 27610For SaleMLS ID #10155620, Yadi Ramon Herrera. Doorify MLS
- $289,9003 bd1 ba1k sqft416 Parnell Dr, Raleigh, NC 27610For SaleMLS ID #10194345, Tim Lehan. Doorify MLS
- $225,0003 bd4 ba1.3k sqft5205 Tanglewood Creek Ct, Raleigh, NC 27610For SaleMLS ID #10176486, Marti Hampton. Doorify MLS
- $225,0003 bd3 ba1.3k sqft4004 Volkswalk Pl, Raleigh, NC 27610For SaleMLS ID #10169501, Dave Aumiller. Doorify MLS
- $210,0002 bd2 ba1k sqft104 Rhum Pl, Garner, NC 27529For SaleMLS ID #10181903, Tina Caul. Doorify MLS
- $230,0003 bd3 ba1.3k sqft4721 Tanglewood Oaks St, Raleigh, NC 27610For SaleMLS ID #10172217, Paula Patricia Villalva. Doorify MLS
- $229,9003 bd3 ba1.4k sqft3506 Midway Island Ct, Raleigh, NC 27610For SaleMLS ID #10185908, Dupe Dare. Doorify MLS
- $250,000-- bd2 ba1.3k sqft2818 Herndon Village Way, Raleigh, NC 27610For SaleMLS ID #10192678, Doug Smith. Doorify MLS
- $235,0002 bd3 ba1.1k sqft1444 Aversboro Rd, Garner, NC 27529For SaleMLS ID #10192542, Jessica B Wescoe. Doorify MLS
