This well-maintained and spacious 2-story West Melbourne home is ready to welcome new owners. With 4 bedrooms, 2.5 baths and 2467 sqft, this home has both formal & casual living spaces plus oversized bedrooms, giving you ample room to spread out. A 3-car garage, extended screened lanai and waterfront fenced yard complete the package. 2023 Roof, 2021 AC, and accordion shutters provide peace of mind. The established community of Westbrooke is an incredible place to call home and this house is situated perfectly within it - walking distance to Central Middle and Meadowlane Elementary as well as to the West Melbourne Library and Field of Dreams park. The community pool and city-run Westbrooke Park are less than a mile away. Very low HOA fees at $45/month.
For sale
$449,000
2715 Bradfordt Dr, West Melbourne, FL 32904
4beds
2,467sqft
Single Family Residence
Built in 2004
5,662 Square Feet Lot
$-- Zestimate®
$182/sqft
$45/mo HOA
What's special
Extended screened lanaiOversized bedroomsWaterfront fenced yardAccordion shutters
- 12 days
- 572
- 46
Likely to sell faster than
Zillow last checked:
Listing updated:
Listed by:
Katherine Curtis 571-274-5157,
Waterman Real Estate, Inc.
Source: Space Coast AOR,MLS#: 1085595
Facts & features
Interior
Bedrooms & bathrooms
- Bedrooms: 4
- Bathrooms: 3
- Full bathrooms: 2
- 1/2 bathrooms: 1
Primary bedroom
- Level: Second
- Area: 265629
- Dimensions: 1911.00 x 139.00
Bedroom 2
- Level: Second
- Area: 16940
- Dimensions: 14.00 x 1210.00
Bedroom 3
- Level: Second
- Area: 156510
- Dimensions: 141.00 x 1110.00
Bedroom 4
- Level: Second
- Area: 12036
- Dimensions: 118.00 x 102.00
Family room
- Level: Main
- Area: 260150
- Dimensions: 215.00 x 1210.00
Living room
- Level: Main
- Area: 28670
- Dimensions: 235.00 x 122.00
Heating
- Central, Electric
Cooling
- Central Air
Appliances
- Included: Dishwasher, Disposal, Dryer, Electric Range, Electric Water Heater, Microwave, Refrigerator, Washer
Features
- Breakfast Bar, Entrance Foyer, Kitchen Island, Primary Bathroom -Tub with Separate Shower, Walk-In Closet(s)
- Flooring: Carpet, Tile
- Has fireplace: No
Interior area
- Total structure area: 3,386
- Total interior livable area: 2,467 sqft
Video & virtual tour
Property
Parking
- Total spaces: 3
- Parking features: Garage, Garage Door Opener, Off Street
- Garage spaces: 3
Features
- Levels: Two
- Stories: 2
- Patio & porch: Covered, Patio, Screened
- Exterior features: Storm Shutters
- Fencing: Back Yard,Wood
- Has view: Yes
- View description: Pond
- Has water view: Yes
- Water view: Pond
- Waterfront features: Pond
Lot
- Size: 5,662 Square Feet
- Features: Sprinklers In Front, Sprinklers In Rear
Details
- Additional parcels included: 2859940
- Parcel number: 2837078200000.00155.00
- Special conditions: Standard
Construction
Type & style
- Home type: SingleFamily
- Architectural style: Contemporary
- Property subtype: Single Family Residence
Materials
- Block, Concrete, Frame, Stucco
- Roof: Shingle
Condition
- New construction: No
- Year built: 2004
Utilities & green energy
- Sewer: Public Sewer
- Water: Public
- Utilities for property: Cable Connected, Electricity Connected, Sewer Connected, Water Connected
Community & HOA
Community
- Subdivision: Westbrooke Phase VII Replat of Lots 5 6 and 7 of F
HOA
- Has HOA: Yes
- Amenities included: Park, Playground, Pool
- HOA fee: $135 quarterly
- HOA name: Westbrooke Homeowners Association Inc..
Location
- Region: West Melbourne
Financial & listing details
- Price per square foot: $182/sqft
- Tax assessed value: $364,840
- Annual tax amount: $4,242
- Date on market: 8/21/2026
- Listing terms: Cash,Conventional,FHA,VA Loan
Estimated market value
Not available
Estimated sales range
Not available
Not available
Price history
| Date | Event | Price |
|---|---|---|
| 8/21/2026 | Listed for sale | $449,000+18.2%$182/sqft |
Source: Space Coast AOR #1085595 Report a problem | ||
| 8/17/2021 | Sold | $380,000+55.9%$154/sqft |
Source: Public Record Report a problem | ||
| 7/28/2004 | Sold | $243,700$99/sqft |
Source: Public Record Report a problem | ||
Public tax history
| Year | Property taxes | Tax assessment |
|---|---|---|
| 2025 | $4,242 +7.2% | $316,420 +2.9% |
| 2024 | $3,957 +1.2% | $307,510 +3% |
| 2023 | $3,908 +7% | $298,560 +3% |
| 2022 | $3,653 +74.1% | $289,870 +85.6% |
| 2021 | $2,098 +3.6% | $156,160 +1.4% |
| 2020 | $2,025 +0.1% | $154,010 +2.3% |
| 2019 | $2,023 | $150,550 +1.9% |
| 2018 | $2,023 +17.2% | $147,750 +2.1% |
| 2017 | $1,726 -13.7% | $144,720 +2.1% |
| 2016 | $2,000 +15.9% | $141,750 +0.7% |
| 2015 | $1,726 +0% | $140,770 +0.8% |
| 2014 | $1,725 | $139,660 -12.3% |
| 2013 | -- | $159,180 +17.6% |
| 2012 | $1,755 +1.3% | $135,300 +1% |
| 2011 | $1,733 -17.6% | $133,990 -17.4% |
| 2010 | $2,102 -11.6% | $162,140 -12% |
| 2009 | $2,377 -15% | $184,260 -14.5% |
| 2008 | $2,797 -21.6% | $215,500 -8.9% |
| 2007 | $3,569 -9.3% | $236,500 -19.6% |
| 2005 | $3,936 +614.3% | $294,030 +818.8% |
| 2004 | $551 +515.9% | $32,000 +540% |
| 2003 | $89 | $5,000 |
Find assessor info on the county website
Monthly payment
Est. payment
Payment breakdown
Explore the cost of this home by adjusting the details. Changes won't be saved.Climate risks
Neighborhood: 32904
Nearby schools
Schools provided by the listing agent
- Elementary: Meadowlane
- Middle: Central
- High: Melbourne
Source: Space Coast AOR. This data may not be complete. We recommend contacting the local school district to confirm school assignments for this home.
- $437,9244 bd3 ba1.9k sqft2717 Bradfordt Dr, West Melbourne, FL 32904Sold

- $431,4003 bd2 ba2.4k sqft2713 Bradfordt Dr, West Melbourne, FL 32904Off Market
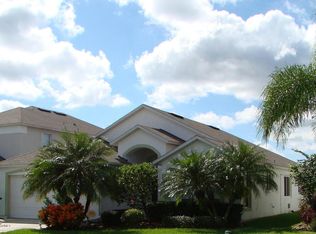
- $396,6003 bd2 ba2.2k sqft2710 Bradfordt Dr, West Melbourne, FL 32904Off Market
- $363,1003 bd2 ba2.1k sqft2719 Bradfordt Dr, West Melbourne, FL 32904Off Market
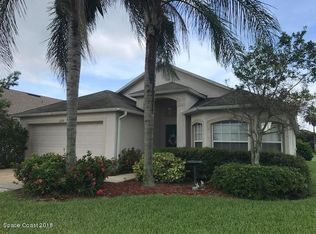
Similar homes
- $394,9003 bd2 ba1.7k sqft2693 Bradfordt Dr, West Melbourne, FL 32904For Sale
 MLS ID #1085318, Jill A Wallace. Space Coast AOR
 - $439,9994 bd2 ba2.1k sqft903 Del Mar Cir, West Melbourne, FL 32904For Sale
 MLS ID #1084839, Shrinivas Joshi. Space Coast AOR
 - $449,9004 bd2 ba1.7k sqft1373 Payette Ln, West Melbourne, FL 32904For Sale
 MLS ID #1085775, Brooke Bell. Space Coast AOR
 - $434,9004 bd2 ba1.8k sqft4021 Joslin Way, West Melbourne, FL 32904For Sale
 MLS ID #1086507, Tiffany Score. Space Coast AOR
 - $417,0003 bd3 ba2.7k sqft4257 BROOMSEDGE CIRCLE, MELBOURNE, FL 32904For Sale
 MLS ID #A4704380, Troy Funk, REALTY ONE GROUP MVP. Stellar MLS
