Beautifully Maintained Turnkey Home in the Heart of Rowland Heights.
Welcome to this beautifully maintained and thoughtfully upgraded home offering approximately 2,751 sq. ft. of comfortable living space. Built in 1987, this spacious residence features 5 bedrooms, 3 bathrooms, including a highly desirable main-floor one bedroom and full bathroom and a 3-car garage, making it ideal for growing families, multi-generational living, or those who love extra space.
The home has been meticulously cared for by the owner and showcases numerous quality upgrades throughout. Enjoy peace of mind with all-newer plumbing, a newer HVAC system, newer furnace, newer tankless water heater, newer water softener and tastefully updated interior finishes. The functional floor plan is enhanced by abundant built-in cabinetry and storage, providing both convenience and organization.
The oversized 3-car garage offers exceptional depth and includes large built-in storage cabinets, perfect for tools, seasonal items, or a workshop area.
Step outside to a beautifully maintained backyard featuring a charming gazebo, creating an inviting space for outdoor dining, entertaining, or simply relaxing.
Conveniently located in a desirable Rowland Heights neighborhood, this move-in ready home combines spacious living, quality upgrades, abundant storage, and pride of ownership. Don’t miss this exceptional opportunity to own a truly well-cared-for home.
Pending
Listed by: Homequest Real Estate • Vivian Chang • Contact: 909-435-1866
$1,399,000
2715 Tulip Tree Ln, Rowland Heights, CA 91748
5beds
2,751sqft
Single Family Residence
Built in 1987
9,709 Square Feet Lot
$1,360,100 Zestimate®
$509/sqft
$-- HOA
What's special
- 55 days
- 338
- 5
Zillow last checked:
Listing updated:
Listed by:
Vivian Chang DRE #01768653 909-435-1866,
Homequest Real Estate,
Jacqueline Fernandez DRE #01041275 909-979-1081,
Homequest Real Estate
Source: CRMLS,MLS#: TR26153221 Originating MLS: California Regional MLS
Originating MLS: California Regional MLSFacts & features
Interior
Bedrooms & bathrooms
- Bedrooms: 5
- Bathrooms: 3
- Full bathrooms: 3
- Main level bathrooms: 1
- Main level bedrooms: 1
Rooms
- Room types: Bedroom
Bedroom
- Features: Bedroom on Main Level
Heating
- Central
Cooling
- Central Air, Dual
Appliances
- Laundry: Laundry Room
Features
- Bedroom on Main Level
- Has fireplace: Yes
- Fireplace features: Family Room
- Common walls with other units/homes: No Common Walls
Interior area
- Total interior livable area: 2,751 sqft
Video & virtual tour
Property
Parking
- Total spaces: 3
- Parking features: Garage - Attached
- Attached garage spaces: 3
Features
- Levels: Two
- Stories: 2
- Entry location: front door
- Pool features: None
Lot
- Size: 9,709 Square Feet
- Features: Garden
Details
- Parcel number: 8265065044
- Special conditions: Standard
Construction
Type & style
- Home type: SingleFamily
- Property subtype: Single Family Residence
Condition
- New construction: No
- Year built: 1987
Utilities & green energy
- Sewer: Public Sewer
- Water: Public
Community & HOA
Community
- Features: Sidewalks
Location
- Region: Rowland Heights
Financial & listing details
- Price per square foot: $509/sqft
- Tax assessed value: $599,399
- Date on market: 8/1/2026
- Cumulative days on market: 55 days
- Listing terms: Cash,Cash to New Loan,Contract,1031 Exchange
- Inclusions: refrigerator, washer, dryer and EV charger
Estimated market value
$1,360,100
$1.29M - $1.43M
$4,767/mo
Price history
| Date | Event | Price |
|---|---|---|
| 10/2/2026 | Pending sale | $1,399,000$509/sqft |
Source:  CRMLS #TR26153221 Report a problem CRMLS #TR26153221 Report a problem | ||
| 9/21/2026 | Contingent | $1,399,000$509/sqft |
Source: CRMLS #TR26153221 Report a problem | ||
| 8/1/2026 | Listed for sale | $1,399,000+258.7%$509/sqft |
Source: CRMLS #TR26153221 Report a problem | ||
| 3/23/2001 | Sold | $390,000$142/sqft |
Source: Public Record Report a problem | ||
Public tax history
| Year | Property taxes | Tax assessment |
|---|---|---|
| 2026 | -- | $599,399 +2% |
| 2025 | $7,848 +5.3% | $587,647 +2% |
| 2024 | $7,457 +3.4% | $576,125 +2% |
| 2023 | $7,208 +2.3% | $564,830 +2% |
| 2022 | $7,049 +1.8% | $553,756 +2% |
| 2021 | $6,924 +1.3% | $542,899 +1% |
| 2020 | $6,834 | $537,333 +2% |
| 2019 | $6,834 +6.4% | $526,798 +2% |
| 2018 | $6,423 | $516,469 +2% |
| 2017 | $6,423 +2.1% | $506,343 +2% |
| 2016 | $6,292 +2.1% | $496,416 +1.5% |
| 2015 | $6,163 +1.9% | $488,961 +2% |
| 2014 | $6,049 | $479,384 +2.5% |
| 2012 | -- | $467,862 +2% |
| 2011 | -- | $458,689 +0.8% |
| 2010 | -- | $455,262 -0.2% |
| 2009 | -- | $456,345 +2% |
| 2008 | -- | $447,398 +2% |
| 2007 | -- | $438,627 +2% |
| 2006 | -- | $430,027 |
| 2005 | -- | $430,027 +4% |
| 2004 | -- | $413,330 +1.9% |
| 2003 | -- | $405,755 +2% |
| 2002 | -- | $397,800 +18.4% |
| 2000 | -- | $336,100 |
Find assessor info on the county website
Monthly payment
Est. payment
Payment breakdown
Explore the cost of this home by adjusting the details. Changes won't be saved.Climate risks
Neighborhood: 91748
- $1,412,0004 bd3 ba2.8k sqft2705 Tulip Tree Ln, Rowland Heights, CA 91748Sold

- $1,097,4004 bd2 ba2.1k sqft2721 Tulip Tree Ln, Rowland Heights, CA 91748Off Market
- $1,121,7004 bd3 ba2.2k sqft17998 Sunrise Dr, Rowland Heights, CA 91748Off Market
- $982,9003 bd2 ba2.1k sqft17996 Sunrise Dr, Rowland Heights, CA 91748Off Market
Similar homes
- $1,489,0004 bd3 ba2.9k sqft2611 Rudy St, Rowland Heights, CA 91748For Sale
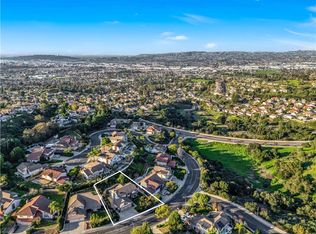 MLS ID #OC26157255, Junqi Jin, Alta Realty Group CA, Inc. CRMLS
 - $1,425,0004 bd3 ba2.8k sqft100 Terraza San Carlos, La Habra, CA 90631For Sale
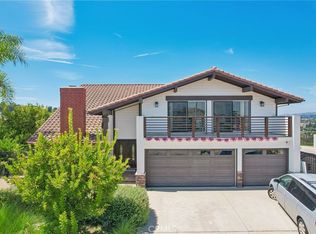 MLS ID #OC26186027, Venus Martinez, Redfin Corporation. CRMLS
 - $1,599,0004 bd3 ba2.8k sqft525 Via Codo, Fullerton, CA 92835For Sale
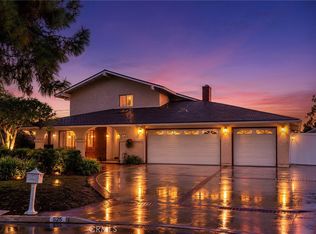 MLS ID #PW26216060, Wenxiao Luo, RE/MAX Galaxy. CRMLS
 - $1,329,9004 bd2 ba1.6k sqft1916 Tumin Rd, La Habra Heights, CA 90631For Sale
 MLS ID #DW26141910, Tom Moore, Keller Williams Pacific Estates. CRMLS
Local buyer's agents are ready to help
