Original owner, childhood home of U.S. Olympian, located in a desirable San Carlos neighborhood near its charming downtown with an array of culturally diverse shops and restaurants. This unique and refined 4-bedroom, 3.5 bath residence is set on an 8905 sq. ft. lot and features re-finished hardwood floors, new interior paint, new over-the-stove microwave, new carpet, and tastefully updated lighting and bathroom fixtures. The beautifully landscaped front yard is highlighted by a mature persimmon tree, while the backyard offers a tranquil water feature that can be restored as a pond or reimagined as a garden retreat and a deck that extends to the hillside-ideal for outdoor enjoyment. Stoned front area provides additional driveway parking. Meticulously maintained with evident pride of ownership, offering timeless quality and elevated living.
Pending
$2,289,000
2716 Brittan Ave, San Carlos, CA 94070
4beds
1,920sqft
:
Get pre-qualified$14,482/mo
Single Family Residence
Built in 1959
8,903 Square Feet Lot
$-- Zestimate®
$1,192/sqft
$-- HOA
What's special
Tranquil water featureNew over-the-stove microwaveRe-finished hardwood floorsMature persimmon treeBeautifully landscaped front yardNew carpetNew interior paint
- 24 days |
- 1,310 |
- 84 |
Likely to sell faster than
Zillow last checked:
Listing updated:
Listed by:
Carlos Soto DRE #02143093 415-816-2700,
NAREM
Source: MetroList Services of CA,MLS#: 426144033Originating MLS: MetroList Services, Inc.
Facts & features
Interior
Bedrooms & bathrooms
- Bedrooms: 4
- Bathrooms: 4
- Full bathrooms: 3
- Partial bathrooms: 1
Rooms
- Room types: Possible Guest, Office, Living Room, Kitchen, Family Room, Dining Room, Bonus Room, Attic
Primary bedroom
- Features: Walk-In Closet, Outside Access
Primary bathroom
- Features: Window, Tub w/Shower Over, Shower Stall(s), Marble, Double Vanity, Bidet
Dining room
- Features: Dining/Family Combo
Kitchen
- Features: Pantry Cabinet, Kitchen/Family Combo, Granite Counters
Heating
- Natural Gas, Hot Water, Gas, Fireplace(s), Central
Cooling
- None
Appliances
- Included: See Remarks, Microwave, Gas Water Heater, Free-Standing Electric Range, Free-Standing Electric Oven, Electric Cooktop, Disposal, Dishwasher, Washer, Dryer
- Laundry: Sink, In Garage, Ground Floor, Electric Dryer Hookup, Cabinets
Features
- Flooring: Wood, Marble, Linoleum, Carpet
- Attic: Room
- Number of fireplaces: 2
- Fireplace features: See Remarks, Family Room
Interior area
- Total structure area: 0
- Total interior livable area: 1,920 sqft
Video & virtual tour
Property
Parking
- Total spaces: 6
- Parking features: Uncovered Parking Spaces 2+, Uncovered Parking Space, Side By Side, Guest, Garage Faces Front, Garage Door Opener, Attached, Driveway, Gentle Up Driveway/Sidewalks, Circular Driveway
- Attached garage spaces: 2
- Uncovered spaces: 4
Features
- Fencing: Wood,Back Yard
Lot
- Size: 8,903 Square Feet
- Features: Street Lights, Low Maintenance, Landscape Front, Landscape Back, Curb(s)/Gutter(s)
Details
- Additional structures: Other
- Parcel number: 050201070
- Special conditions: Standard
Construction
Type & style
- Home type: SingleFamily
- Architectural style: Ranch
- Property subtype: Single Family Residence
Materials
- Wood Siding, Wood, Wall Insulation, Stucco
- Foundation: Raised
- Roof: Tile
Condition
- Year built: 1959
Utilities & green energy
- Electric: 220 Volts
- Sewer: Public Sewer
- Water: Water District, Public
- Utilities for property: Sewer Connected, Public, Natural Gas Available, Internet Available, Electric, Cable Available
Community & HOA
Location
- Region: San Carlos
Financial & listing details
- Price per square foot: $1,192/sqft
- Tax assessed value: $171,997
- Annual tax amount: $3,384
- Price range: $2.3M - $2.3M
- Date on market: 7/15/2026
- Road surface type: Paved, Asphalt, Paved Sidewalk
Estimated market value
Not available
Estimated sales range
Not available
$7,932/mo
Price history
| Date | Event | Price |
|---|---|---|
| 7/23/2026 | Pending sale | $2,289,000$1,192/sqft |
Source: MetroList Services of CA #426144033 Report a problem | ||
| 7/15/2026 | Listed for sale | $2,289,000$1,192/sqft |
Source: MetroList Services of CA #426144033 Report a problem | ||
Public tax history
| Year | Property taxes | Tax assessment |
|---|---|---|
| 2025 | $3,384 +1.8% | $171,997 +2% |
| 2024 | $3,325 +3.6% | $168,626 +2% |
| 2023 | $3,209 +1.5% | $165,321 +2% |
| 2022 | $3,163 +2.6% | $162,081 +2% |
| 2021 | $3,081 +2.4% | $158,904 +1% |
| 2020 | $3,010 +2.4% | $157,275 +2% |
| 2019 | $2,940 +3.4% | $154,192 +2% |
| 2018 | $2,844 +2.6% | $151,169 +2% |
| 2017 | $2,770 +3.6% | $148,206 +2% |
| 2016 | $2,675 +5.3% | $145,301 +1.5% |
| 2015 | $2,541 | $143,119 +2% |
| 2014 | $2,541 | $140,316 +0.5% |
| 2013 | -- | $139,683 +2% |
| 2012 | -- | $136,945 |
| 2011 | -- | $136,945 +2.8% |
| 2010 | -- | $133,259 -0.2% |
| 2009 | -- | $133,576 +2% |
| 2008 | -- | $130,958 +2% |
| 2007 | -- | $128,391 +2% |
| 2006 | -- | $125,874 |
| 2005 | -- | $125,874 +4% |
| 2004 | -- | $120,988 +1.9% |
| 2003 | -- | $118,772 +2% |
| 2002 | -- | $116,444 +2% |
| 2001 | -- | $114,161 +2% |
| 2000 | -- | $111,923 |
Find assessor info on the county website
Monthly payment
Est. payment
Payment breakdown
Explore the cost of this home by adjusting the details. Changes won't be saved.Climate risks
Neighborhood: 94070
Nearby schools
GreatSchools rating
- 9/10Heather Elementary SchoolGrades: K-3Distance: 0.4 mi
- 10/10Tierra Linda Middle SchoolGrades: 6-8Distance: 1.7 mi
- 10/10Carlmont High SchoolGrades: 9-12Distance: 1.6 mi
- $2,358,6003 bd2 ba1.3k sqft2710 Brittan Ave, San Carlos, CA 94070Off Market

- $2,625,1004 bd3 ba1.9k sqft2720 Brittan Ave, San Carlos, CA 94070Off Market
- $3,376,6004 bd3 ba2.4k sqft2721 San Miguel Way, San Carlos, CA 94070Off Market
- $2,500,6003 bd2 ba1.4k sqft2708 Brittan Ave, San Carlos, CA 94070Off Market
- $2,253,5003 bd2 ba1.3k sqft2724 Brittan Ave, San Carlos, CA 94070Off Market
- $2,971,6004 bd3 ba2.2k sqft2730 San Miguel Way, San Carlos, CA 94070Off Market
- $4,541,5005 bd4 ba3.7k sqft2612 Graceland Ave, San Carlos, CA 94070Off Market
- $2,534,1004 bd3 ba2k sqft2706 Brittan Ave, San Carlos, CA 94070Off Market
A local agent can set up tours, give advice and negotiate with sellers.
Similar homes
- $2,295,0004 bd3 ba1.8k sqft2164 Brittan Ave, San Carlos, CA 94070For Sale
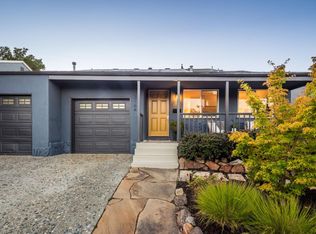 MLS ID #ML82056868, James Steele. MLSListings Inc
 - $2,698,0004 bd4 ba2.2k sqft886 Heather Dr, San Carlos, CA 94070For Sale
 MLS ID #ML82056963, Robert R. Bredel. MLSListings Inc
 - $2,450,0003 bd3 ba1.8k sqft20 Robin Way, San Carlos, CA 94070For Sale
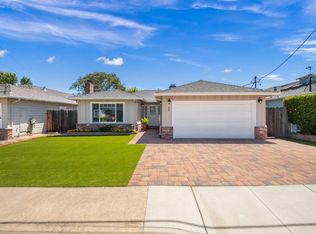 MLS ID #ML82056898, Michael Bruno. MLSListings Inc
 - $2,195,0003 bd3 ba1.4k sqft385 Ridge Rd, San Carlos, CA 94070For Sale
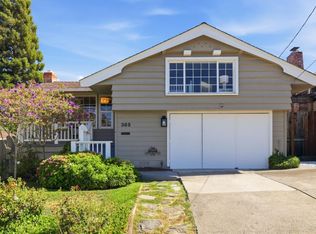 MLS ID #ML82055861, Aj Lehr. MLSListings Inc
 - $1,888,0003 bd2 ba1k sqft131 Rockridge Rd, San Carlos, CA 94070For SaleMLS ID #ML82055549, Vandervort Group. MLSListings Inc
- $2,398,0003 bd2 ba1.6k sqft417 Palomar Dr, Redwood City, CA 94062For SaleMLS ID #ML82056886, David Tapper. MLSListings Inc
- $2,999,8884 bd3 ba2k sqft549 Emerald Ave, San Carlos, CA 94070For SaleMLS ID #ML82039922, Vicky Yu. MLSListings Inc
- $1,998,0003 bd2 ba1.5k sqft1029 Lupin Way, San Carlos, CA 94070For SaleMLS ID #ML82048469, Yvonne & Jeff. MLSListings Inc
- $2,499,9984 bd3 ba2.3k sqft685 Oak Park Way, Redwood City, CA 94062For SaleMLS ID #ML82056995, Jide Ogunbiyi. MLSListings Inc
- $2,799,0004 bd2 ba1.5k sqft2229 Howard Ave, San Carlos, CA 94070For SaleMLS ID #ML82052268, Laura Bertolacci. MLSListings Inc
- $2,380,0004 bd3 ba1.6k sqft947 Glennan Dr, Redwood City, CA 94061For SaleMLS ID #ML82056343, Laura Peters. MLSListings Inc
- $2,298,0003 bd3 ba2.2k sqft2507 Hastings Dr, Belmont, CA 94002For SaleMLS ID #ML82056946, Greg Celotti. MLSListings Inc
- $1,800,0002 bd1 ba1.1k sqft230 Park Ave, San Carlos, CA 94070For SaleMLS ID #ML82056997, Bonnye Sirk. MLSListings Inc
- $1,699,0003 bd2 ba1.5k sqft1545 Alameda De Las Pulgas, San Carlos, CA 94070For SaleMLS ID #ML82053891, Sandy Rostad. MLSListings Inc
- $2,845,0005 bd4 ba2.8k sqft1753 Alameda De Las Pulgas, San Carlos, CA 94070For SaleMLS ID #ML82052525, David Sciplin. MLSListings Inc
- $2,298,8884 bd3 ba1.6k sqft101 King St, Redwood City, CA 94062For SaleMLS ID #ML82052807, Daniel Ebrahemi. MLSListings Inc
- $2,388,0004 bd3 ba2.5k sqft2001 Sharon Ave, Belmont, CA 94002For Sale By Owner
- $2,388,0004 bd2 ba1.9k sqft3569 Altamont Way, Redwood City, CA 94062For SaleMLS ID #ML82056137, Greg Celotti. MLSListings Inc
- $1,975,0005 bd2 ba1.6k sqft1622 Pecan Ct, Redwood City, CA 94061For SaleMLS ID #ML82056964, Jeri Richardson-Daines. MLSListings Inc
- $2,449,0004 bd3 ba1.9k sqft2715 Belmont Canyon Rd, Belmont, CA 94002For SaleMLS ID #ML82055811, Cory Chen. MLSListings Inc
Local buyer's agents are ready to help
