Commanding breathtaking panoramic views from the San Francisco Bay to the East Bay hills, this extensively remodeled residence in Belmont's coveted Carlmont Woods neighborhood offers a rare blend of sophisticated contemporary design and exceptional craftsmanship. Sun-filled living spaces are thoughtfully positioned to capture the spectacular vistas, while refined finishes and seamless indoor-outdoor living create an ideal setting for everyday living and entertaining. The brand-new chef's kitchen features custom cabinetry, Taj Mahal quartz countertops, designer tile backsplash, premium stainless steel appliances, and picturesque Bay views. Spacious living and family rooms each showcase striking fireplaces, with the family room opening to an expansive view deck overlooking the Bay and San Francisco skyline. The serene primary suite offers a private balcony, walk-in closet, and a luxurious remodeled bath. Additional highlights include beautifully remodeled bathrooms, European wide-plank white oak flooring, recessed lighting, designer fixtures, dual-pane windows, interior laundry, attached two-car garage, backyard, and access to highly regarded Belmont schools. Open House Tuesday (8/11) from 10:00am to 1:00pm.
Pending
$2,298,000
2507 Hastings Dr, Belmont, CA 94002
3beds
2,210sqft
Single Family Residence, Residential
Built in 1977
5,576 Square Feet Lot
$2,380,600 Zestimate®
$1,040/sqft
$-- HOA
What's special
- 16 days |
- 1,917 |
- 186 |
Zillow last checked:
Listing updated:
Listed by:
Greg Celotti 01360103 650-740-1580,
Compass 650-323-1111,
Katherine Celotti 02142867 650-740-2041,
Compass
Source: MLSListings Inc,MLS#: ML82056946
Facts & features
Interior
Bedrooms & bathrooms
- Bedrooms: 3
- Bathrooms: 3
- Full bathrooms: 2
- 1/2 bathrooms: 1
Dining room
- Features: DiningAreainLivingRoom
Family room
- Features: SeparateFamilyRoom
Heating
- Central Forced Air Gas
Cooling
- None
Appliances
- Included: Dishwasher, Disposal, Gas Oven/Range, Refrigerator
- Laundry: Inside
Features
- Flooring: Hardwood, Tile
- Number of fireplaces: 2
- Fireplace features: Family Room, Living Room
Interior area
- Total structure area: 2,210
- Total interior livable area: 2,210 sqft
Video & virtual tour
Property
Parking
- Total spaces: 2
- Parking features: Attached
- Attached garage spaces: 2
Features
- Stories: 2
- Has view: Yes
- View description: Bay, Bridge(s), City Lights
- Has water view: Yes
- Water view: Bay
Lot
- Size: 5,576 Square Feet
Details
- Parcel number: 045491220
- Zoning: PD0000
- Special conditions: Standard
Construction
Type & style
- Home type: SingleFamily
- Property subtype: Single Family Residence, Residential
Materials
- Foundation: Raised
- Roof: Mansard
Condition
- New construction: No
- Year built: 1977
Utilities & green energy
- Gas: PublicUtilities
- Sewer: Public Sewer
- Water: Public
- Utilities for property: Public Utilities, Water Public
Community & HOA
Location
- Region: Belmont
Financial & listing details
- Price per square foot: $1,040/sqft
- Tax assessed value: $404,267
- Annual tax amount: $6,584
- Date on market: 8/7/2026
- Listing agreement: ExclusiveRightToSell
Estimated market value
$2,380,600
$2.26M - $2.50M
$7,226/mo
Price history
| Date | Event | Price |
|---|---|---|
| 8/14/2026 | Pending sale | $2,298,000$1,040/sqft |
Source:  MLSListings Inc #ML82056946 Report a problem MLSListings Inc #ML82056946 Report a problem | ||
| 8/7/2026 | Listed for sale | $2,298,000$1,040/sqft |
Source: MLSListings Inc #ML82056946 Report a problem | ||
Public tax history
| Year | Property taxes | Tax assessment |
|---|---|---|
| 2025 | $6,584 +6.8% | $404,267 +2% |
| 2024 | $6,164 +2.8% | $396,341 +2% |
| 2023 | $5,995 +2.5% | $388,571 +2% |
| 2022 | $5,848 +3.6% | $380,953 +2% |
| 2021 | $5,644 +0.5% | $373,484 +1% |
| 2020 | $5,617 +2.9% | $369,655 +2% |
| 2019 | $5,459 +3.5% | $362,408 +2% |
| 2018 | $5,275 +4.3% | $355,303 +2% |
| 2017 | $5,058 +2.9% | $348,337 +2% |
| 2016 | $4,918 +0.6% | $341,508 +1.5% |
| 2015 | $4,888 +4.2% | $336,379 +2% |
| 2014 | $4,693 | $329,790 +0.5% |
| 2013 | -- | $328,301 +2% |
| 2012 | -- | $321,864 |
| 2011 | -- | $321,864 +2.8% |
| 2010 | -- | $313,197 -0.2% |
| 2009 | -- | $313,942 +2% |
| 2008 | -- | $307,788 +2% |
| 2007 | -- | $301,754 +2% |
| 2006 | -- | $295,838 |
| 2005 | -- | $295,838 +4% |
| 2004 | -- | $284,352 +1.9% |
| 2003 | -- | $279,142 +2% |
| 2002 | -- | $273,669 +2% |
| 2001 | -- | $268,304 +2% |
| 2000 | -- | $263,044 |
Find assessor info on the county website
Monthly payment
Est. payment
Payment breakdown
Explore the cost of this home by adjusting the details. Changes won't be saved.Climate risks
Neighborhood: Western Hills
Nearby schools
GreatSchools rating
- 8/10Cipriani Elementary SchoolGrades: K-5Distance: 1.1 mi
- 10/10Ralston Intermediate SchoolGrades: 6-8Distance: 1.1 mi
- 10/10Carlmont High SchoolGrades: 9-12Distance: 0.4 mi
Schools provided by the listing agent
- Elementary: CiprianiElementary
- Middle: RalstonIntermediate
- High: CarlmontHigh
- District: BelmontRedwoodShoresElementary
Source: MLSListings Inc. This data may not be complete. We recommend contacting the local school district to confirm school assignments for this home.
- $2,247,0003 bd2 ba2.1k sqft2505 Hastings Dr, Belmont, CA 94002Off Market
- $2,632,2003 bd3 ba2.2k sqft2509 Hastings Dr, Belmont, CA 94002Off Market
- $2,396,0003 bd2 ba2.2k sqft2503 Hastings Dr, Belmont, CA 94002Off Market
- $2,280,9003 bd2 ba2.1k sqft2511 Hastings Dr, Belmont, CA 94002Off Market
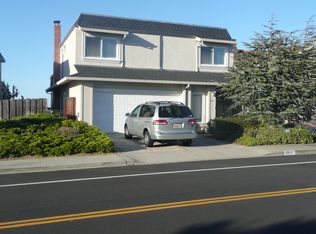
- $2,099,5003 bd2 ba2.2k sqft2513 Hastings Dr, Belmont, CA 94002Off Market
- $2,481,9004 bd2 ba2.2k sqft2506 Hastings Dr, Belmont, CA 94002Off Market
- $2,667,6004 bd3 ba2.2k sqft2501 Hastings Dr, Belmont, CA 94002Off Market
- $2,288,0003 bd3 ba2.2k sqft2508 Hastings Dr, Belmont, CA 94002Sold
A local agent can set up tours, give advice and negotiate with sellers.
Similar homes
- $2,390,0003 bd3 ba1.8k sqft1255 North Rd, Belmont, CA 94002For Sale
 MLS ID #ML82057376, Travis Wang. MLSListings Inc
 - $2,395,9503 bd2 ba2k sqft1600 Sunnyslope Ave, Belmont, CA 94002For Sale
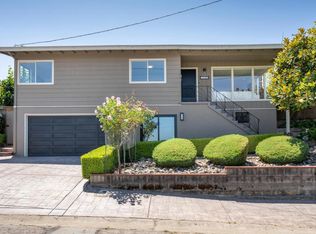 MLS ID #ML82057585, Maxine & Michelle Dumas. MLSListings Inc
 - $2,199,0003 bd2 ba1.3k sqft3106 Marburger Ave, Belmont, CA 94002For Sale
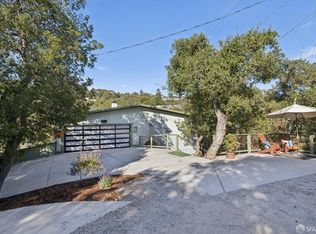 MLS ID #426153945, Steven C. Gerry DRE #01926878, Compass Commercial. SFAR
 - $2,095,0003 bd3 ba2.5k sqft2941 Belmont Woods Way, Belmont, CA 94002For Sale
 MLS ID #ML82051450, Ruba Kaileh. MLSListings Inc
 - $1,998,0003 bd2 ba1.5k sqft316 Hiller St, Belmont, CA 94002For SaleMLS ID #ML82057685, Greg Celotti. MLSListings Inc
- $1,496,8003 bd3 ba1.5k sqft1140 Continentals Way, Belmont, CA 94002For SaleMLS ID #ML82058341, Tina Wu. MLSListings Inc
- $1,248,0003 bd3 ba1.9k sqft2411 Carlmont Dr APT 110, Belmont, CA 94002For SaleMLS ID #ML82041812, Minkyu Park. MLSListings Inc
- $1,498,0003 bd3 ba1.6k sqft2379 Lyall Way, Belmont, CA 94002For SaleMLS ID #ML82055341, Greg Celotti. MLSListings Inc
- $1,588,0003 bd3 ba1.7k sqft2391 Lyall Way, Belmont, CA 94002For SaleMLS ID #ML82052780, Laura Bryant. MLSListings Inc
- $2,800,0004 bd3 ba2.2k sqft351 Rolling Hills Ave, San Mateo, CA 94403For SaleMLS ID #ML82056813, Lisa Karson. MLSListings Inc
- $2,888,0004 bd3 ba2.4k sqft3239 Countryside Dr, San Mateo, CA 94403For SaleMLS ID #ML82056194, Jim Minkey. MLSListings Inc
- $2,995,0005 bd7 ba2.9k sqft1305 Maple St, San Mateo, CA 94402For SaleMLS ID #ML82055548, Anders Fung. MLSListings Inc
- $2,799,0004 bd2 ba1.8k sqft125 Sunnydale Ave, San Carlos, CA 94070For SaleMLS ID #ML82057576, Joyce and Tatum Real Estate. MLSListings Inc
- $2,088,0004 bd2 ba2.2k sqft430 Hillcrest Blvd, Millbrae, CA 94030For SaleMLS ID #ML82058202, Trish Power. MLSListings Inc
- $2,298,0004 bd3 ba1.5k sqft442 E Ferndale Ave, Sunnyvale, CA 94085For SaleMLS ID #ML82053888, Daniel Xi. MLSListings Inc
- $2,488,0004 bd4 ba2.5k sqft4 La Mancha Pl, Millbrae, CA 94030For SaleMLS ID #426155382, Michael Hsu DRE #01827893, Madison Hunter. SFAR
- $2,898,0004 bd3 ba2k sqft751 27th Ave, San Mateo, CA 94403For SaleMLS ID #ML82035522, Michael Haywood Jr.. MLSListings Inc
- $2,880,0003 bd4 ba2.6k sqft608 Anacapa Ln, Foster City, CA 94404For SaleMLS ID #ML82054544, Rick Smith. MLSListings Inc
- $2,995,0005 bd4 ba3.1k sqft300 De Anza Ave, San Carlos, CA 94070For SaleMLS ID #ML82056984, Mariana Pappalardo. MLSListings Inc
- $1,988,0003 bd3 ba2.1k sqft28009 Nob Hill Ct, Hayward, CA 94542For SaleMLS ID #ML82053776, Nancy Gard. MLSListings Inc
Local buyer's agents are ready to help
