Welcome home to this charming 2.5-story gem in the heart of Erie's northeast side! Move in ready! Built in 2001, this well-maintained 3-bedroom, 1.5-bath home offers 1,444 sq ft of comfortable living space plus a full dry basement ready for your finishing touches. Enjoy the ease of an attached garage, forced-air gas heat, central air conditioning, and public water/sewer — no surprises here! Durable vinyl siding and an aluminum roof mean low-maintenance living for years to come. Tucked on a manageable lot near McClelland Park, this move-in-ready home is a fantastic opportunity for first-time buyers or anyone looking to plant roots in a friendly, established neighborhood.
For sale
$210,000
2716 E 27th St, Erie, PA 16510
3beds
1,180sqft
Single Family Residence
Built in 2001
5,950 Square Feet Lot
$-- Zestimate®
$178/sqft
$-- HOA
What's special
Aluminum roofFull dry basementAttached garageDurable vinyl sidingForced-air gas heatCentral air conditioning
- 2 days |
- 541 |
- 34 |
Zillow last checked:
Listing updated:
Listed by:
Angela Lipman (814)572-3308,
Agresti Real Estate 814-459-9400
Source: GEMLS,MLS#: 191960Originating MLS: Greater Erie Board Of Realtors
Loading...
Facts & features
Interior
Bedrooms & bathrooms
- Bedrooms: 3
- Bathrooms: 2
- Full bathrooms: 1
- 1/2 bathrooms: 1
Primary bedroom
- Level: Second
Bedroom
- Level: Second
Bedroom
- Level: Second
Other
- Level: Second
Half bath
- Level: First
Kitchen
- Level: First
Living room
- Level: First
Heating
- Forced Air, Gas
Cooling
- Central Air, Gas
Appliances
- Included: Dishwasher
Features
- Flooring: Carpet, Laminate
- Basement: Full
- Number of fireplaces: 1
Interior area
- Total structure area: 1,180
- Total interior livable area: 1,180 sqft
Video & virtual tour
Property
Parking
- Total spaces: 1
- Parking features: Attached
- Attached garage spaces: 1
Lot
- Size: 5,950 Square Feet
- Dimensions: 28 x 35 x 0 x 0
- Features: Cleared, Level
Details
- Parcel number: 18051048.0119.00
- Zoning description: R-1
Construction
Type & style
- Home type: SingleFamily
- Property subtype: Single Family Residence
Materials
- Aluminum Siding, Vinyl Siding
- Roof: Composition
Condition
- Year built: 2001
Utilities & green energy
- Sewer: Public Sewer
- Water: Public
Community & HOA
Location
- Region: Erie
Financial & listing details
- Price per square foot: $178/sqft
- Tax assessed value: $102,700
- Annual tax amount: $4,256
- Date on market: 7/10/2026
Estimated market value
Not available
Estimated sales range
Not available
Not available
Price history
| Date | Event | Price |
|---|---|---|
| 7/10/2026 | Listed for sale | $210,000$178/sqft |
Source: GEMLS #191960 Report a problem | ||
Public tax history
Tax history is unavailable.
Monthly payment
Est. payment$--/mo
Payment breakdown
Explore the cost of this home by adjusting the details. Changes won't be saved.All calculations are estimates and provided by Zillow, Inc. for informational purposes only. Actual amounts may vary.
HOA fees may include property taxes on listings classified as Co-Ops. Contact the listing agent and/or owner for fee details.
Mortgage interest rates are dependent on a number of factors, including credit score, down payment, and repayment length. Interest rate data provided by Zillow Group Marketplace, Inc. as of 1/1/1970 from various mortgage lenders with which we have lead or other similar arrangements; the Estimated Payment is an average of those rates.
See how much you could borrow to make a competitive offer.
Climate risks
Neighborhood: 16510
Nearby schools
GreatSchools rating
- 3/10Diehl El SchoolGrades: PK-5Distance: 0.5 mi
- 3/10East Middle SchoolGrades: 6-8Distance: 2.3 mi
- 1/10Erie High SchoolGrades: 9-12Distance: 4 mi
Schools provided by the listing agent
- District: City-Erie
Source: GEMLS. This data may not be complete. We recommend contacting the local school district to confirm school assignments for this home.
- $208,2003 bd1 ba1.1k sqft2714 E 27th St, Erie, PA 16510Off Market
- $220,4003 bd1 ba1.1k sqft2720 E 27th St, Erie, PA 16510Off Market

- $155,7003 bd1 ba1.4k sqft2621 Bird Dr, Erie, PA 16510Off Market
- $153,5003 bd1 ba1.4k sqft2617 Bird Dr, Erie, PA 16510Off Market
- $282,9004 bd3 ba2.1k sqft2613 Bird Dr, Erie, PA 16510Off Market
- $228,2003 bd1 ba1.6k sqft2724 E 27th St, Erie, PA 16510Off Market
- $1,400-- bd-- ba-- sqft2723 Euclid Blvd, Erie, PA 16510Off Market
- $1,500-- bd-- ba-- sqft2723 Euclid Blvd, Erie, PA 16510Off Market
A local agent can set up tours, give advice and negotiate with sellers.
Similar homes
- $209,9003 bd2 ba1.2k sqft2330 E 40th St, Erie, PA 16510For Sale
 MLS ID #191954, Korlyn Morais, Coldwell Banker Select - Peach. GEMLS
 - $250,0003 bd2 ba1.6k sqft2553 E 44th St, Erie, PA 16510For Sale
 MLS ID #191963, Patricia Zeigler, Agresti Real Estate. GEMLS
 - $158,0003 bd1 ba864 sqft2516 Downing Ave, Erie, PA 16510For Sale
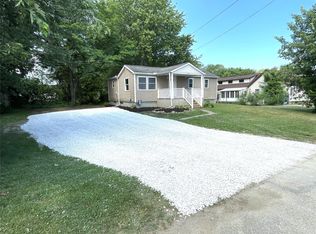 MLS ID #191961, Nathan Sherman, Thrive Real Estate LLC. GEMLS
 - $189,9003 bd2 ba1.2k sqft4209 Longview Ave, Erie, PA 16510For Sale
 MLS ID #191687, Jennie Bone, Howard Hanna Erie Southwest. GEMLS
 - $210,0004 bd2 ba1.1k sqft2402 E 43rd St, Erie, PA 16510For SaleMLS ID #191268, Pat Doran, Howard Hanna Erie Airport. GEMLS
- $225,0003 bd2 ba1.3k sqft18 W 35th St, Erie, PA 16508For SaleMLS ID #191953, Annmarie Jensen, Howard Hanna Erie Airport. GEMLS
- $169,0003 bd1 ba1.1k sqft2306 Bird Dr, Erie, PA 16510For SaleMLS ID #191158, Jennie Bone, Howard Hanna Erie Southwest. GEMLS
- $220,2202 bd2 ba1.3k sqft5126 Richmond St, Erie, PA 16509For SaleMLS ID #191947, Carol Dabrowski, RE/MAX Real Estate Group Erie. GEMLS
- $219,0003 bd1 ba1.1k sqft1547 Woodlawn Ave, Erie, PA 16510For SaleMLS ID #190563, Tim Bogdanets, Howard Hanna Erie Southwest. GEMLS
- $230,0003 bd2 ba1.1k sqft4006 Liberty St, Erie, PA 16509For SaleMLS ID #191970, Nanci Lorei, Marsha Marsh RES Peach. GEMLS
- $209,9003 bd1 ba1.2k sqft1128 E 27th St, Erie, PA 16504For SaleMLS ID #191758, Steve Szumigale, RE/MAX Real Estate Group Erie. GEMLS
- $224,9004 bd2 ba1.6k sqft3730 Ellsworth Ave, Erie, PA 16508For SaleMLS ID #191941, Sarah Hordusky, Marsha Marsh RES Peach. GEMLS
- $249,9004 bd2 ba1.5k sqft3406 Saltsman Rd, Erie, PA 16510For SaleMLS ID #191343, Tim Kuzma, Howard Hanna Erie Southwest. GEMLS
- $182,5004 bd1 ba1.3k sqft3816 Stanton St, Erie, PA 16510For SaleMLS ID #190383, Beth Lewis, Erie Shores Realty. GEMLS
- $199,9003 bd2 ba1.3k sqft4420 Washington Ave, Erie, PA 16509For SaleMLS ID #191774, Jake Scheloske, Agresti Real Estate. GEMLS
- $209,9003 bd1 ba1.4k sqft732 E 33rd St, Erie, PA 16504For SaleMLS ID #191792, Max Rankin, RE/MAX Lakeland Realty - Erie. GEMLS
- $239,9003 bd1 ba1.1k sqft712 Shenley Dr, Erie, PA 16505For SaleMLS ID #191939, Shahed Latzo, Coldwell Banker Select - Airport. GEMLS
- $115,0003 bd1 ba1.2k sqft3824 Morse St, Erie, PA 16511For SaleMLS ID #191975, Joe Collins, Howard Hanna Erie East. GEMLS
- $172,5003 bd1 ba1.1k sqft1917 E 7th St, Erie, PA 16511For SaleMLS ID #191526, Tim Bogdanets, Howard Hanna Erie Southwest. GEMLS
- $200,0003 bd1 ba976 sqft79 Bernwood Dr, North East, PA 16428For SaleMLS ID #191804, Joshua Kitchen, RE/MAX Real Estate Group East. GEMLS
- Pennsylvania
- Erie County
- Erie
- 16510
- 2716 E 27th St
Nearby cities
Nearby neighborhoods
Nearby zip codes
Other Erie Topics
