Welcome to 2716 Lake Ridge Ct, a 4-bedroom, 2-bath home on a quiet cul-de-sac in Woodlake Forest with a private backyard retreat. The updated kitchen has stainless appliances, a farmhouse sink, two-tone cabinetry and a center island, and it opens to the living room with a fireplace. Both baths have been updated, and the primary bedroom has its own private bath. There are three bedrooms on the main level plus a spacious 4th bedroom/bonus room over the garage. Out back you’ll find a covered porch, composite deck and in-ground pool, all behind a privacy fence and ready for next summer. You won't find an HOA for this neighborhood and there is an attached 1 car garage. It’s minutes to I-64, Route 17, shopping and dining. Schedule your showing today!
Under contract
$419,900
2716 Lake Ridge Ct, Chesapeake, VA 23323
4beds
1,645sqft
Single Family Residence
Built in 1998
10,018 Square Feet Lot
$420,400 Zestimate®
$255/sqft
$-- HOA
What's special
- 28 days
- 1,383
- 197
Likely to sell faster than
Zillow last checked:
Listing updated:
Listed by:
Alicia Medford,
River Road Realty 757-223-0522
Source: REIN Inc.,MLS#: 10658446
Facts & features
Interior
Bedrooms & bathrooms
- Bedrooms: 4
- Bathrooms: 2
- Full bathrooms: 2
Rooms
- Room types: 1st Floor BR, 1st Floor Primary BR, Attic, Breakfast Area, Fin. Rm Over Gar, PBR with Bath
Heating
- Heat Pump, Programmable Thermostat
Cooling
- Central Air
Appliances
- Included: Dishwasher, Disposal, Microwave, Gas Range, Refrigerator, Gas Water Heater
- Laundry: Dryer Hookup, Washer Hookup
Features
- Walk-In Closet(s), Pantry
- Flooring: Laminate/LVP
- Number of fireplaces: 1
- Fireplace features: Fireplace Gas-natural
Interior area
- Total interior livable area: 1,645 sqft
Property
Parking
- Total spaces: 1
- Parking features: Garage Att 1 Car, Off Street, Driveway
- Attached garage spaces: 1
- Has uncovered spaces: Yes
Accessibility
- Accessibility features: Main Floor Laundry
Features
- Stories: 2
- Patio & porch: Deck, Patio, Porch
- Pool features: In Ground
- Fencing: Back Yard,Privacy,Fenced
- Waterfront features: Not Waterfront
Lot
- Size: 10,018 Square Feet
- Features: Cul-De-Sac
Details
- Parcel number: 0347003000090
- Zoning: R10S
- Other equipment: None
Construction
Type & style
- Home type: SingleFamily
- Architectural style: Ranch
- Property subtype: Single Family Residence
Materials
- Vinyl Siding
- Foundation: Slab
- Roof: Asphalt Shingle
Condition
- New construction: No
- Year built: 1998
Utilities & green energy
- Sewer: City/County
- Water: City/County
Community & HOA
Community
- Subdivision: Woodlake Forest
HOA
- Has HOA: No
Location
- Region: Chesapeake
Financial & listing details
- Price per square foot: $255/sqft
- Tax assessed value: $392,300
- Annual tax amount: $4,048
- Date on market: 10/20/2026
Estimated market value
$420,400
$399,000 - $441,000
$2,473/mo
Price history
Price history is unavailable.
Public tax history
| Year | Property taxes | Tax assessment |
|---|---|---|
| 2025 | $3,962 +4.7% | $392,300 +4.7% |
| 2024 | $3,784 +5.9% | $374,700 +5.9% |
| 2023 | $3,573 +9% | $353,800 +13.3% |
| 2022 | $3,279 +16.1% | $312,300 +16.1% |
| 2021 | $2,825 | $269,000 +2.2% |
| 2020 | -- | $263,200 +2.6% |
| 2019 | $2,693 +7.8% | $256,500 +2.1% |
| 2018 | $2,498 | $251,300 +5.6% |
| 2017 | $2,498 +2% | $237,900 +2% |
| 2016 | $2,450 +4.1% | $233,300 +4.1% |
| 2015 | $2,353 | $224,100 -1.3% |
| 2014 | $2,353 -1.3% | $227,100 |
| 2013 | $2,385 | $227,100 |
| 2012 | $2,385 -4.6% | $227,100 -4.6% |
| 2011 | $2,499 -4.1% | $238,000 -4.1% |
| 2010 | $2,607 -2% | $248,300 -2% |
| 2009 | $2,660 | $253,300 |
| 2008 | $2,660 +0.4% | $253,300 +1.4% |
| 2007 | $2,649 +3.9% | $249,900 +8.8% |
| 2006 | $2,549 +37.3% | $229,600 +58.3% |
| 2004 | $1,856 +6.8% | $145,000 +6.8% |
| 2003 | $1,738 +5.6% | $135,800 +5.6% |
| 2002 | $1,646 +5.9% | $128,600 +5.9% |
| 2001 | $1,554 | $121,400 |
Find assessor info on the county website
Monthly payment
Est. payment
Payment breakdown
Explore the cost of this home by adjusting the details. Changes won't be saved.Climate risks
Neighborhood: Deep Creek North
Nearby schools
Schools provided by the listing agent
- Elementary: Deep Creek Central Elementary
- Middle: Deep Creek Middle
- High: Deep Creek
Source: REIN Inc.. This data may not be complete. We recommend contacting the local school district to confirm school assignments for this home.
- $432,2004 bd2 ba1.8k sqft2712 Lake Ridge Ct, Chesapeake, VA 23323Off Market
- $418,7004 bd2 ba1.9k sqft2720 Lake Ridge Ct, Chesapeake, VA 23323Off Market
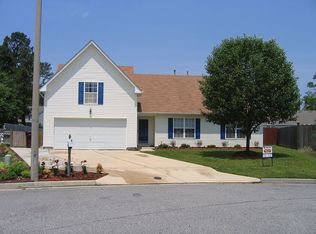
- $362,2004 bd2 ba1.3k sqft2727 Lake Ridge Xing, Chesapeake, VA 23323Off Market
- $341,1003 bd2 ba1.3k sqft2729 Lake Ridge Xing, Chesapeake, VA 23323Off Market
Similar homes
- $410,0003 bd2 ba1.4k sqft2219 Locks Landing Cres, Chesapeake, VA 23323For Sale
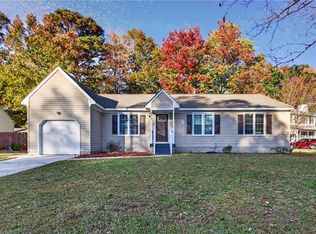 MLS ID #10661697, Faith Mormon. REIN Inc.
- $425,0005 bd3 ba2.3k sqft2725 Spinners Way, Chesapeake, VA 23323For Sale
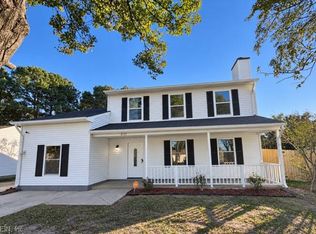 MLS ID #10659140, Nina Nguyen. REIN Inc.
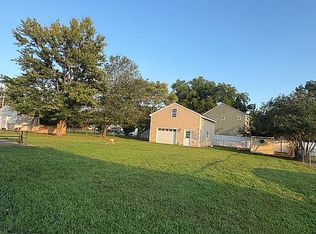
- $389,0004 bd2 ba1.6k sqft3605 Mostiler Pl, Chesapeake, VA 23323For Sale By Owner
- $--4 bd2 ba2.2k sqft205 Rose Ash Way, Chesapeake, VA 23320Auction
 ServiceLink Auction
