High ceilings anchor this single-story residential home, offering a sense of volume and an inviting atmosphere throughout. The interior features brand new flooring, new custom paint interior, and new 6 inch baseboards. New plumbing fixtures. New shower doors.
In the kitchen, you will find new kitchen cabinets, new quartz counter tops, and stainless steel appliances. The home includes a primary bedroom with backyard access and an en-suite bathroom. This primary bathroom is finished with a new primary bathroom vanity and new bathroom mirrors. The other bathroom is also remodeled with a new vanity.
The exterior offers a backyard featuring a patio with a huge Alumawood patio cover. Additionally, the property includes a garage with a painted garage floor.
Located in Las Vegas, this home provides a serene environment while remaining connected to the surrounding area. Community pool, playground, pickleball courts, tennis courts.
Pending
Price cut: $2.5K (9/24)
$367,500
2717 Camphor Tree St, Las Vegas, NV 89108
3beds
1,238sqft
Single Family Residence
Built in 1992
4,791 Square Feet Lot
$366,700 Zestimate®
$297/sqft
$120/mo HOA
What's special
- 26 days
- 803
- 86
Likely to sell faster than
Zillow last checked:
Listing updated:
Listed by:
Teresa A. Soldo BS.0038046 702-262-9000,
Motion Properties
Source: LVR,MLS#: 2819708 Originating MLS: Greater Las Vegas Association of Realtors Inc
Originating MLS: Greater Las Vegas Association of Realtors IncFacts & features
Interior
Bedrooms & bathrooms
- Bedrooms: 3
- Bathrooms: 2
- Full bathrooms: 2
Primary bedroom
- Description: Ceiling Fan
- Dimensions: 13x16
Bedroom 2
- Description: Closet,Downstairs
- Dimensions: 9x9
Bedroom 3
- Description: Closet,Downstairs
- Dimensions: 10x10
Dining room
- Description: Living Room/Dining Combo
- Dimensions: 9x9
Kitchen
- Description: Breakfast Nook/Eating Area,Quartz Countertops
Living room
- Description: Formal
- Dimensions: 13x14
Heating
- Central, Gas
Cooling
- Central Air, Electric
Appliances
- Included: Dishwasher, Disposal, Gas Range, Microwave
- Laundry: Gas Dryer Hookup, Laundry Room
Features
- Bathroom on Main Level, Bedroom on Main Level, Ceiling Fan(s), Primary Downstairs
- Flooring: Carpet, Luxury Vinyl Plank
- Has fireplace: No
Interior area
- Total structure area: 1,238
- Total interior livable area: 1,238 sqft
Video & virtual tour
Property
Parking
- Total spaces: 2
- Parking features: Attached, Garage, Inside Entrance, Private
- Attached garage spaces: 2
Features
- Stories: 1
- Exterior features: Private Yard
- Pool features: Community
- Fencing: Block,Back Yard
Lot
- Size: 4,791 Square Feet
- Features: Desert Landscaping, Landscaped, < 1/4 Acre
Details
- Parcel number: 13814310017
- Zoning description: Single Family
- Horse amenities: None
Construction
Type & style
- Home type: SingleFamily
- Architectural style: One Story
- Property subtype: Single Family Residence
Materials
- Roof: Tile
Condition
- Year built: 1992
Utilities & green energy
- Electric: Photovoltaics None
- Sewer: Public Sewer
- Water: Public
- Utilities for property: Underground Utilities
Community & HOA
Community
- Features: Pool
- Subdivision: Metropolitans Colony Grant
HOA
- Has HOA: Yes
- Amenities included: Pool
- Services included: Association Management, Common Areas, Maintenance Grounds, Taxes
- HOA fee: $120 monthly
- HOA name: Smoke Ranch
- HOA phone: 702-990-9707
Location
- Region: Las Vegas
Financial & listing details
- Price per square foot: $297/sqft
- Tax assessed value: $213,691
- Annual tax amount: $1,303
- Date on market: 9/18/2026
- Listing agreement: Exclusive Right To Sell
- Listing terms: Cash,Conventional,FHA,VA Loan
Estimated market value
$366,700
$348,000 - $385,000
$1,827/mo
Price history
| Date | Event | Price |
|---|---|---|
| 10/13/2026 | Pending sale | $367,500$297/sqft |
Source:  LVR #2819708 Report a problem LVR #2819708 Report a problem | ||
| 9/24/2026 | Price change | $367,500-0.7%$297/sqft |
Source: LVR #2819708 Report a problem | ||
| 9/19/2026 | Listed for sale | $369,999+42.3%$299/sqft |
Source: LVR #2819708 Report a problem | ||
| 8/18/2026 | Sold | $260,000+172%$210/sqft |
Source: Public Record Report a problem | ||
| 10/23/2009 | Sold | $95,595+2.8%$77/sqft |
Source: Public Record Report a problem | ||
| 6/15/2009 | Sold | $93,000$75/sqft |
Source: Public Record Report a problem | ||
Public tax history
| Year | Property taxes | Tax assessment |
|---|---|---|
| 2026 | $1,306 +3% | $74,792 -1.4% |
| 2025 | $1,268 +3% | $75,851 +4.3% |
| 2024 | $1,232 +3% | $72,750 +11.3% |
| 2023 | $1,196 +3% | $65,354 +7% |
| 2022 | $1,161 +3.1% | $61,059 +5.8% |
| 2021 | $1,127 +3.1% | $57,739 +2.5% |
| 2020 | $1,093 +3% | $56,327 +7.5% |
| 2019 | $1,062 +5.7% | $52,374 |
| 2018 | $1,005 | $52,374 +3.8% |
| 2017 | $1,005 | $50,443 +8.6% |
| 2016 | $1,005 +0.3% | $46,461 +26% |
| 2015 | $1,002 +3% | $36,863 +19.9% |
| 2014 | $972 | $30,745 |
| 2013 | -- | $30,745 +13.9% |
| 2012 | -- | $26,982 -19.3% |
| 2011 | -- | $33,430 +1.9% |
| 2010 | -- | $32,807 -33.6% |
| 2009 | -- | $49,385 |
| 2008 | -- | $49,385 -38.4% |
| 2007 | -- | $80,174 +7.4% |
| 2006 | -- | $74,622 +50.8% |
| 2005 | -- | $49,483 +22% |
| 2004 | -- | $40,569 +1.4% |
| 2003 | -- | $40,005 +3.4% |
| 2002 | -- | $38,680 +3.8% |
| 2001 | -- | $37,250 |
Find assessor info on the county website
Monthly payment
Est. payment
Payment breakdown
Explore the cost of this home by adjusting the details. Changes won't be saved.Climate risks
Neighborhood: Michael Way
Nearby schools
Schools provided by the listing agent
- Elementary: Bunker, Berkeley L.,Bunker, Berkeley L.
- Middle: Brinley J. Harold
- High: Cimarron-Memorial
Source: LVR. This data may not be complete. We recommend contacting the local school district to confirm school assignments for this home.
Similar homes
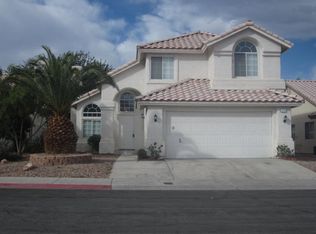
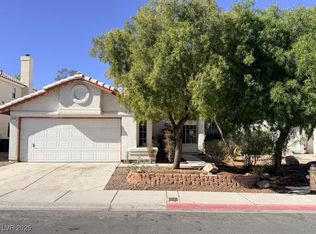
- $365,0003 bd2 ba1.2k sqft2748 Chokeberry Ct, Las Vegas, NV 89108For Sale
 MLS ID #2801662, Luana King, eXp Realty. LVR
 - $420,0003 bd2 ba1.4k sqft3337 Irv Marcus Dr, Las Vegas, NV 89108For Sale
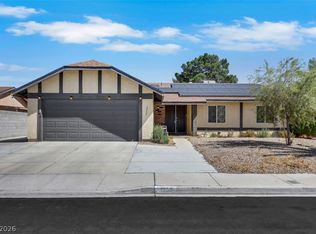 MLS ID #2821647, Yasmin E. Smith, Century 21 Americana. LVR
 - $405,0003 bd3 ba1.8k sqft6256 Chinook Way, Las Vegas, NV 89108For Sale
 MLS ID #2822418, Mirna Heidy Lentes, LIFE Realty District. LVR
 - $339,9952 bd2 ba1k sqft716 Kelso Way, Las Vegas, NV 89107For Sale
 MLS ID #2826245, Kevin Goujon, Infinity Brokerage. LVR
