One level home located on a large corner lot; 1 car attached garage. Convenient to interstates and other major roads and commercial activity. The property is being Sold As Is.
Active
$335,000
2717 Hartford Dr, Nashville, TN 37210
2beds
1,095sqft
Single Family Residence, Residential
Built in 1947
0.28 Acres Lot
$-- Zestimate®
$306/sqft
$-- HOA
What's special
One level homeLarge corner lot
- 17 days |
- 254 |
- 13 |
Zillow last checked:
Listing updated:
Listed by:
Elizabeth Bannister 615-485-1478,
simpliHOM 855-856-9466
Source: RealTracs MLS as distributed by MLS GRID,MLS#: 3336187
Facts & features
Interior
Bedrooms & bathrooms
- Bedrooms: 2
- Bathrooms: 1
- Full bathrooms: 1
- Main level bedrooms: 2
Bedroom 1
- Area: 176 Square Feet
- Dimensions: 16x11
Bedroom 2
- Area: 144 Square Feet
- Dimensions: 12x12
Bedroom 3
- Area: 132 Square Feet
- Dimensions: 12x11
Kitchen
- Area: 90 Square Feet
- Dimensions: 10x9
Living room
- Area: 130 Square Feet
- Dimensions: 13x10
Heating
- Central
Cooling
- Central Air
Appliances
- Included: None
Features
- Flooring: Carpet, Vinyl
- Basement: Crawl Space
- Number of fireplaces: 1
- Fireplace features: Living Room
Interior area
- Total structure area: 1,095
- Total interior livable area: 1,095 sqft
- Finished area above ground: 1,095
Property
Parking
- Total spaces: 3
- Parking features: Attached
- Attached garage spaces: 1
- Uncovered spaces: 2
Features
- Levels: One
- Stories: 1
Lot
- Size: 0.28 Acres
- Dimensions: 60 x 149
Details
- Parcel number: 11910011800
- Special conditions: In Foreclosure
Construction
Type & style
- Home type: SingleFamily
- Property subtype: Single Family Residence, Residential
Materials
- Brick, Wood Siding
Condition
- New construction: No
- Year built: 1947
Utilities & green energy
- Sewer: Public Sewer
- Water: Public
- Utilities for property: Water Available
Community & HOA
Community
- Subdivision: Hidden Acres
HOA
- Has HOA: No
Location
- Region: Nashville
Financial & listing details
- Price per square foot: $306/sqft
- Tax assessed value: $311,500
- Annual tax amount: $2,191
- Date on market: 8/6/2026
Estimated market value
Not available
Estimated sales range
Not available
Not available
Price history
| Date | Event | Price |
|---|---|---|
| 6/16/2026 | Sold | $245,139-27.9%$224/sqft |
Source: Public Record Report a problem | ||
| 6/30/2025 | Sold | $340,000+47.8%$311/sqft |
Source: Public Record Report a problem | ||
| 10/3/2024 | Sold | $230,000+175.4%$210/sqft |
Source: Public Record Report a problem | ||
| 12/10/1998 | Sold | $83,500$76/sqft |
Source: Public Record Report a problem | ||
Public tax history
| Year | Property taxes | Tax assessment |
|---|---|---|
| 2025 | $2,191 +29.9% | $77,875 +50.3% |
| 2024 | $1,686 | $51,825 |
| 2023 | $1,686 | $51,825 |
| 2022 | $1,686 -1% | $51,825 |
| 2021 | $1,704 -2.7% | $51,825 +25% |
| 2020 | $1,751 +33.8% | $41,475 |
| 2019 | $1,309 | $41,475 |
| 2018 | $1,309 | $41,475 |
| 2017 | $1,309 | $41,475 +47.1% |
| 2016 | $1,309 +2.8% | $28,200 |
| 2015 | $1,274 | $28,200 |
| 2014 | $1,274 | $28,200 |
| 2013 | -- | $28,200 -0.9% |
| 2012 | -- | $28,450 |
| 2011 | -- | $28,450 |
| 2010 | -- | $28,450 |
| 2009 | -- | $28,450 +5.7% |
| 2008 | -- | $26,925 |
| 2007 | -- | $26,925 |
| 2006 | -- | -- |
| 2005 | -- | -- |
| 2004 | -- | -- |
| 2003 | -- | -- |
| 2002 | -- | -- |
| 2001 | -- | -- |
| 2000 | -- | -- |
Find assessor info on the county website
Monthly payment
Est. payment
Payment breakdown
Explore the cost of this home by adjusting the details. Changes won't be saved.Climate risks
Neighborhood: Woodbine
Nearby schools
GreatSchools rating
- 7/10John B Whitsitt Elementary SchoolGrades: PK-5Distance: 0.2 mi
- 5/10Cameron College PrepGrades: 5-8Distance: 3 mi
- 3/10Glencliff Comp High SchoolGrades: 9-12Distance: 0.8 mi
Schools provided by the listing agent
- Elementary: John B. Whitsitt Elementary
- Middle: Wright Middle
- High: Glencliff High School
Source: RealTracs MLS as distributed by MLS GRID. This data may not be complete. We recommend contacting the local school district to confirm school assignments for this home.
- $313,1003 bd1 ba1.3k sqft2719 Hartford Dr, Nashville, TN 37210Off Market
- $309,5002 bd1 ba1.5k sqft2713 Hartford Dr, Nashville, TN 37210Off Market
- $493,3003 bd2 ba1.6k sqft2716 Druid Dr, Nashville, TN 37210Off Market

- $317,5003 bd1 ba1.3k sqft2721 Hartford Dr, Nashville, TN 37210Sold
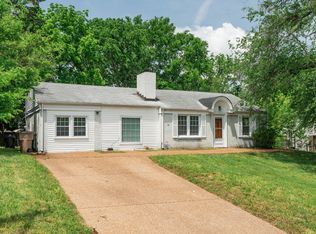
- $338,5003 bd1 ba1k sqft2714 Hartford Dr, Nashville, TN 37210Off Market
- $356,3002 bd2 ba1.3k sqft2718 Druid Dr, Nashville, TN 37210Off Market
- $3,2003 bd2 ba1.3k sqft2711 Hartford Dr, Nashville, TN 37210For Rent
- $315,2003 bd1 ba1.4k sqft2716 Hartford Dr, Nashville, TN 37210Off Market
A local agent can set up tours, give advice and negotiate with sellers.
A local lender can help you make sure your offer is ready when you are.
Similar homes
- $360,0003 bd1 ba1k sqft76 Elberta St, Nashville, TN 37210For Sale
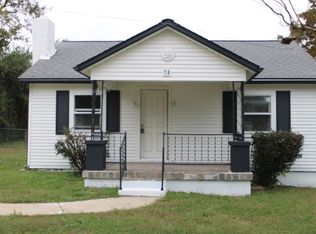
 MLS ID #3260565, Martin (Marty) Kerrigan. RealTracs MLS as distributed by MLS GRID
 - $389,0003 bd1 ba1.2k sqft503 Bismark Dr, Nashville, TN 37210For Sale
 MLS ID #3511056, Renee Ragsdale. RealTracs MLS as distributed by MLS GRID
 - $289,9002 bd1 ba1.2k sqft338 Peachtree St, Nashville, TN 37210For Sale
 MLS ID #3217113, Tyler C. King. RealTracs MLS as distributed by MLS GRID
 - $360,0003 bd2 ba1.2k sqft1128 Haysboro Ave, Nashville, TN 37216For Sale
 MLS ID #3512373, Jeremy Urquhart. RealTracs MLS as distributed by MLS GRID
 - $--3 bd1 ba1.5k sqft219 Emery Dr, Nashville, TN 37214AuctionAuction.com 2
- $--3 bd2 ba1.4k sqft3868 Lake Aire Dr, Nashville, TN 37217AuctionAuction.com 2
- $375,0002 bd1 ba898 sqft3706 Burrus St, Nashville, TN 37216For SaleMLS ID #3513645, Elyse Lorraine Rasmussen. RealTracs MLS as distributed by MLS GRID
- $369,0002 bd1 ba800 sqft620 S 13th St, Nashville, TN 37206For SaleMLS ID #3520553, Keith Pillatsch. RealTracs MLS as distributed by MLS GRID
- $--3 bd2 ba1.3k sqft174 Delvin Dr, Antioch, TN 37013AuctionAuction.com 2
- $410,0004 bd2 ba1.2k sqft351 Dade Dr, Nashville, TN 37211For SaleMLS ID #3513322, Jim Eaton. RealTracs MLS as distributed by MLS GRID
- $--3 bd2 ba1.2k sqft2944 High Rigger Dr, Nashville, TN 37217AuctionXome
- $350,0003 bd1 ba1.2k sqft233 Cedarcreek Dr, Nashville, TN 37211For SaleMLS ID #11850415, Tannor Giles, Your Home Sold Guaranteed Realty TN. My State MLS
- $332,5003 bd2 ba975 sqft2920 Ironwood Dr, Nashville, TN 37214For SaleMLS ID #3216115, Brett Leehans. RealTracs MLS as distributed by MLS GRID
- $299,9003 bd3 ba1.4k sqft3245 Luann Dr, Antioch, TN 37013For SaleMLS ID #3514066, Michael M. Adly. RealTracs MLS as distributed by MLS GRID
- $349,9003 bd2 ba1.6k sqft312 Ocala Cir, Nashville, TN 37211For SaleMLS ID #3231858, Nikki Sanders. RealTracs MLS as distributed by MLS GRID
- $359,9003 bd2 ba1.4k sqft1404 Navaho Ct, Nashville, TN 37207For SaleMLS ID #3516384, Douglas Toliver. RealTracs MLS as distributed by MLS GRID
- $269,0003 bd1 ba1.2k sqft3289 Hinkle Dr, Nashville, TN 37218For SaleMLS ID #3165584, Maulice R Calhoun. RealTracs MLS as distributed by MLS GRID
- $430,0004 bd2 ba1.3k sqft163 Elkmont Dr, Nashville, TN 37211For SaleMLS ID #3179219, Kaye Otey. RealTracs MLS as distributed by MLS GRID
- $328,0002 bd1 ba848 sqft801 Gwynn Dr, Nashville, TN 37216For SaleMLS ID #2673813, Patrick H. Waggoner. RealTracs MLS as distributed by MLS GRID
- $--3 bd3 ba1.6k sqft740 Oakdell Ave, Madison, TN 37115AuctionMLS ID #3270725, Barry Huber. RealTracs MLS as distributed by MLS GRID
