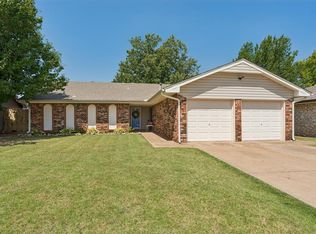
Open House canceled. Contract pending. Welcome to this charming home in The Village, where tree-lined streets, timeless homes, and a convenient location have made this one of Oklahoma City's most beloved neighborhoods. Inside, fresh paint and wood-look LVP flooring create a bright, comfortable feel throughout the main living and dining areas.
The kitchen offers generous cabinet storage, granite countertops, stainless steel appliances, and a new white textured backsplash that gives the space a fresh, timeless update. Just beyond, the dining area features a built-in bench with hidden storage beneath both seats, adding character and everyday functionality.
Original details throughout the home celebrate its mid-century roots. The room currently staged as an office showcases beautiful parquet wood flooring, while the full bath embraces its retro charm with original tile, built-in cabinetry, and the classic recessed tissue holder—a nostalgic detail that's becoming harder to find. The primary bedroom includes its own charming half bath for added convenience.
Additional updates include a new Class IV impact-resistant roof and a new hot water tank, providing peace of mind for years to come.
Outside, mature trees provide shade and create a welcoming setting in one of Oklahoma City's most sought-after neighborhoods. Thoughtful updates, timeless character, and a location that's hard to beat make this home a wonderful opportunity to enjoy life in The Village.
Pending
$220,000
2717 Plymouth Ln, Oklahoma City, OK 73120
3beds
1,095sqft
Single Family Residence
Built in 1958
8,280 Square Feet Lot
$220,300 Zestimate®
$201/sqft
$-- HOA
What's special
Fresh paintWood-look lvp flooringStainless steel appliancesBeautiful parquet wood flooringGranite countertopsNew white textured backsplashClassic recessed tissue holder
- 29 days |
- 185 |
- 31 |
Zillow last checked:
Listing updated:
Listed by:
Lauren Sargeant 405-812-1204,
Keller Williams Realty Elite
Source: MLSOK/OKCMAR as distributed by MLS GRID,MLS#: 1239926
Facts & features
Interior
Bedrooms & bathrooms
- Bedrooms: 3
- Bathrooms: 2
- Full bathrooms: 1
- 1/2 bathrooms: 1
Heating
- Has Heating (Unspecified Type)
Cooling
- Has cooling: Yes
Appliances
- Included: Dishwasher, Disposal, Microwave, Built-In Gas Oven, Built-In Electric Range
Features
- Combo Woodwork, Paint Woodwork, Stained Wood
- Flooring: Combination, Carpet, Laminate, Tile, Wood
- Has fireplace: No
- Fireplace features: None
Interior area
- Total structure area: 1,095
- Total interior livable area: 1,095 sqft
Video & virtual tour
Property
Parking
- Total spaces: 2
- Parking features: Garage
- Garage spaces: 2
Features
- Levels: One
- Stories: 1
- Patio & porch: Patio, Porch
- Fencing: Chain Link Link
Lot
- Size: 8,280 Square Feet
- Features: Interior Lot
Details
- Parcel number: 2717NONEPlymouth73120
- Special conditions: None
Construction
Type & style
- Home type: SingleFamily
- Architectural style: Traditional
- Property subtype: Single Family Residence
Materials
- Brick & Frame
- Foundation: Slab
- Roof: Composition
Condition
- Year built: 1958
Community & HOA
Location
- Region: Oklahoma City
Financial & listing details
- Price per square foot: $201/sqft
- Tax assessed value: $180,815
- Annual tax amount: $2,435
- Date on market: 7/17/2026
Estimated market value
$220,300
$209,000 - $231,000
$1,523/mo
Price history
| Date | Event | Price |
|---|---|---|
| 7/19/2026 | Pending sale | $220,000$201/sqft |
Source:  MLSOK/OKCMAR as distributed by MLS GRID #1239926 Report a problem MLSOK/OKCMAR as distributed by MLS GRID #1239926 Report a problem | ||
| 7/17/2026 | Listed for sale | $220,000+76%$201/sqft |
Source: MLSOK/OKCMAR as distributed by MLS GRID #1239926 Report a problem | ||
| 5/16/2024 | Listing removed | -- |
Source: Zillow Rentals Report a problem | ||
| 5/11/2024 | Listed for rent | $1,295+8.4%$1/sqft |
Source: Zillow Rentals Report a problem | ||
| 12/22/2019 | Listing removed | $1,195$1/sqft |
Source: Property Center LLC Report a problem | ||
| 12/12/2019 | Listed for rent | $1,195$1/sqft |
Source: Property Center LLC Report a problem | ||
| 3/16/2016 | Sold | $125,000+7.8%$114/sqft |
Source: MLSOK/OKCMAR as distributed by MLS GRID #716426 Report a problem | ||
| 6/26/2013 | Sold | $116,000$106/sqft |
Source: MLSOK/OKCMAR as distributed by MLS GRID #522325 Report a problem | ||
| 6/5/2013 | Listed for sale | $116,000+65.7%$106/sqft |
Source: Kevo Properties #522325 Report a problem | ||
| 10/29/1999 | Sold | $70,000$64/sqft |
Source: MLSOK/OKCMAR as distributed by MLS GRID #32904 Report a problem | ||
Public tax history
| Year | Property taxes | Tax assessment |
|---|---|---|
| 2025 | $2,435 +2.9% | $19,889 +5% |
| 2024 | $2,367 +9.2% | $18,942 +5% |
| 2023 | $2,167 +9.4% | $18,040 +5% |
| 2022 | $1,980 +8.2% | $17,181 +5% |
| 2021 | $1,831 +6.5% | $16,363 +5% |
| 2020 | $1,719 +32.4% | $15,584 +5% |
| 2019 | $1,299 +3.2% | $14,842 +3% |
| 2018 | $1,258 -5.1% | $14,410 -0.8% |
| 2017 | $1,326 | $14,519 +22.8% |
| 2016 | $1,326 +13.7% | $11,824 -5.4% |
| 2015 | $1,166 +3% | $12,504 |
| 2014 | $1,132 | $12,504 +9% |
| 2013 | -- | $11,468 +0.6% |
| 2012 | -- | $11,400 +0.8% |
| 2011 | -- | $11,306 +2.8% |
| 2010 | -- | $11,000 +0.1% |
| 2009 | -- | $10,988 +5% |
| 2008 | -- | $10,465 +5% |
| 2007 | -- | $9,966 +5% |
| 2006 | -- | $9,492 +5% |
| 2005 | -- | $9,040 -88.5% |
| 2004 | $733 | $78,275 +809.1% |
| 2003 | -- | $8,610 +10.2% |
| 2002 | -- | $7,810 |
| 2001 | -- | $7,810 |
| 2000 | -- | $7,810 +25.5% |
| 1999 | -- | $6,221 |
Find assessor info on the county website
Monthly payment
Est. payment
Payment breakdown
Explore the cost of this home by adjusting the details. Changes won't be saved.Climate risks
Neighborhood: The Village
Nearby schools
GreatSchools rating
- 6/10Ridgeview Elementary SchoolGrades: PK-4Distance: 0.4 mi
- 2/10John Marshall Middle SchoolGrades: 5-8Distance: 1.7 mi
- 1/10John Marshall High SchoolGrades: 9-12Distance: 1.7 mi
Schools provided by the listing agent
- Elementary: Ridgeview ES
- Middle: Belle Isle MS
- High: John Marshall HS
Source: MLSOK/OKCMAR as distributed by MLS GRID. This data may not be complete. We recommend contacting the local school district to confirm school assignments for this home.
- $204,2003 bd1 ba1.3k sqft2721 Plymouth Ln, Oklahoma City, OK 73120Off Market
- $214,1003 bd1 ba1.3k sqft2713 Plymouth Ln, Oklahoma City, OK 73120Off Market

- $208,2003 bd1 ba1.4k sqft2720 Ridgeview Dr, Oklahoma City, OK 73120Off Market
- $195,8003 bd1 ba1.3k sqft2725 Plymouth Ln, Oklahoma City, OK 73120Off Market
- $226,8003 bd2 ba1.1k sqft2716 Ridgeview Dr, Oklahoma City, OK 73120Off Market
- $203,6003 bd1 ba1.1k sqft2724 Ridgeview Dr, Oklahoma City, OK 73120Off Market
- $229,7003 bd2 ba1.3k sqft2712 Ridgeview Dr, Oklahoma City, OK 73120Off Market
- $231,7004 bd2 ba1.6k sqft2709 Plymouth Ln, Oklahoma City, OK 73120Off Market
A local agent can set up tours, give advice and negotiate with sellers.
Similar homes
- $210,0003 bd1 ba1.1k sqft1519 Carlisle Ct, Oklahoma City, OK 73120For Sale
 MLS ID #1241264, Brie Green, Metro First Realty. MLSOK/OKCMAR as distributed by MLS GRID
 - $214,9003 bd2 ba1.4k sqft1304 NW 101st St, Oklahoma City, OK 73114For Sale
 MLS ID #1243322, Nikki McCraw, West and Main Homes. MLSOK/OKCMAR as distributed by MLS GRID
 - $239,7003 bd2 ba1.5k sqft1412 Casady Ln, Oklahoma City, OK 73120For Sale
 MLS ID #1241806, Kathleen Forrest, Metro Brokers of Oklahoma. MLSOK/OKCMAR as distributed by MLS GRID
 - $249,9993 bd2 ba1.5k sqft9905 N Georgia Ave, Oklahoma City, OK 73120For Sale
 MLS ID #1240470, Kadee French, Keller Williams Central OK. MLSOK/OKCMAR as distributed by MLS GRID
 - $220,0003 bd2 ba1.1k sqft10405 N McKinley Ave, Oklahoma City, OK 73114For SaleMLS ID #1219000, Alejandra Maciel-Ramirez, Metro First Realty Group. MLSOK/OKCMAR as distributed by MLS GRID
- $210,0002 bd2 ba1.3k sqft1507 Casady Ln, Oklahoma City, OK 73120For SaleMLS ID #1221396, Cynthia White, Modern Abode Realty. MLSOK/OKCMAR as distributed by MLS GRID
- $260,0003 bd2 ba1.4k sqft2236 NW 113th Pl, Oklahoma City, OK 73120For SaleMLS ID #1236548, Michael Carter, Authentic Real Estate Svcs Grp. MLSOK/OKCMAR as distributed by MLS GRID
- $225,0003 bd2 ba1.3k sqft14908 Marbleleaf Dr, Edmond, OK 73013For SaleMLS ID #1244557, Kelly Heaton, LIME Realty. MLSOK/OKCMAR as distributed by MLS GRID
- $248,9993 bd2 ba1.3k sqft9927 Georgia Ave, Oklahoma City, OK 73120For SaleMLS ID #1224394, Jon Stefanick, LIME Realty. MLSOK/OKCMAR as distributed by MLS GRID
- $185,9002 bd1 ba900 sqft1614 Oxford Way, Oklahoma City, OK 73120For SaleMLS ID #1242679, Daniel Storer, ERA Courtyard Real Estate. MLSOK/OKCMAR as distributed by MLS GRID
- $220,0003 bd1 ba1k sqft3317 NW 42nd St, Oklahoma City, OK 73112For SaleMLS ID #1234672, Juanita Rico, ERA Courtyard Real Estate. MLSOK/OKCMAR as distributed by MLS GRID
- $245,0003 bd2 ba1.6k sqft7117 NW 102nd St, Oklahoma City, OK 73162For SaleMLS ID #1242647, Sandee Johnson, Better Homes And Gardens. MLSOK/OKCMAR as distributed by MLS GRID
- $239,9003 bd2 ba1.3k sqft2024 NW 45th St, Oklahoma City, OK 73118For SaleMLS ID #1219543, Will Fraser, Craftsman Real Estate Services. MLSOK/OKCMAR as distributed by MLS GRID
- $192,0003 bd2 ba1.4k sqft715 NW 89th St, Oklahoma City, OK 73114For SaleMLS ID #1234519, Matthew Buchta, Epique Realty. MLSOK/OKCMAR as distributed by MLS GRID
- $262,0003 bd2 ba1.4k sqft3105 Somerset Pl, Oklahoma City, OK 73116For SaleMLS ID #1241386, Susan Osborne, Metro First Realty. MLSOK/OKCMAR as distributed by MLS GRID
- $235,0003 bd2 ba1.4k sqft3805 Putnam Heights Blvd, Oklahoma City, OK 73118For SaleMLS ID #1232533, Marcy Leonard, Leonard Realty LLC. MLSOK/OKCMAR as distributed by MLS GRID
- $220,0003 bd3 ba1.5k sqft4437 NW 11th Ter, Oklahoma City, OK 73107For SaleMLS ID #1199813, Candace Williams, MK Partners Inc. MLSOK/OKCMAR as distributed by MLS GRID
- $205,0004 bd2 ba1.4k sqft2216 SW 60th St, Oklahoma City, OK 73159For SaleMLS ID #1243268, Cecilia Garcia Marquez, LIME Realty. MLSOK/OKCMAR as distributed by MLS GRID
- $229,0003 bd2 ba1.5k sqft6613 Edgebrook Rd, Oklahoma City, OK 73132For SaleMLS ID #1232327, Jorge Gamboa, Hallmark, REALTORS. MLSOK/OKCMAR as distributed by MLS GRID
- $215,0003 bd2 ba1.6k sqft117 Olympic Dr, Moore, OK 73160For SaleMLS ID #1244584, Jessica Robberson, ReMax Exclusive. MLSOK/OKCMAR as distributed by MLS GRID
