Short Sale. Short-Sale! Back on the market! Welcome home to this Lovely 3-Bedroom/2-Bathrom home in the North Lakes community! Open living style with Kitchen and Dining Room combination. French Doors lead to the oversized, screened lanai/patio that’s perfect for entertaining! Separate Living Rooms and Family Room allow an overall extended living area! The Master Suite is separated from the other bedrooms offering more privacy! Beautiful Wood-style tile throughout the entire house! Large, fenced-in backyard! Excellent location zoned for great schools! Community is located in proximity to major amenities including restaurants, shopping, grocery stores & movies! Perfect for your first home or as a rental! This one won’t last long so be sure and schedule your showing today!
Pending
$239,900
2718 MIDTIMES DRIVE, TAMPA, FL 33618
3beds
1,391sqft
:
Get pre-qualified$1,661/mo
Single Family Residence
Built in 1982
6,600 Square Feet Lot
$365,300 Zestimate®
$172/sqft
$-- HOA
What's special
- 1925 days |
- 99 |
- 3 |
Zillow last checked:
Listing updated:
Listed by:
Paul McGann 727-515-7466,
BALCORP REALTY, LLC 813-643-3903
Source: Stellar MLS,MLS#: T3271176 Originating MLS: Pinellas Suncoast
Originating MLS: Pinellas Suncoast
Facts & features
Interior
Bedrooms & bathrooms
- Bedrooms: 3
- Bathrooms: 2
- Full bathrooms: 2
Primary bedroom
- Level: First
- Area: 110 Square Feet
- Dimensions: 11x10
Bedroom 1
- Level: First
- Area: 100 Square Feet
- Dimensions: 10x10
Bedroom 2
- Level: First
- Area: 100 Square Feet
- Dimensions: 10x10
Dining room
- Level: First
- Area: 110 Square Feet
- Dimensions: 10x11
Family room
- Level: First
- Area: 121 Square Feet
- Dimensions: 11x11
Kitchen
- Level: First
- Area: 117 Square Feet
- Dimensions: 9x13
Living room
- Level: First
- Area: 150 Square Feet
- Dimensions: 10x15
Heating
- None
Cooling
- None
Appliances
- Included: None
Features
- Ceiling Fan(s), Living Room/Dining Room Combo, Solid Surface Counters
- Flooring: Ceramic Tile
- Doors: Sliding Doors
- Has fireplace: No
Interior area
- Total structure area: 2,255
- Total interior livable area: 1,391 sqft
Video & virtual tour
Property
Features
- Levels: One
- Stories: 1
- Fencing: Fenced
Lot
- Size: 6,600 Square Feet
- Dimensions: 60 x 110
Details
- Parcel number: U2727180ON00000100054.0
- Zoning: PD
- Special conditions: Short Sale
Construction
Type & style
- Home type: SingleFamily
- Property subtype: Single Family Residence
Materials
- Block
- Foundation: Slab
- Roof: Shingle
Condition
- New construction: No
- Year built: 1982
Utilities & green energy
- Sewer: Public Sewer
- Water: Public
- Utilities for property: BB/HS Internet Available, Cable Available, Electricity Connected, Water Connected
Community & HOA
Community
- Pet fee: $0 monthly
- Subdivision: NORTH LAKES SEC C UNIT
HOA
- Has HOA: No
Location
- Region: Tampa
Financial & listing details
- Price per square foot: $172/sqft
- Tax assessed value: $285,997
- Annual tax amount: $1,138
- Date on market: 4/29/2021
- Cumulative days on market: 176 days
- Listing terms: Conventional
- Ownership: Fee Simple
- Total actual rent: 0
- Electric utility on property: Yes
Estimated market value
$365,300
$343,000 - $384,000
$2,421/mo
Price history
| Date | Event | Price |
|---|---|---|
| 12/15/2021 | Pending sale | $239,900$172/sqft |
Source:  Stellar MLS #T3271176 Report a problem Stellar MLS #T3271176 Report a problem | ||
| 12/8/2021 | Listed for sale | $239,900$172/sqft |
Source: Stellar MLS #T3271176 Report a problem | ||
| 6/8/2021 | Pending sale | $239,900$172/sqft |
Source: Stellar MLS #T3271176 Report a problem | ||
| 4/8/2021 | Listing removed | -- |
Source: Stellar MLS Report a problem | ||
| 11/20/2020 | Pending sale | $239,900$172/sqft |
Source: BALCORP REALTY, LLC #T3271176 Report a problem | ||
| 11/11/2020 | Listed for sale | $239,900+50%$172/sqft |
Source: BALCORP REALTY, LLC #T3271176 Report a problem | ||
| 6/14/2005 | Sold | $159,900+55.4%$115/sqft |
Source: Public Record Report a problem | ||
| 3/18/2002 | Sold | $102,900$74/sqft |
Source: Public Record Report a problem | ||
Public tax history
| Year | Property taxes | Tax assessment |
|---|---|---|
| 2025 | $5,976 +8% | $285,997 +4.4% |
| 2024 | $5,533 +10.5% | $273,911 +10% |
| 2023 | $5,009 -2.6% | $249,010 -4.4% |
| 2022 | $5,140 +351.6% | $260,440 +262.7% |
| 2021 | $1,138 +5.9% | $71,810 +1.4% |
| 2020 | $1,075 +5.6% | $70,819 +2.3% |
| 2019 | $1,018 | $69,227 +1.9% |
| 2018 | $1,018 +3.5% | $67,936 -40.9% |
| 2017 | $983 +0.7% | $115,018 +76.5% |
| 2016 | $977 +1.7% | $65,170 +0.7% |
| 2015 | $960 +0.6% | $64,717 +0.8% |
| 2014 | $954 | $64,203 +1.5% |
| 2013 | $954 -3.2% | $63,254 -1.6% |
| 2012 | $986 -10.5% | $64,257 -15.9% |
| 2011 | $1,101 -10.3% | $76,410 -8.3% |
| 2010 | $1,228 -20% | $83,291 -15.5% |
| 2009 | $1,536 -37.9% | $98,609 -32% |
| 2008 | $2,473 -22.3% | $145,065 -13.2% |
| 2007 | $3,185 -7.4% | $167,169 +17.6% |
| 2006 | $3,439 +91.4% | $142,095 +57.3% |
| 2005 | $1,797 | $90,336 +4.7% |
| 2004 | -- | $86,283 +1.9% |
| 2003 | -- | $84,674 +10.4% |
| 2002 | -- | $76,727 +32.5% |
| 2001 | -- | $57,913 -7.8% |
| 2000 | $1,030 | $62,791 |
Find assessor info on the county website
Monthly payment
Est. payment
Payment breakdown
Explore the cost of this home by adjusting the details. Changes won't be saved.Climate risks
Neighborhood: 33618
Nearby schools
GreatSchools rating
- 9/10Maniscalco Elementary SchoolGrades: PK-8Distance: 3 mi
- 6/10Gaither High SchoolGrades: 9-12Distance: 1.1 mi
- 3/10Buchanan Middle SchoolGrades: 6-8Distance: 1.5 mi
Schools provided by the listing agent
- Elementary: Claywell-HB
- Middle: Buchanan-HB
- High: Gaither-HB
Source: Stellar MLS. This data may not be complete. We recommend contacting the local school district to confirm school assignments for this home.
- $300,0002 bd2 ba1.1k sqft2720 Midtimes Dr, Tampa, FL 33618Off Market
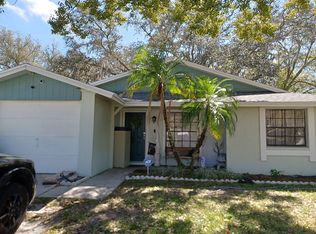
- $339,7003 bd2 ba1.1k sqft2716 Midtimes Dr, Tampa, FL 33618Off Market
- $302,3002 bd1 ba844 sqft2722 Midtimes Dr, Tampa, FL 33618Off Market

- $408,9003 bd2 ba1.1k sqft2714 Midtimes Dr, Tampa, FL 33618Off Market
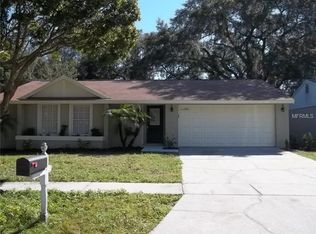
- $513,3004 bd3 ba1.9k sqft16101 Ravendale Dr, Tampa, FL 33618Off Market
- $593,6004 bd2 ba2.5k sqft2513 Withy Ct, Tampa, FL 33618Off Market
- $630,5004 bd2 ba2.5k sqft2515 Withy Ct, Tampa, FL 33618Sold
- $400,7004 bd2 ba1.7k sqft2709 Midtimes Dr, Tampa, FL 33618Off Market
A local agent can set up tours, give advice and negotiate with sellers.
A local lender can help you make sure your offer is ready when you are.
Similar homes
- $245,0003 bd3 ba1.2k sqft2118 FLETCHERS POINT CIRCLE, TAMPA, FL 33613For Sale

 MLS ID #TB8514294, Tiffany Shillingford, HOME GIRLS & GUYS REALTY. Stellar MLS
 - $244,9003 bd2 ba1k sqft8014 N ALASKA STREET, TAMPA, FL 33604For Sale
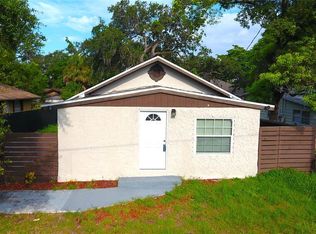 MLS ID #TB8345799, Rima Jbour, CENTURY 21 ROSA LEON. Stellar MLS
 - $250,0003 bd2 ba1.2k sqft717 GASPARINO COURT, SEFFNER, FL 33584For Sale
 MLS ID #TB8536459, Dianne Kangrga, CENTURY 21 LINK REALTY, INC.. Stellar MLS
 - $239,0002 bd2 ba1k sqft1051 MAYBURY DRIVE, HOLIDAY, FL 34691For Sale
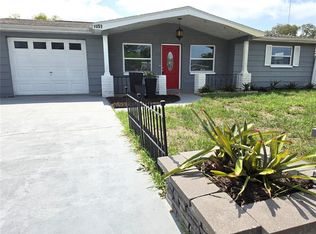 MLS ID #TB8532207, Lori Dozark, FUTURE HOME REALTY INC. Stellar MLS
 - $220,0002 bd1 ba923 sqft10335 CARROLLWOOD LANE #116, TAMPA, FL 33618For SaleMLS ID #TB8502635, Rick Gomez, BEST OF THE BAY REALTY,INC.. Stellar MLS
- $250,0003 bd2 ba1.4k sqft3313 BRIAR CLIFF DRIVE, HOLIDAY, FL 34691For SaleMLS ID #TB8534129, Maria Buote-Mitchell, REALTY EXPERTS. Stellar MLS
- $229,9002 bd2 ba1.3k sqft7301 SAN CARLOS DRIVE, PORT RICHEY, FL 34668For SaleMLS ID #W7888167, Dennis Rosa, BAM REALTY ADVISORS INC. Stellar MLS
- $240,0003 bd2 ba1.3k sqft5543 MOOG ROAD, NEW PORT RICHEY, FL 34652For SaleMLS ID #W7884663, Cristina Taylor, SIRROM REALTY LLC. Stellar MLS
- $299,9003 bd2 ba1.3k sqft1111 E OKALOOSA AVENUE, TAMPA, FL 33604For SaleMLS ID #TB8522974, Bridgette Daniels, HOMERIVER GROUP. Stellar MLS
- $255,0003 bd2 ba1.1k sqft1209 MOHRLAKE DRIVE, BRANDON, FL 33511For SaleMLS ID #TB8532634, DJ Morningstar, LUXSTAR REALTY. Stellar MLS
- $215,0003 bd2 ba1k sqft1306 DUKES DRIVE, TARPON SPRINGS, FL 34689For SaleMLS ID #TB8533081, Briana Ker, KELLER WILLIAMS REALTY- PALM HARBOR. Stellar MLS
- $275,9003 bd2 ba1.5k sqft4802 E CURTIS STREET, TAMPA, FL 33610For SaleMLS ID #S5148567, Freddy Alvarado, HOMETRUST REALTY GROUP. Stellar MLS
- $240,0003 bd1 ba1k sqft11129 ROBERTS LANE, RIVERVIEW, FL 33578For SaleMLS ID #TB8527598, Charlene Weston, WESTON GROUP. Stellar MLS
- $235,0003 bd2 ba1.2k sqft9331 RAINBOW LANE, PORT RICHEY, FL 34668For SaleMLS ID #TB8505590, Alissa Caputo, FUTURE HOME REALTY INC. Stellar MLS
- $240,0002 bd2 ba1k sqft2900 GROVEWOOD BOULEVARD E #C, PALM HARBOR, FL 34683For SaleMLS ID #TB8497739, Julio Fonseca, Jr., CHARLES RUTENBERG REALTY INC. Stellar MLS
- $218,0002 bd2 ba1.3k sqft2765 COUNTRYSIDE BOULEVARD #106, CLEARWATER, FL 33761For SaleMLS ID #TB8348581, Mary Rogero, MARY ROGERO & ASSOCIATES INC. Stellar MLS
- $174,5002 bd2 ba928 sqft13709 JUNIPER BLOSSOM DRIVE #0, TAMPA, FL 33618For SaleMLS ID #TB8391883, Leann Collins Pacitto, KELLER WILLIAMS SOUTH TAMPA. Stellar MLS
- $228,5003 bd2 ba1.2k sqft3240 BRIAR CLIFF DRIVE, HOLIDAY, FL 34691For SaleMLS ID #TB8491452, Michele Strong, ENGEL & VOLKERS BELLEAIR. Stellar MLS
- $345,0003 bd2 ba1.1k sqft10611 N ALTMAN STREET, TAMPA, FL 33612For SaleMLS ID #TB8510033, Johanna Yanez Hernandez, HOME PRIME REALTY LLC. Stellar MLS
- $250,0002 bd2 ba1.2k sqft217 LAKE TARPON DRIVE #24, PALM HARBOR, FL 34684For SaleMLS ID #TB8533541, Tina Pryor, KELLER WILLIAMS REALTY- PALM HARBOR. Stellar MLS
