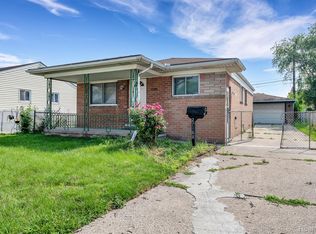
Welcome home to this move-in ready, 2-bedroom bungalow that perfectly blends comfort, style, and unbeatable convenience. From the moment you step inside, you'll love the fresh modern feel, featuring brand-new vinyl flooring and a crisp, neutral paint palette throughout. The main floor offers a welcoming layout with a cozy living space, a main-floor bedroom, and a bright eat-in kitchen perfect for morning coffee. Head upstairs to find a massive, private master bedroom encompassing the entire second floor—your own personal retreat! Love the outdoors? Enjoy your morning coffee or unwind after a long day in the fantastic enclosed back porch sunroom, overlooking the yard. Car enthusiasts, hobbyists, or anyone needing extra storage will be thrilled by the massive, detached 2-car garage. Situated in a highly sought-after Warren neighborhood, you are quite literally "close to everything"—shopping, dining, entertainment, and major freeways are just minutes away. This gem won’t last long—schedule your tour today! Alternative Purchasing Option Customize It Your Way! For buyers who love the location but prefer a turn-key finish, the seller is offering a unique and flexible option: The seller is a licensed builder and is willing to complete the renovations for you. If you choose this route, the seller will customize the updates and finishes to accommodate your specific design requests and upgrades. This option will result in a higher, adjusted purchase price and requires a substantial, non-refundable deposit to initiate construction.
For sale
Price cut: $15K (9/29)
$109,900
27182 Seyburn Ave, Warren, MI 48092
2beds
800sqft
Single Family Residence
Built in 1940
4,791 Square Feet Lot
$-- Zestimate®
$137/sqft
$-- HOA
What's special
Fresh modern feelMain-floor bedroomOverlooking the yardCozy living spaceCrisp neutral paint paletteBright eat-in kitchenWelcoming layout
- 48 days
- 622
- 53
Zillow last checked:
Listing updated:
Listed by:
Jerry Khami 248-761-3442,
Esoteric Realty LLC 586-330-9755
Source: MiRealSource,MLS#: 50220377 Originating MLS: MiRealSource
Originating MLS: MiRealSourceFacts & features
Interior
Bedrooms & bathrooms
- Bedrooms: 2
- Bathrooms: 1
- Full bathrooms: 1
Bedroom 1
- Features: Laminate
- Level: Entry
- Area: 132
- Dimensions: 12 x 11
Bedroom 2
- Level: Upper
- Area: 341
- Dimensions: 11 x 31
Bathroom 1
- Level: Entry
Heating
- Forced Air, Natural Gas
Features
- Flooring: Laminate
- Basement: Crawl Space
- Has fireplace: No
Interior area
- Total structure area: 800
- Total interior livable area: 800 sqft
- Finished area above ground: 800
- Finished area below ground: 0
Property
Parking
- Total spaces: 2.5
- Parking features: Detached, Electric in Garage
- Garage spaces: 2.5
Features
- Levels: One and One Half
- Stories: 1.5
- Frontage type: Road
- Frontage length: 40
Lot
- Size: 4,791 Square Feet
- Dimensions: 40 x 119
Details
- Parcel number: 121316485008
- Special conditions: Private
Construction
Type & style
- Home type: SingleFamily
- Architectural style: Bungalow
- Property subtype: Single Family Residence
Materials
- Aluminum Siding
Condition
- Year built: 1940
Utilities & green energy
- Sewer: Public Sanitary
- Water: Public
Community & HOA
Community
- Subdivision: Sumerackis Van Dyke
HOA
- Has HOA: No
Location
- Region: Warren
Financial & listing details
- Price per square foot: $137/sqft
- Tax assessed value: $145,460
- Annual tax amount: $1,918
- Date on market: 8/31/2026
- Cumulative days on market: 49 days
- Listing agreement: Exclusive Right To Sell
- Listing terms: Cash,Conventional,FHA,VA Loan
Estimated market value
Not available
Estimated sales range
Not available
$1,267/mo
Price history
| Date | Event | Price |
|---|---|---|
| 10/12/2026 | Listed for rent | $1,200+26.3%$2/sqft |
Source: Zillow Rentals Report a problem | ||
| 9/29/2026 | Price change | $109,900-12%$137/sqft |
Source:  MiRealSource #50220377 Report a problem MiRealSource #50220377 Report a problem | ||
| 8/31/2026 | Listed for sale | $124,900-3.8%$156/sqft |
Source: MiRealSource #50220377 Report a problem | ||
| 8/13/2026 | Listing removed | $129,900$162/sqft |
Source:  Realcomp II #20261035424 Report a problem Realcomp II #20261035424 Report a problem | ||
| 6/12/2026 | Price change | $129,900-3.7%$162/sqft |
Source: Realcomp II #20261035424 Report a problem | ||
| 5/29/2026 | Price change | $134,900-3.6%$169/sqft |
Source: Realcomp II #20261035424 Report a problem | ||
| 5/18/2026 | Price change | $139,900-6.7%$175/sqft |
Source: Realcomp II #20261035424 Report a problem | ||
| 5/16/2026 | Listed for sale | $149,900+732.8%$187/sqft |
Source: Realcomp II #20261035424 Report a problem | ||
| 4/10/2019 | Listing removed | $950$1/sqft |
Source: Zillow Rental Manager Report a problem | ||
| 2/15/2019 | Listed for rent | $950$1/sqft |
Source: Zillow Rental Manager Report a problem | ||
| 2/26/2009 | Sold | $18,000-56.4%$23/sqft |
Source: MiRealSource #123253 Report a problem | ||
| 7/22/2008 | Sold | $41,257-27.6%$52/sqft |
Source: Public Record Report a problem | ||
| 9/17/1996 | Sold | $57,000$71/sqft |
Source: Public Record Report a problem | ||
Public tax history
| Year | Property taxes | Tax assessment |
|---|---|---|
| 2026 | $1,918 +2.5% | $72,730 +13.7% |
| 2025 | $1,871 +7.2% | $63,950 +20.3% |
| 2024 | $1,744 +5.1% | $53,150 +8.1% |
| 2023 | $1,659 +2.3% | $49,150 +11.2% |
| 2022 | $1,622 +0.9% | $44,190 +10% |
| 2021 | $1,607 | $40,170 +4.7% |
| 2020 | $1,607 +6.1% | $38,360 +2% |
| 2019 | $1,515 +7.9% | $37,590 +21.4% |
| 2018 | $1,404 | $30,970 +9.5% |
| 2017 | -- | $28,280 |
| 2016 | -- | $28,280 +22.5% |
| 2015 | -- | $23,080 +3.6% |
| 2012 | -- | $22,280 |
| 2010 | -- | -- |
| 2009 | -- | $33,140 -12.4% |
| 2008 | -- | $37,850 -4.9% |
| 2007 | -- | $39,810 +3.1% |
| 2006 | -- | $38,610 +4.3% |
| 2005 | -- | $37,030 +3.5% |
| 2004 | -- | $35,780 +73.2% |
| 2001 | $1,020 +3.4% | $20,660 +3.2% |
| 2000 | $987 | $20,020 |
Find assessor info on the county website
Monthly payment
Est. payment
Payment breakdown
Explore the cost of this home by adjusting the details. Changes won't be saved.Climate risks
Neighborhood: 48092
Nearby schools
Schools provided by the listing agent
- District: Center Line Public Schools
Source: MiRealSource. This data may not be complete. We recommend contacting the local school district to confirm school assignments for this home.

Similar homes
- $109,9003 bd1 ba1k sqft7616 Meadow Ave, Warren, MI 48091For Sale
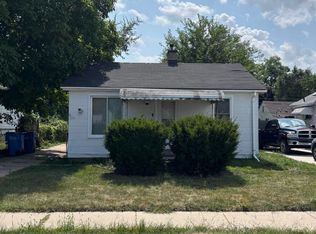
 MLS ID #50219437, Florin Toduti, Synergy Realty Group. MiRealSource
 - $129,9003 bd1 ba1.2k sqft5873 Elmgrove Ave, Warren, MI 48092For Sale
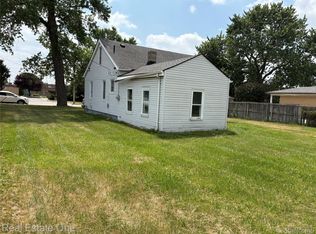
 MLS ID #20261022808, Olga Stojanovski, Real Estate One-Rochester. Realcomp II
 - $119,9002 bd1 ba700 sqft7251 Yacht Ave, Warren, MI 48091For Sale
 MLS ID #50222284, Remo Petrucci, Century 21 Professionals. MiRealSource
 - $119,8502 bd1 ba950 sqft8708 Jewett Ave, Warren, MI 48089For Sale
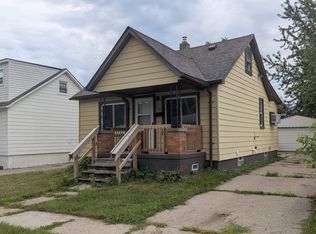 MLS ID #50220344, Robert D Kluck, Professional Leasing & Sales LLC. MiRealSource
 - $114,5002 bd1 ba950 sqft23529 Willard Ave, Warren, MI 48089For SaleMLS ID #50215099, Robert Kluck, Professional Leasing & Sales LLC. MiRealSource
- $112,0002 bd1 ba768 sqft23153 Stewart Ave, Warren, MI 48089For SaleMLS ID #20261058575, Erick Howard, Amin Realty. Realcomp II
- $120,0002 bd1 ba740 sqft27029 Dartmouth St, Madison Heights, MI 48071For SaleMLS ID #50216501, Melanie Bowman, Arterra Realty Michigan LLC. MiRealSource
- $110,0002 bd1 ba705 sqft18655 Wood St, Melvindale, MI 48122For SaleMLS ID #20261079951, Mark Nasser, RE/MAX Leading Edge. Realcomp II
- $99,0003 bd1 ba1k sqft19586 Strasburg St, Detroit, MI 48205For SaleMLS ID #20261080607, Maricela Meza, Realty of America. Realcomp II
- $114,9952 bd1 ba900 sqft22464 Rein Ave, Eastpointe, MI 48021For Sale
 MLS ID #26047366, Michael Sonntag, Sonntag Realty & Assoc.. MichRIC
 - $135,0003 bd1 ba1k sqft7552 Westminster Ave, Warren, MI 48091For SaleMLS ID #20261077910, Francys Ramirez, Evernest, LLC. Realcomp II
- $135,0003 bd2 ba864 sqft8144 Orchard Ave, Warren, MI 48089For SaleMLS ID #26045042, Michael Weinraub, Vantage Realty Group, LLC. MichRIC
- $80,0002 bd1 ba823 sqft20806 Helle Ave, Warren, MI 48089For SaleMLS ID #50223942, Tina Dzon, Berkshire Hathaway HomeServices Kee Realty. MiRealSource
- $94,9002 bd1 ba800 sqft27734 Oneil St, Roseville, MI 48066For SaleMLS ID #50218632, Michael Petrevski, 21 United. MiRealSource
- $125,0002 bd1 ba1k sqft23805 Cushing Ave, Eastpointe, MI 48021For SaleMLS ID #50222115, Mark Charbonneau, Realty Executives Home Towne Chesterfield. MiRealSource
- $127,5003 bd1 ba901 sqft8134 Hudson Ave, Warren, MI 48089For SaleMLS ID #26009166, James Keefer, Vantage Realty Group, LLC. MichRIC
- $114,5003 bd1 ba910 sqft19453 Roscommon St, Harper Woods, MI 48225For SaleMLS ID #26035783, Teressa Mann, Vantage Realty Group, LLC. MichRIC
- $115,0003 bd2 ba1k sqft20304 E Eight Mile Rd, Harper Woods, MI 48225For SaleMLS ID #26013290, James Lucas, Vantage Realty Group, LLC. MichRIC
- $119,9003 bd2 ba1.1k sqft18755 Hazelwood St, Roseville, MI 48066For SaleMLS ID #50210238, Michael Donelson, Realty Executives Home Towne Shelby. MiRealSource
- $89,0002 bd1 ba686 sqft18761 Kingsville St, Harper Woods, MI 48225For SaleMLS ID #26051030, James Keefer, Vantage Realty Group, LLC. MichRIC
