Nestled on the best cul-de-sac in town in the quiet and desirable neighborhood of Wyndermere, this beautifully maintained 2015 Craftsman offers upscale living with thoughtful design and quality craftsmanship. A six-car driveway and oversized covered front porch create an inviting welcome.
Inside, the grand open living area is filled with natural light and features a cozy gas fireplace and abundant custom cabinetry. A dedicated home office with plantation blinds makes working from home or homework a breeze and could easily be converted into an additional bedroom suite. The spacious kitchen boasts granite and quartz countertops, rich wood cabinetry, island seating, and high-efficiency built-in appliances, flowing seamlessly into two dining areas ideal for everyday living and entertaining.
The thoughtful mother-in-law layout provides privacy and comfortable retreats. The main suite features soaring ceilings, private patio access, and a spa-like bath with a whirlpool tub, double vanities, and a substantial walk-in closet. An extra-large laundry/mudroom provides convenient access to the three-car garage.
Step outside to your private oasis. Enjoy coffee year-round in the enclosed sunroom or relax on the patio overlooking the spacious vinyl-fenced backyard, with wooded greenspace beyond. Upgrades include a reverse osmosis water filtration system, whole-home water softener, custom window treatments, granite window seals, and a security system. A heavy-duty Generac generator provides whole-home power protection for peace of mind. A dedicated garage elevator provides easy access to the generous attic for effortless storage.
Conveniently located with quick access to local amenities, this home offers a family-friendly neighborhood with peaceful strolls, vigorous runs, children playing with friends, and fishing in the community pond. Experience upscale private living in one of the most desirable settings—where comfort, convenience, and community come together.
For sale
Price increase: $2.9K (8/12)
$457,900
2719 Woodlawn Ct, Shawnee, OK 74804
3beds
2,834sqft
:
Get pre-qualified$2,923/mo
Single Family Residence
Built in 2015
0.38 Acres Lot
$-- Zestimate®
$162/sqft
$25/mo HOA
What's special
Island seatingPrivate oasisOversized covered front porchEnclosed sunroomSix-car drivewayGranite window sealsBest cul-de-sac in town
- 2 days |
- 92 |
- 1 |
Likely to sell faster than
Zillow last checked:
Listing updated:
Listed by:
Kody Khodabakhsh 405-802-1174,
Ariston Realty
Source: MLSOK/OKCMAR as distributed by MLS GRID,MLS#: 1244120
Facts & features
Interior
Bedrooms & bathrooms
- Bedrooms: 3
- Bathrooms: 3
- Full bathrooms: 2
- 1/2 bathrooms: 1
Heating
- Has Heating (Unspecified Type)
Cooling
- Has cooling: Yes
Features
- Number of fireplaces: 1
- Fireplace features: Gas Log
Interior area
- Total structure area: 2,834
- Total interior livable area: 2,834 sqft
Property
Parking
- Total spaces: 3
- Parking features: Garage
- Garage spaces: 3
Features
- Levels: One
- Stories: 1
- Patio & porch: Patio, Porch
Lot
- Size: 0.38 Acres
- Features: Cul-De-Sac
Details
- Parcel number: 2719NONEWoodlawn74804
- Special conditions: None
Construction
Type & style
- Home type: SingleFamily
- Architectural style: Craftsman
- Property subtype: Single Family Residence
Materials
- Brick
- Foundation: Slab
- Roof: Composition
Condition
- Year built: 2015
Community & HOA
HOA
- Has HOA: Yes
- Services included: Greenbelt, Common Area Maintenance
- HOA fee: $300 annually
Location
- Region: Shawnee
Financial & listing details
- Price per square foot: $162/sqft
- Tax assessed value: $441,334
- Annual tax amount: $4,744
- Date on market: 8/12/2026
Estimated market value
Not available
Estimated sales range
Not available
$2,648/mo
Price history
Price history is unavailable.
Public tax history
| Year | Property taxes | Tax assessment |
|---|---|---|
| 2025 | -- | $52,960 +3% |
| 2024 | -- | $51,418 +3% |
| 2023 | $4,744 +24.1% | $49,920 +18.9% |
| 2022 | $3,823 -0.9% | $42,000 |
| 2021 | $3,858 -5.6% | $42,000 -3.5% |
| 2020 | $4,089 +0.4% | $43,523 -0.8% |
| 2019 | $4,074 | $43,894 |
| 2018 | $4,074 +0.7% | $43,894 +0.5% |
| 2017 | $4,044 -1.2% | $43,684 -0.1% |
| 2016 | $4,094 +6854.9% | $43,740 +6184.5% |
| 2015 | $59 | $696 |
Find assessor info on the county website
Monthly payment
Est. payment
Payment breakdown
Explore the cost of this home by adjusting the details. Changes won't be saved.Climate risks
Neighborhood: 74804
Nearby schools
GreatSchools rating
- 9/10Grove Public SchoolGrades: PK-8Distance: 0.2 mi
Schools provided by the listing agent
- Elementary: Grove Lower ES
- Middle: Grove MS
- High: Grove Public School
Source: MLSOK/OKCMAR as distributed by MLS GRID. This data may not be complete. We recommend contacting the local school district to confirm school assignments for this home.
- $416,0004 bd3 ba2.5k sqft2715 Woodlawn Ct, Shawnee, OK 74804Sold
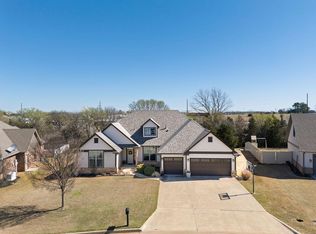
- $470,5004 bd3 ba2.7k sqft2723 Woodlawn Ct, Shawnee, OK 74804Off Market

- $322,6003 bd3 ba1.9k sqft2715 Legacy Pl, Shawnee, OK 74804Off Market

- $510,2003 bd3 ba11k sqft2716 Woodlawn Ct, Shawnee, OK 74804Off Market
- $517,0004 bd4 ba3.2k sqft2711 Woodlawn Ct, Shawnee, OK 74804Sold
- $499,9004 bd3 ba2.9k sqft2727 Woodlawn Ct, Shawnee, OK 74804For Sale
- $425,5004 bd3 ba2.9k sqft2712 Woodlawn Ct, Shawnee, OK 74804Off Market
- $325,4003 bd2 ba1.9k sqft2732 Legacy Way, Shawnee, OK 74804Off Market
A local agent can set up tours, give advice and negotiate with sellers.
Similar homes
- $510,0003 bd3 ba3.6k sqft15 Northridge Rd, Shawnee, OK 74804For Sale
 MLS ID #1243588, Steve Reese, NextHome Central Real Estate. MLSOK/OKCMAR as distributed by MLS GRID
 - $550,0005 bd5 ba4.1k sqft50 Serenada Ln, Shawnee, OK 74804For Sale
 MLS ID #1242574, Matthew Berry, H&W Realty Branch. MLSOK/OKCMAR as distributed by MLS GRID
 - $499,9004 bd3 ba2.9k sqft2727 Woodlawn Ct, Shawnee, OK 74804For Sale
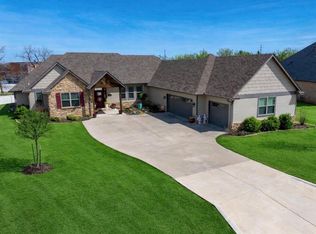 MLS ID #1219416, Margaret Davis, C21/Golden Key Realty. MLSOK/OKCMAR as distributed by MLS GRID
 - $420,6004 bd3 ba2.8k sqft42773 Garretts Lake Rd, Shawnee, OK 74804For Sale
 MLS ID #1244351, Sara Ross, Martin Property Management & R. MLSOK/OKCMAR as distributed by MLS GRID
 - $442,0003 bd3 ba2.5k sqft1916 Brownstone Way, Shawnee, OK 74804For Sale By Owner
- $425,0003 bd3 ba2.6k sqft39409 Macarthur St, Shawnee, OK 74804For Sale By Owner
- $399,0004 bd3 ba3k sqft1316 Windsor Pl, Shawnee, OK 74804For SaleMLS ID #1238179, Michelle Johnson, Stetson Bentley Realty LLC. MLSOK/OKCMAR as distributed by MLS GRID
- $279,0003 bd2 ba1.6k sqft2252 Gray Dove Dr, Shawnee, OK 74804For SaleMLS ID #1244104, Travis Alexander, Berkshire Hathaway HomeService. MLSOK/OKCMAR as distributed by MLS GRID
- $240,0003 bd2 ba1.8k sqft1 Oakridge Dr, Shawnee, OK 74804For SaleMLS ID #1244573, Jenifer Stevenson, Berkshire Hathaway HomeService. MLSOK/OKCMAR as distributed by MLS GRID
- $295,0003 bd2 ba2.2k sqft1822 N Philadelphia Ave, Shawnee, OK 74804For Sale By Owner
- $290,0003 bd2 ba1.8k sqft5505 Capricorn, Shawnee, OK 74804For SaleMLS ID #1243752, Jala Murphy, Berkshire Hathaway HomeService. MLSOK/OKCMAR as distributed by MLS GRID
- $395,5005 bd4 ba3.7k sqft9 Castle Creek Pl, Shawnee, OK 74804For SaleMLS ID #1217090, Dana Austin, Berkshire Hathaway HomeService. MLSOK/OKCMAR as distributed by MLS GRID
- $398,5003 bd2 ba2.4k sqft1625 N Union Ave, Shawnee, OK 74804For SaleMLS ID #1237481, Erika Jones, NextHome Central Real Estate. MLSOK/OKCMAR as distributed by MLS GRID
- $352,8003 bd2 ba1.8k sqft4533 Red Bird Rd, Shawnee, OK 74804For SaleMLS ID #1243532, Rita Moreno, Verity Real Estate LLC. MLSOK/OKCMAR as distributed by MLS GRID
- $379,9003 bd2 ba1.9k sqft2626 N Beard Ave, Shawnee, OK 74804For SaleMLS ID #1241072, Kody Khodabakhsh, Ariston Realty. MLSOK/OKCMAR as distributed by MLS GRID
- $435,0003 bd3 ba2k sqft37709 Garretts Lake Rd, Shawnee, OK 74804For SaleMLS ID #1237861, Katie Landes, Berkshire Hathaway HomeService. MLSOK/OKCMAR as distributed by MLS GRID
- $349,0003 bd3 ba1.8k sqft505 Blue Bird Rd, Shawnee, OK 74804For SaleMLS ID #1243537, Rita Moreno, Verity Real Estate LLC. MLSOK/OKCMAR as distributed by MLS GRID
- $499,0004 bd3 ba2.8k sqft37950 W Macarthur St, Shawnee, OK 74804For SaleMLS ID #1241494, Jenifer Stevenson, Berkshire Hathaway HomeService. MLSOK/OKCMAR as distributed by MLS GRID
- $435,0003 bd3 ba3.7k sqft503 Lakeside Ct, Shawnee, OK 74801For SaleMLS ID #1232045, Diana Black, Berkshire Hathaway HomeService. MLSOK/OKCMAR as distributed by MLS GRID
- $365,0003 bd2 ba1.9k sqft44730 Whispering Oaks Dr, Shawnee, OK 74804For SaleMLS ID #1241713, Pamela O'Rorke, Berkshire Hathaway HomeService. MLSOK/OKCMAR as distributed by MLS GRID
