PRICE REDUCED & UNMATCHED PRIVACY!! Welcome to your secluded 2.8-acre retreat in historic Port Royal! This beautifully and totally renovated 7BR/4BA brick ranch offers the perfect blend of absolute privacy and modern luxury. Enjoy a smooth entrance via the newly paved driveway to a home featuring a brand-new roof, new windows, and elegant flooring throughout. The chef’s kitchen is a culinary masterpiece, fully equipped with premium new appliances and a grand island. NO HOA means complete freedom to enjoy your expansive lot undisturbed. Perfectly positioned for effortless commuting, this rare gem offers peaceful country living with quick, easy access to both Fredericksburg and Richmond via Route 301 and Route 17. Don't miss this incredible value!
For sale
Price cut: $20.9K (7/10)
$749,000
27197 Tidewater Trl, Port Royal, VA 22535
7beds
4,210sqft
:
Get pre-qualifiedN/A
Single Family Residence
Built in 1977
2.83 Acres Lot
$722,400 Zestimate®
$178/sqft
$-- HOA
What's special
Newly paved drivewayBrand-new roofElegant flooring throughoutExpansive lotGrand islandNew windows
- 82 days |
- 427 |
- 31 |
Zillow last checked:
Listing updated:
Listed by:
Sue Hyunoh Larue 703-309-7737,
Fairfax Realty 50/66 LLC 703-766-2710
Source: Bright MLS,MLS#: VACV2010182
Facts & features
Interior
Bedrooms & bathrooms
- Bedrooms: 7
- Bathrooms: 4
- Full bathrooms: 4
- Main level bathrooms: 4
- Main level bedrooms: 7
Rooms
- Room types: Living Room, Dining Room, Primary Bedroom, Bedroom 4, Kitchen, Family Room, Den, Other, Bathroom 2, Bathroom 3
Primary bedroom
- Features: Flooring - HardWood
- Level: Main
- Area: 252 Square Feet
- Dimensions: 18 X 14
Bedroom 4
- Features: Flooring - HardWood
- Level: Main
- Area: 196 Square Feet
- Dimensions: 14 X 14
Bathroom 2
- Features: Flooring - HardWood
- Level: Main
- Area: 252 Square Feet
- Dimensions: 18 X 14
Bathroom 3
- Features: Flooring - HardWood
- Level: Main
- Area: 198 Square Feet
- Dimensions: 18 X 11
Den
- Features: Flooring - HardWood
- Level: Main
- Area: 196 Square Feet
- Dimensions: 14 X 14
Dining room
- Features: Flooring - HardWood
- Level: Main
- Area: 270 Square Feet
- Dimensions: 18 X 15
Family room
- Features: Flooring - HardWood
- Level: Main
- Area: 432 Square Feet
- Dimensions: 24 X 18
Kitchen
- Features: Flooring - HardWood
- Level: Main
- Area: 500 Square Feet
- Dimensions: 25 X 20
Living room
- Features: Fireplace - Wood Burning, Flooring - HardWood
- Level: Main
- Area: 216 Square Feet
- Dimensions: 18 X 12
Other
- Features: Flooring - HardWood
- Level: Main
- Area: 360 Square Feet
- Dimensions: 20 X 18
Heating
- Heat Pump, Electric
Cooling
- Central Air, Electric
Appliances
- Included: Cooktop, Dishwasher, Disposal, Dryer, Washer, Electric Water Heater
Features
- Eat-in Kitchen, Kitchen - Gourmet, Kitchen Island, Kitchen - Table Space
- Flooring: Hardwood
- Has basement: No
- Number of fireplaces: 1
Interior area
- Total structure area: 4,210
- Total interior livable area: 4,210 sqft
- Finished area above ground: 4,210
- Finished area below ground: 0
Video & virtual tour
Property
Parking
- Total spaces: 4
- Parking features: Garage Faces Front, Garage Door Opener, Attached, Detached Carport, Driveway
- Attached garage spaces: 3
- Carport spaces: 1
- Covered spaces: 4
- Has uncovered spaces: Yes
Accessibility
- Accessibility features: Other
Features
- Levels: One
- Stories: 1
- Pool features: None
Lot
- Size: 2.83 Acres
Details
- Additional structures: Above Grade, Below Grade
- Parcel number: 22A19A
- Zoning: RP
- Special conditions: Standard
Construction
Type & style
- Home type: SingleFamily
- Architectural style: Ranch/Rambler
- Property subtype: Single Family Residence
Materials
- Brick Veneer
- Foundation: Brick/Mortar, Crawl Space, Concrete Perimeter
Condition
- Excellent
- New construction: No
- Year built: 1977
Utilities & green energy
- Sewer: On Site Septic
- Water: Well
Community & HOA
Community
- Subdivision: None Available
HOA
- Has HOA: No
Location
- Region: Port Royal
Financial & listing details
- Price per square foot: $178/sqft
- Tax assessed value: $605,400
- Annual tax amount: $3,148
- Date on market: 5/8/2026
- Listing agreement: Exclusive Right To Sell
- Ownership: Fee Simple
Estimated market value
$722,400
$686,000 - $759,000
$5,080/mo
Price history
| Date | Event | Price |
|---|---|---|
| 7/10/2026 | Price change | $749,000-2.7%$178/sqft |
Source:  Bright MLS #VACV2010182 Report a problem Bright MLS #VACV2010182 Report a problem | ||
| 6/11/2026 | Price change | $769,900-2.5%$183/sqft |
Source: Bright MLS #VACV2010182 Report a problem | ||
| 5/8/2026 | Listed for sale | $790,000+163.3%$188/sqft |
Source: Bright MLS #VACV2010182 Report a problem | ||
| 12/11/2023 | Sold | $300,000-9.1%$71/sqft |
Source: Bright MLS #VACV2004884 Report a problem | ||
| 10/31/2023 | Pending sale | $329,999$78/sqft |
Source: Bright MLS #VACV2004884 Report a problem | ||
| 10/14/2023 | Listed for sale | $329,999$78/sqft |
Source: Bright MLS #VACV2004884 Report a problem | ||
Public tax history
| Year | Property taxes | Tax assessment |
|---|---|---|
| 2025 | $3,148 +15.7% | $605,400 +73.6% |
| 2024 | $2,720 +1.3% | $348,734 |
| 2023 | $2,685 | $348,734 |
| 2022 | $2,685 | $348,734 |
| 2021 | $2,685 | $348,734 +15.3% |
| 2020 | -- | $302,494 |
| 2019 | -- | $302,494 0% |
| 2018 | $2,511 +8.7% | $302,500 |
| 2017 | $2,310 | $302,500 |
| 2016 | $2,310 | $302,500 -5.7% |
| 2015 | $2,310 | $320,900 |
| 2014 | $2,310 | $320,900 |
| 2013 | -- | -- |
| 2012 | -- | -- |
| 2011 | -- | -- |
| 2010 | -- | -- |
| 2009 | -- | -- |
| 2008 | -- | -- |
| 2007 | -- | -- |
| 2006 | -- | -- |
| 2005 | -- | -- |
| 2004 | -- | -- |
| 2003 | -- | -- |
| 2002 | -- | $200,100 |
| 2001 | $1,501 | $200,100 |
Find assessor info on the county website
Monthly payment
Est. payment
Payment breakdown
Explore the cost of this home by adjusting the details. Changes won't be saved.Climate risks
Neighborhood: 22535
Nearby schools
GreatSchools rating
- 2/10Bowling Green Elementary SchoolGrades: PK-5Distance: 11.9 mi
- 3/10Caroline Middle SchoolGrades: 6-8Distance: 16.3 mi
- 3/10Caroline High SchoolGrades: 9-12Distance: 16.6 mi
Schools provided by the listing agent
- High: Caroline
- District: Caroline County Public Schools
Source: Bright MLS. This data may not be complete. We recommend contacting the local school district to confirm school assignments for this home.
- $113,191-- bd-- ba-- sqftTidewater Trl, Port Royal, VA 22535Off Market
- $112,000-- bd-- ba-- sqftTidewater Trl, Port Royal, VA 22535Off Market
- $63,300-- bd-- ba-- sqftTidewater Trl, Port Royal, VA 22535Off Market
- $64,080-- bd-- ba-- sqftTidewater Trl, Port Royal, VA 22535Off Market
- $20,85033.08 AcresTidewater Trl, Port Royal, VA 22535Off Market
- $167,500309 AcresTidewater Trl, Port Royal, VA 22535Off Market
- $448,50074.54 AcresTidewater Trl, Port Royal, VA 22535Off Market
- $644,400137.42 AcresTidewater Trl, Port Royal, VA 22535Off Market
A local agent can set up tours, give advice and negotiate with sellers.
A local lender can help you make sure your offer is ready when you are.
Similar homes
- $785,0006 bd4 ba3.9k sqft12041 Mitcheltree Ln, King George, VA 22485For Sale
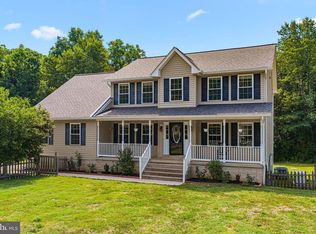
 MLS ID #VAKG2008294, Morgan Sumperl, Long & Foster Real Estate, Inc.. Bright MLS
 - $659,9005 bd4 ba2.5k sqft300 Sandy Ridge Rd, Fredericksburg, VA 22405For Sale
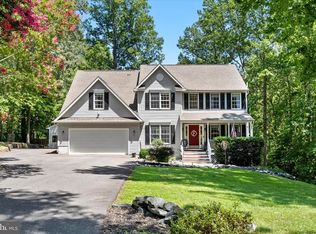 MLS ID #VAST2052332, Jen Cook, Berkshire Hathaway HomeServices PenFed Realty. Bright MLS
 - $744,9004 bd4 ba3.7k sqft11417 Orchid Ln, King George, VA 22485For Sale
 MLS ID #VAKG2008076, Steve Lowe, United Real Estate Premier. Bright MLS
 - $781,7004 bd4 ba4.5k sqft9206 Sandy Beach Ln, King George, VA 22485For Sale
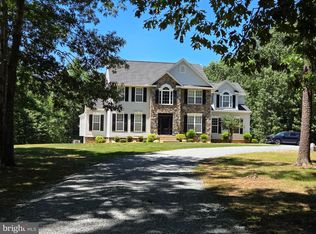 MLS ID #VAKG2008234, Kevin Mims, EXP Realty, LLC. Bright MLS
 - $649,9004 bd4 ba2.9k sqft18002 Rosiers Creek Ln, King George, VA 22485For SaleMLS ID #VAKG2008518, Chip Taylor, Coldwell Banker Elite. Bright MLS
- $769,9004 bd4 ba3.2k sqft4659 Turkey Acres Rd, King George, VA 22485For SaleMLS ID #VAKG2008262, Amy Cherry Taylor, Porch & Stable Realty, LLC. Bright MLS
- $649,9007 bd5 ba3.4k sqft12469 Paige Rd, Woodford, VA 22580For SaleMLS ID #VACV2010478, Michael Dowling, Samson Properties. Bright MLS
- $699,0005 bd4 ba3.3k sqft9007 McAlister Ct, Fredericksburg, VA 22408For SaleMLS ID #VASP2042312, Jenn Williams- Shaffer Burton, Nest Realty Fredericksburg. Bright MLS
- $790,0004 bd3 ba4.1k sqft8300 Arlene Acres Dr, Fredericksburg, VA 22408For SaleMLS ID #VASP2041976, Don Seay, 1st Choice Better Homes & Land, LC. Bright MLS
- $749,0004 bd3 ba2.7k sqft9310 Sandy Beach Ln, King George, VA 22485For SaleMLS ID #VAKG2008000, Russell Fields, Coldwell Banker Elite. Bright MLS
- $785,0004 bd3 ba3.6k sqft13481 Harryberry Ln, King George, VA 22485For SaleMLS ID #VAKG2008392, Tracy Bucior, Coldwell Banker Elite. Bright MLS
- $639,9994 bd3 ba3.2k sqft436 Thompson Cir, Colonial Beach, VA 22443For SaleMLS ID #VAWE2010908, Cinthia Neumer, Coldwell Banker Elite. Bright MLS
- $875,0005 bd4 ba5.9k sqft9956 Worman Dr, King George, VA 22485For SaleMLS ID #VAKG2008538, Melissa Stewart, Coldwell Banker Elite. Bright MLS
- $849,9004 bd4 ba3.4k sqft17070 Good Hope Rd, King George, VA 22485For SaleMLS ID #VAKG2008230, Stella Barbour, NOVA Brokers, LLC.. Bright MLS
- $765,0004 bd3 ba2.2k sqft19178 Seals Rd, Bowling Green, VA 22427For SaleMLS ID #VACV2010140, Sarah Reynolds, Keller Williams Realty. Bright MLS
- $899,0004 bd4 ba3.8k sqft257 Church Point Ln, Colonial Beach, VA 22443For SaleMLS ID #VAWE2011586, Linda Gerrie, Realty Visions. Bright MLS
- $899,0004 bd4 ba2.7k sqft439 Burnt House Point, Colonial Beach, VA 22443For SaleMLS ID #120690, Todd Jones. Northern Neck AOR
- $--5 bd2 ba2.6k sqft17087 Rollins Rd, Bowling Green, VA 22427AuctionServiceLink Auction
- $479,9994 bd4 ba4.8k sqft15558 Kings Hwy, King George, VA 22485For SaleMLS ID #VAKG2007430, Tina Marshall, EXIT Mid-Rivers Realty. Bright MLS
- $625,0004 bd3 ba3.1k sqft71 Battery Ridge Dr, Fredericksburg, VA 22405For SaleMLS ID #VAST2051856, Daniell Boggs, First Priority Realty. Bright MLS
