Unique homes attract unique people—and this one is truly one of a kind! Built in 1996, this well-maintained home offers 988 sq. ft. on the main level, plus a fully developed lower level. What truly sets this property apart is the impressive oversized triple detached garage, added in 2018, complete with a beautifully finished 768 sq. ft. loft above with its own balcony. Combined, you'll enjoy approximately 1,756 sq. ft. of versatile living space. The loft opens the door to endless possibilities. Whether you're looking for a mortgage helper, a private guest suite, a home-based business, a creative studio, or the ultimate hobby space, this separate living area is a valuable asset. Currently generating market rent of approximately $1,000/month (utilities included), it features a kitchen sink, refrigerator, and a 3-piece bathroom, with laundry hookups easily added if desired. The main home offers the comfort and quality you've been searching for, including main floor laundry, a walk-in closet, stainless steel appliances, central air conditioning, reverse osmosis, a water softener, and an on-demand hot water system. The garage is equipped with in-floor heat, making it a comfortable workspace year-round, while providing parking for all your toys! Outside, you'll appreciate the low-maintenance yard, complete with raised garden beds, a covered deck, a pergola, and just enough lawn to enjoy without spending your weekends mowing. The perennial gardens add colour and charm throughout the seasons. Located directly across the street from St. Peter's Elementary School and church, this property combines an excellent location with exceptional flexibility and long-term value. If you've been searching for a home with solid bones, incredible garage space, income potential, and room to make it your own, this is an opportunity you won't want to miss.
Active
C$319,000
272 5th AVENUE W, Unity, SK S0K 4L0
4beds
3baths
1,756sqft
Single Family Residence
Built in 1996
6,699 Square Feet Lot
$-- Zestimate®
C$182/sqft
C$-- HOA
What's special
Well-maintained homeFully developed lower levelMain floor laundryWalk-in closetStainless steel appliancesCentral air conditioningWater softener
- 2 days |
- 0 |
- 0 |
Zillow last checked:
Listing updated:
Listed by:
Hollie A Robertson,
Oak & Stone Real Estate Unity
Source: Saskatchewan REALTORS® Association,MLS®#: SK043826Originating MLS®#: Saskatchewan REALTORS® Association
Facts & features
Interior
Bedrooms & bathrooms
- Bedrooms: 4
- Bathrooms: 3
Primary bedroom
- Features: Room Floor: Laminate
- Level: Main
- Area: 130.81 Square Feet
- Dimensions: 13.5x9.9
Bedroom
- Features: Room Floor: Laminate
- Level: Main
- Area: 123.68 Square Feet
- Dimensions: 11.5x10.10
Bedroom
- Features: Room Floor: Vinyl Plank
- Level: Basement
- Area: 110.44 Square Feet
- Dimensions: 11.10x9.4
Bedroom
- Features: Room Floor: Vinyl Plank
- Level: Basement
- Area: 110.65 Square Feet
- Dimensions: 11.9x9.5
Other
- Features: Room Floor: Linoleum
- Level: Basement
- Area: 48.96 Square Feet
- Dimensions: 7.10x6.3
Other
- Features: Room Floor: Laminate
- Level: Second
- Area: 31.6 Square Feet
- Dimensions: 5.10x5.5
Other
- Features: Room Floor: Laminate
- Level: Main
- Area: 58.03 Square Feet
- Dimensions: 11.5x5.1
Other
- Features: Room Floor: Linoleum
- Level: Main
- Area: 166.38 Square Feet
- Dimensions: 20.2x8.3
Living room
- Features: Room Floor: Laminate
- Level: Main
- Area: 264 Square Feet
- Dimensions: 16x16.6
Loft
- Features: Room Floor: Laminate
- Level: Second
- Area: 580.75 Square Feet
- Dimensions: 25.3x23
Play room
- Features: Room Floor: Vinyl Plank
- Level: Basement
- Area: 149.49 Square Feet
- Dimensions: 19.1x7.10
Recreation room
- Features: Room Floor: Vinyl Plank
- Level: Basement
- Area: 247.89 Square Feet
- Dimensions: 16.2x15.4
Utility room
- Features: Room Floor: Vinyl Plank
- Level: Basement
- Area: 91.18 Square Feet
- Dimensions: 10.10x8.5
Heating
- Forced Air, Natural Gas
Cooling
- Central Air
Appliances
- Included: Water Heater, Gas Water Heater, Water Softener, Dishwasher Built In, Dryer, Refrigerator, Exhaust Fan, Reverse Osmosis System, Stove, Washer
Features
- Floating Shelves
- Windows: Window Treatments
- Basement: Full,Finished,Sump Pump,Preserved Wood
- Has fireplace: No
Interior area
- Total structure area: 1,756
- Total interior livable area: 1,756 sqft
Property
Parking
- Total spaces: 6
- Parking features: 2 Car Attached, 3 Car Attached, Parking Spaces, Garage Door Opnr/Control(S), Heated Garage, Interlocking Block, Single Driveway
- Attached garage spaces: 5
- Has uncovered spaces: Yes
- Details: Parking Size: 32.0x24.0
Features
- Patio & porch: Deck, Patio
- Exterior features: Balcony, Garden, Lawn Back, Lawn Front
- Fencing: Fenced
- Frontage length: 50.00
Lot
- Size: 6,699 Square Feet
- Dimensions: 134
- Features: Rectangular Lot, Trees/Shrubs
Construction
Type & style
- Home type: SingleFamily
- Architectural style: Raised Bungalow
- Property subtype: Single Family Residence
Materials
- Siding, Vinyl Siding
- Roof: Asphalt
Condition
- Year built: 1996
Community & HOA
Location
- Region: Unity
Financial & listing details
- Price per square foot: C$182/sqft
- Annual tax amount: C$3,597
- Date on market: 7/29/2026
- Ownership: Freehold
Hollie A Robertson
Hollie A Robertson
(306) 210-0033
By pressing Contact Agent, you agree that the real estate professional identified above may call/text you about your search, which may involve use of automated means and pre-recorded/artificial voices. You don't need to consent as a condition of buying any property, goods, or services. Message/data rates may apply. You also agree to our Terms of Use. Zillow does not endorse any real estate professionals. We may share information about your recent and future site activity with your agent to help them understand what you're looking for in a home.
Price history
| Date | Event | Price |
|---|---|---|
| 7/29/2026 | Listed for sale | C$319,000C$182/sqft |
Source: Saskatchewan REALTORS® Association #SK043826 Report a problem | ||
Public tax history
Tax history is unavailable.
Climate risks
Neighborhood: S0K
Nearby schools
GreatSchools rating
No schools nearby
We couldn't find any schools near this home.
- C$379,0005 bd3 ba1.2k sqft224 3rd Ave W, Unity, SK S0K4L0For Sale

- C$128,0002 bd2 ba1.2k sqft201 3rd Ave W #202, Unity, SK S0K4L0For Sale

- C$389,0005 bd3 ba1.4k sqft120 5th Ave W, Unity, SK S0K4L0For Sale
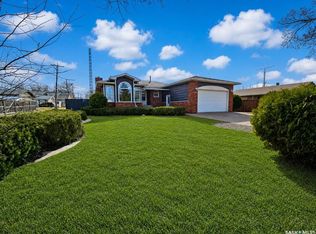
- C$110,0002 bd1 ba868 sqft273 2nd Ave W, Unity, SK S0K4L0For Sale

- C$35,0007,000.092 Square Feet150 3rd Ave W, Unity, SK S0K4L0Lot/Land
- C$129,0003 bd2 ba768 sqft409 3rd Ave W, Unity, SK S0K4L0For Sale
- C$299,0004 bd2 ba1k sqft373 2nd Ave W #W, Unity, SK S0K4L0For Sale
- C$29,5007,000.092 Square Feet133 5th Ave E, Unity, SK S0K4L0Lot/Land
Similar homes
- C$347,0004 bd2 ba1.3k sqft132 10th AVENUE E, Unity, SK S0K 4L0For Sale
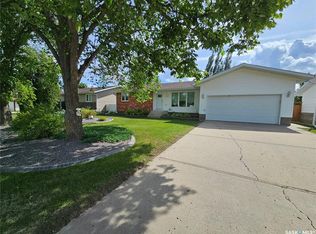 MLS ID #SK041180, Hollie A Robertson, Oak & Stone Real Estate Unity. Saskatchewan REALTORS® Association
 - C$349,0004 bd3 ba2k sqft325 4th AVENUE E, Unity, SK S0K 4L0For Sale
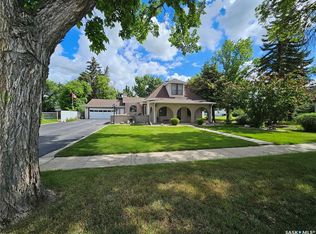 MLS ID #SK040320, Hollie A Robertson, Oak & Stone Real Estate Unity. Saskatchewan REALTORS® Association
 - C$354,0004 bd3 ba1.4k sqft260 5th AVENUE E, Unity, SK S0K 4L0For Sale
 MLS ID #SK030514, Hollie A Robertson, Oak & Stone Real Estate Unity. Saskatchewan REALTORS® Association
 - C$299,0004 bd2 ba1k sqftUNIT W-373 2nd AVENUE W, Unity, SK S0K 4L0For Sale
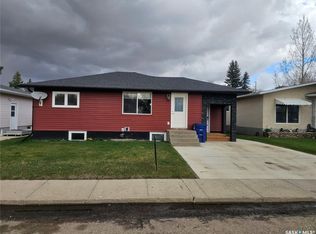 MLS ID #SK025022, Hollie A Robertson, Oak & Stone Real Estate Unity. Saskatchewan REALTORS® Association
 - C$389,0005 bd3 ba1.4k sqft120 5th AVENUE W, Unity, SK S0K 4L0For SaleMLS ID #SK034587, Hollie A Robertson, Oak & Stone Real Estate Unity. Saskatchewan REALTORS® Association
- C$379,0005 bd3 ba1.2k sqft224 3rd AVENUE W, Unity, SK S0K 4L0For SaleMLS ID #SK037218, Hollie A Robertson, Oak & Stone Real Estate Unity. Saskatchewan REALTORS® Association
- C$235,0004 bd3 ba1.1k sqft412 1st STREET E, Unity, SK S0K 4L0For SaleMLS ID #SK037601, Hollie A Robertson, Oak & Stone Real Estate Unity. Saskatchewan REALTORS® Association
- C$379,0004 bd2 ba1.8k sqft398 5th AVENUE E, Unity, SK S0K 4L0For SaleMLS ID #SK016783, Hollie A Robertson, Oak & Stone Real Estate Unity. Saskatchewan REALTORS® Association
- C$279,0005 bd3 ba1.4k sqft112 Jubilee BAY, Unity, SK S0K 4L0For SaleMLS ID #SK030136, Hollie A Robertson, Oak & Stone Real Estate Unity. Saskatchewan REALTORS® Association
- C$229,0004 bd3 ba1k sqft297 5th AVENUE E, Unity, SK S0K 4L0For SaleMLS ID #SK030748, Hollie A Robertson, Oak & Stone Real Estate Unity. Saskatchewan REALTORS® Association
- C$398,0004 bd4 ba1.8k sqft560 4th AVENUE E, Unity, SK S0K 4L0For SaleMLS ID #SK019715, Nicole Lovell, Century 21 Prairie Elite. Saskatchewan REALTORS® Association
- C$189,0004 bd2 ba1.1k sqft107 Jubilee BAY, Unity, SK S0K 4L0For SaleMLS ID #SK029682, Hollie A Robertson, Oak & Stone Real Estate Unity. Saskatchewan REALTORS® Association
