Welcome to 272 Citrus Isle Loop in Davenport. Built in 2020, this beautifully designed 3 bedroom, 2 bathroom home offers the perfect blend of style and functionality. Step inside and immediately appreciate the easy flow of the desirable split floor plan, providing added privacy and comfortable spaces for everyday living. Attractive vinyl and tile flooring throughout create a clean, contemporary feel while offering the convenience of easy maintenance. Imagine starting your mornings with coffee on your covered lanai, enjoying peaceful afternoons outdoors, and spending evenings gathered around your backyard fireplace, creating memories with family and friends. With no immediate neighbor on one side, you'll appreciate an added sense of openness that makes your outdoor space feel even more inviting. Whether you're hosting weekend get togethers, enjoying a quiet evening under the stars, or simply unwinding after a busy day, this home offers the setting to enjoy the Florida lifestyle. Designed for the way you live, this home also features a 2 car garage, a practical layout, and the modern appeal of newer construction. Whether you're purchasing your first home, looking for a comfortable place to settle into, or searching for a property that makes a good rental, 272 Citrus Isle Loop deserves a spot at the top of your list! Why settle for ordinary when you can have a home that offers comfort, privacy, and space to make lasting memories? Schedule your private showing today and come experience the possibilities for yourself! Selelr willing to credit buyer closing cost towards an INTEREST RATE BUY DOWN!!
For sale
$314,900
272 CITRUS ISLE LOOP, DAVENPORT, FL 33837
3beds
1,729sqft
Single Family Residence
Built in 2020
5,497 Square Feet Lot
$-- Zestimate®
$182/sqft
$21/mo HOA
What's special
Backyard fireplaceCovered lanaiPractical layoutDesirable split floor plan
- 3 days
- 459
- 43
Zillow last checked:
Listing updated:
Listed by:
Matthew Buckley 407-617-0438,
LPT REALTY, LLC 877-366-2213,
Alicia Salicrup 352-299-7112,
LPT REALTY, LLC
Source: Stellar MLS,MLS#: V4951560 Originating MLS: Orlando Regional
Originating MLS: Orlando Regional
Facts & features
Interior
Bedrooms & bathrooms
- Bedrooms: 3
- Bathrooms: 2
- Full bathrooms: 2
Rooms
- Room types: Family Room, Utility Room, Media Room
Primary bedroom
- Features: Walk-In Closet(s)
- Level: First
- Area: 208 Square Feet
- Dimensions: 13x16
Bedroom 2
- Features: Built-in Closet
- Level: First
- Area: 182 Square Feet
- Dimensions: 14x13
Bedroom 3
- Features: Built-in Closet
- Level: First
- Area: 154 Square Feet
- Dimensions: 14x11
Primary bathroom
- Level: First
- Area: 90 Square Feet
- Dimensions: 10x9
Bathroom 2
- Level: First
- Area: 40 Square Feet
- Dimensions: 5x8
Dining room
- Level: First
- Area: 90 Square Feet
- Dimensions: 10x9
Foyer
- Level: First
- Area: 65 Square Feet
- Dimensions: 5x13
Other
- Level: First
- Area: 400 Square Feet
- Dimensions: 20x20
Kitchen
- Level: First
- Area: 150 Square Feet
- Dimensions: 10x15
Laundry
- Level: First
- Area: 60 Square Feet
- Dimensions: 6x10
Living room
- Level: First
- Area: 315 Square Feet
- Dimensions: 15x21
Heating
- Central
Cooling
- Central Air
Appliances
- Included: Dishwasher, Microwave, Range, Refrigerator
- Laundry: Inside
Features
- Ceiling Fan(s), Eating Space In Kitchen, High Ceilings, Kitchen/Family Room Combo, Living Room/Dining Room Combo, Primary Bedroom Main Floor, Solid Surface Counters, Solid Wood Cabinets, Split Bedroom, Stone Counters, Thermostat, Walk-In Closet(s)
- Flooring: Tile, Vinyl
- Doors: Sliding Doors
- Has fireplace: Yes
- Fireplace features: Outside, Wood Burning
- Common walls with other units/homes: Corner Unit
Interior area
- Total structure area: 2,404
- Total interior livable area: 1,729 sqft
Video & virtual tour
Property
Parking
- Parking features: Covered, Garage Door Opener, Open
- Has attached garage: Yes
- Has uncovered spaces: Yes
- Details: Garage Dimensions: 20x20
Features
- Levels: One
- Stories: 1
- Patio & porch: Covered
- Exterior features: Fire Pit
- Fencing: Fenced
Lot
- Size: 5,497 Square Feet
- Dimensions: 110 x 50
- Residential vegetation: Mature Landscaping
Details
- Parcel number: 272704725010000810
- Special conditions: None
Construction
Type & style
- Home type: SingleFamily
- Property subtype: Single Family Residence
Materials
- Stucco
- Foundation: Slab
- Roof: Shingle
Condition
- Completed
- New construction: No
- Year built: 2020
Utilities & green energy
- Sewer: Public Sewer
- Water: Public
- Utilities for property: Electricity Available, Public, Sewer Connected, Water Available
Community & HOA
Community
- Pet fee: $0 monthly
- Subdivision: CITRUS ISLE
HOA
- Has HOA: Yes
- HOA fee: $21 monthly
- HOA name: MICHELLE DAVIS
- HOA phone: 863-293-7400
Location
- Region: Davenport
Financial & listing details
- Price per square foot: $182/sqft
- Tax assessed value: $268,038
- Annual tax amount: $6,582
- Date on market: 10/9/2026
- Cumulative days on market: 4 days
- Listing terms: Cash,Conventional,FHA,VA Loan
- Ownership: Fee Simple
- Total actual rent: 0
- Electric utility on property: Yes
- Road surface type: Asphalt
Estimated market value
Not available
Estimated sales range
Not available
Not available
Price history
| Date | Event | Price |
|---|---|---|
| 10/9/2026 | Listed for sale | $314,900+32.3%$182/sqft |
Source:  Stellar MLS #V4951560 Report a problem Stellar MLS #V4951560 Report a problem | ||
| 1/15/2020 | Sold | $238,000$138/sqft |
Source: Public Record Report a problem | ||
| 7/31/2019 | Listing removed | -- |
Source: Centex Homes Report a problem | ||
| 5/3/2019 | Listed for sale | -- |
Source: Centex Homes Report a problem | ||
Public tax history
| Year | Property taxes | Tax assessment |
|---|---|---|
| 2025 | $4,343 -1.1% | $268,038 -0.7% |
| 2024 | $4,392 +2.6% | $269,890 +3% |
| 2023 | $4,280 +1.6% | $262,029 +3% |
| 2022 | $4,213 +2.7% | $254,397 +27% |
| 2021 | $4,102 +397.8% | $200,276 +400.7% |
| 2020 | $824 -2% | $40,000 |
| 2019 | $841 -70% | $40,000 +357.9% |
| 2018 | $2,807 | $8,735 |
Find assessor info on the county website
Monthly payment
Est. payment
Payment breakdown
Explore the cost of this home by adjusting the details. Changes won't be saved.Climate risks
Neighborhood: 33837
Nearby schools
Schools provided by the listing agent
- Elementary: Horizons Elementary
- Middle: Southwest Middle School
- High: Ridge Community Senior High
Source: Stellar MLS. This data may not be complete. We recommend contacting the local school district to confirm school assignments for this home.
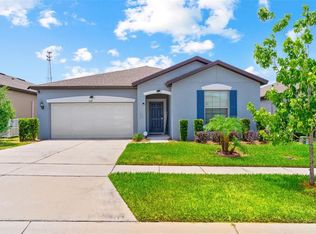
Similar homes
- $--4 bd2 ba2.1k sqft120 Citrus Isle St, Davenport, FL 33837AuctionAuction.com 2
- $304,9003 bd2 ba1.4k sqft732 BRIDGEFORD CROSSING BOULEVARD, DAVENPORT, FL 33837For Sale

 MLS ID #S5159154, Anabella Tercero Okrassa, A & A REALTY TEAM LLC. Stellar MLS
 - $309,0003 bd2 ba1.5k sqft865 CITRUS RESERVE BOULEVARD, DAVENPORT, FL 33837For Sale
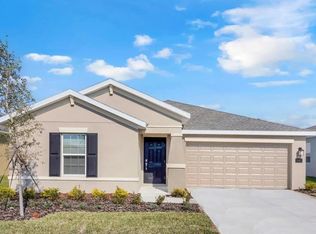 MLS ID #O6447929, Dallas Ackley, COMPASS FLORIDA LLC. Stellar MLS
 - $307,0002 bd2 ba1.4k sqft1032 SALAMANCA PLACE, DAVENPORT, FL 33837For Sale
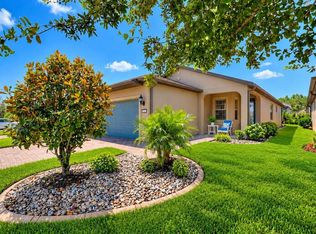 MLS ID #S5158924, Shelly Hertel, GATHERING ROOM REAL ESTATE. Stellar MLS
 - $324,9004 bd2 ba1.8k sqft225 LAKESHORE DRIVE, DAVENPORT, FL 33837For SaleMLS ID #TB8552067, Catherine Nolan, HOUSEWELL.COM REALTY OF FLORIDA LLC. Stellar MLS
- $373,9984 bd2 ba1.8k sqft786 CITRUS RESERVE BOULEVARD, DAVENPORT, FL 33837For SaleMLS ID #P4940131, Lucas Oliveira, HAINES AND HAVEN RESIDENTIAL. Stellar MLS
- $299,9003 bd2 ba1.6k sqft520 HIGHLAND MEADOWS AVENUE, DAVENPORT, FL 33837For SaleMLS ID #S5157406, Melissa Salvador, THE FIRM RE. Stellar MLS
- $329,0003 bd2 ba1.8k sqft215 CAPTAIN HOOK WAY, DAVENPORT, FL 33837For SaleMLS ID #L4961056, Andrew Fearn, BHHS FLORIDA PROPERTIES GROUP. Stellar MLS
- $329,0003 bd2 ba1.7k sqft1520 CONGAREE STREET, DAVENPORT, FL 33837For SaleMLS ID #O6440260, Lorraine da Silva Andrade, TALENT REALTY SOLUTIONS. Stellar MLS
- $345,0004 bd3 ba2k sqft1104 MOUNTAIN FLOWER LANE,, DAVENPORT, FL 33837For SaleMLS ID #O6447544, Daniel Grieb, KELLER WILLIAMS REALTY AT THE PARKS. Stellar MLS
- $355,0004 bd2 ba2.1k sqft120 CAPTAIN HOOK WAY, DAVENPORT, FL 33837For SaleMLS ID #O6436011, Rocki Sanchez, MAINFRAME REAL ESTATE. Stellar MLS
- $339,0003 bd2 ba1.6k sqft749 ORCHID GROVE BOULEVARD, DAVENPORT, FL 33837For SaleMLS ID #S5145906, Paola Almonte, REMAX PREMIER PROPERTIES. Stellar MLS
- $328,9003 bd2 ba1.6k sqft7 LAGO VISTA COURT, DAVENPORT, FL 33837For SaleMLS ID #P4938942, Katherine Montana - De Jesus, KELLER WILLIAMS REALTY SMART 1. Stellar MLS
- $300,0004 bd2 ba1.7k sqft625 DISA DRIVE, DAVENPORT, FL 33837For SaleMLS ID #P4939376, Anthony Medina, KELLER WILLIAMS REALTY SMART 1. Stellar MLS
- $299,0003 bd2 ba1.7k sqft1151 LYCASTE DRIVE, DAVENPORT, FL 33837For SaleMLS ID #O6382354, Vickie Canto, EXP REALTY LLC. Stellar MLS
- $290,0004 bd2 ba1.9k sqft316 ANDALUSIA LOOP, DAVENPORT, FL 33837For SaleMLS ID #P4938961, Sanda Andrews, GOOD COMPANY REALTY INC.. Stellar MLS
- $299,0004 bd2 ba1.9k sqft480 BUCHANNAN DRIVE, DAVENPORT, FL 33837For SaleMLS ID #O6419253, Karen Albright, OPENDOOR BROKERAGE LLC. Stellar MLS
- $329,0004 bd2 ba1.8k sqft248 LUDISIA LOOP, DAVENPORT, FL 33837For SaleMLS ID #S5154343, Vicky Torres Rodriguez, RE/MAX HERITAGE PROFESSIONALS. Stellar MLS
- $300,0003 bd2 ba1.5k sqft237 TAFT DRIVE, DAVENPORT, FL 33837For SaleMLS ID #O6403452, Meghan Benham, CHARLES RUTENBERG REALTY ORLANDO. Stellar MLS
