This is more than a brand-new home. It is an opportunity for qualified buyers to purchase new construction in Pembroke with potential CHIP homebuyer assistance of up to $40,000. 272 Ledford Street offers 3 bedrooms, 2.5 baths and 1,277 square feet with a layout that stands apart from the other Ledford Street homes. The primary suite is on the main level, while two additional bedrooms, a full bath and loft are upstairs, giving you flexible space for an office, playroom or second living area. Hardwood and carpet flooring, a drop-stair attic, covered front porch and off-street parking complete the home. Convenient to Pembroke schools, parks, shopping and dining, with access toward Savannah, Pooler, Statesboro and Fort Stewart. Actual CHIP assistance is determined through program underwriting and eligibility requirements apply.
New construction
$274,900
272 Ledford Street, Pembroke, GA 31321
3beds
1,277sqft
Single Family Residence
Built in 2026
0.35 Acres Lot
$-- Zestimate®
$215/sqft
$-- HOA
What's special
Covered front porchOff-street parkingDrop-stair atticHardwood and carpet flooring
- 3 days
- 49
- 1
Zillow last checked:
Listing updated:
Listed by:
Trisha M. Cook 912-737-2935,
Compass Georgia, LLC
Source: Hive MLS,MLS#: SA363935 Originating MLS: Savannah Multi-List Corporation
Originating MLS: Savannah Multi-List CorporationFacts & features
Interior
Bedrooms & bathrooms
- Bedrooms: 3
- Bathrooms: 3
- Full bathrooms: 2
- 1/2 bathrooms: 1
Heating
- Electric, Other
Cooling
- Central Air, Electric
Appliances
- Included: Electric Water Heater
- Laundry: Laundry Room
Features
- Common walls with other units/homes: No Common Walls
Interior area
- Total interior livable area: 1,277 sqft
Video & virtual tour
Property
Features
- Levels: Two
- Stories: 2
Lot
- Size: 0.35 Acres
Details
- Parcel number: P070801302
- Special conditions: Standard
Construction
Type & style
- Home type: SingleFamily
- Architectural style: Traditional
- Property subtype: Single Family Residence
Materials
- Concrete
- Foundation: Slab
Condition
- New Construction
- New construction: Yes
- Year built: 2026
Utilities & green energy
- Sewer: Public Sewer
- Water: Public
- Utilities for property: Underground Utilities
Community & HOA
HOA
- Has HOA: No
Location
- Region: Pembroke
Financial & listing details
- Price per square foot: $215/sqft
- Date on market: 9/11/2026
- Listing agreement: Exclusive Right To Sell
- Listing terms: ARM,Cash,Conventional,FHA,USDA Loan,VA Loan
- Ownership type: Institution,Other
Estimated market value
Not available
Estimated sales range
Not available
Not available
Price history
| Date | Event | Price |
|---|---|---|
| 9/11/2026 | Listed for sale | $274,900$215/sqft |
Source:  Hive MLS #SA363935 Report a problem Hive MLS #SA363935 Report a problem | ||
Public tax history
Tax history is unavailable.
Monthly payment
Est. payment
Payment breakdown
Explore the cost of this home by adjusting the details. Changes won't be saved.Climate risks
Neighborhood: 31321
Similar homes
- $269,9003 bd2 ba1.4k sqft288 Ledford Street, Pembroke, GA 31321New Construction

 MLS ID #SA363942, Trisha M. Cook, Compass Georgia, LLC. Hive MLS
 - $269,9003 bd2 ba1.4k sqft240 Ledford Street, Pembroke, GA 31321New Construction
 MLS ID #SA363930, Trisha M. Cook, Compass Georgia, LLC. Hive MLS
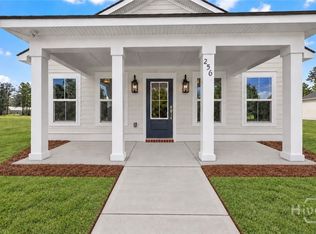
 - $282,9004 bd3 ba1.3k sqft256 Ledford Street, Pembroke, GA 31321New Construction
 MLS ID #SA363939, Trisha M. Cook, Compass Georgia, LLC. Hive MLS
 - $265,0003 bd2 ba1.2k sqft109 Mikell Street, Pembroke, GA 31321For Sale
 MLS ID #SA363993, Kyndal Mixon, Better Homes and Gardens Real. Hive MLS
 - $292,0003 bd2 ba1.5k sqft109 Cameron Court W, Pembroke, GA 31321For SaleMLS ID #SA363331, Brooklyn Hewitt, Rawls Realty. Hive MLS
- $279,9003 bd2 ba1.4k sqft30 Vandiver Street, Pembroke, GA 31321For SaleMLS ID #SA361885, Melissa Thurston, Summit Homes & Land, LLC. Hive MLS
- $289,9003 bd2 ba1.4k sqft85 Cason Drive, Pembroke, GA 31321For SaleMLS ID #SA361649, Karen S. Oldland, Seaport Real Estate Group. Hive MLS
- $299,9003 bd2 ba1.2k sqft145 Waters Cir, Pembroke, GA 31321Active
 MLS ID #10825180, Ashley Johnson, eXp Realty. GAMLS
 - $229,0003 bd2 ba840 sqft72 Rogers Rd, Pembroke, GA 31321Active Under ContractMLS ID #10790638, Emily T Hogan, Realty Associates of Atlanta. GAMLS
- $215,0004 bd2 ba1.8k sqft180 Lucious St, Pembroke, GA 31321ActiveMLS ID #10835502, Cynthia Harney, Keller Williams Realty Coastal. GAMLS
- $359,9004 bd2 ba1.8k sqft198 Henry Street, Pembroke, GA 31321For SaleMLS ID #SA363691, Wendy J. Miner, Century 21 Luxe Real Estate. Hive MLS
- $269,9003 bd2 ba1.7k sqft55 Alex Dr, Ellabell, GA 31308ActiveMLS ID #10836116, Candice Gaines, Next Move Real Estate. GAMLS
- $289,9003 bd2 ba1.3k sqft265 Bonnie Circle, Ellabell, GA 31308For SaleMLS ID #SA363292, William Bowden, MAXREV, LLC. Hive MLS
- $337,2504 bd2 ba1.6k sqft93 Ennis Rd, Pembroke, GA 31321ActiveMLS ID #10826425, Melanie D Kramer, Keller Williams Realty Coastal. GAMLS
- $349,9004 bd2 ba1.8k sqft325 Groveland Nevils Road, Pembroke, GA 31321For SaleMLS ID #SA362990, Teresa H. Cowart, RE/MAX Accent. Hive MLS
- $355,4624 bd3 ba1.7k sqftStonebrook Carport, Pembroke, GA 31321New ConstructionMLS ID #SA350039, Sarah L. McCoy, RE/MAX Accent. Hive MLS
- $299,9004 bd2 ba1.5k sqft180 Bonnie Cir, Ellabell, GA 31308Active Under ContractMLS ID #10804965, Kristin Hankins, Frank Moore & Company. GAMLS
- $295,0003 bd2 ba1.5k sqft490 Abigail Circle, Ellabell, GA 31308For SaleMLS ID #SA361870, Keith Marsh, Next Move Real Estate LLC. Hive MLS
- $378,9004 bd3 ba1.9k sqftAzalea, Pembroke, GA 31321New ConstructionMLS ID #SA349992, Sarah L. McCoy, RE/MAX Accent. Hive MLS
- $315,0003 bd3 ba1.8k sqft1298 Lee Rd, Pembroke, GA 31321ActiveMLS ID #10769021, Royce Abbott, Engel & Völkers Savannah. GAMLS
