Don't miss your chance to own the last available Cypress plan in Pembroke Pines, built by trusted local builder Wilson Pickett of Seacoast Construction. This beautifully designed one-story home features 4 bedrooms, 2 full bathrooms, and stylish, low-maintenance living with luxury vinyl plank flooring throughout—no carpet anywhere. The open-concept design brings together the great room, dining area, and kitchen, making it ideal for both entertaining and everyday comfort. The kitchen shines with real wood cabinetry, a spacious pantry, and stainless steel appliances, while the upgraded owner's suite bath adds a touch of luxury. Step outside to enjoy a covered back porch and grilling patio—perfect for relaxing evenings. Energy-efficient features like spray foam insulation, Low-E windows, and durable architectural shingles help keep costs down and comfort high. Plus, you'll enjoy added protection with a termite bond and 2-10 home warranty. Located in Bryan County with approximately 1% property taxes (including trash and recycling services), this home also offers public water/sewer, available PAC WiFi, and no flood insurance required.
For sale
$337,500
93 Ennis Rd, Pembroke, GA 31321
4beds
1,663sqft
:
Get pre-qualified$2,112/mo
Single Family Residence
Built in 2026
0.4 Acres Lot
$-- Zestimate®
$203/sqft
$12/mo HOA
What's special
Grilling patioOpen-concept designLow-e windowsStainless steel appliancesDining areaSpacious pantryDurable architectural shingles
- 102 days |
- 116 |
- 4 |
Zillow last checked:
Listing updated:
Listed by:
MELANIE KRAMER 912-658-1390,
KELLER WILLIAMS REALTY COASTAL AREA PARTNERS
Source: HABR,MLS#: 169542
Facts & features
Interior
Bedrooms & bathrooms
- Bedrooms: 4
- Bathrooms: 2
- Full bathrooms: 2
Appliances
- Included: Dishwasher, Electric Range, Microwave, Refrigerator, Electric Water Heater
- Laundry: Wash/Dry Hook-up
Features
- Breakfast Bar, Ceiling Fan(s), Entrance Foyer, Great Room, Kitchen Island, Newly Painted, Pantry, Split Bedroom, Tray Ceiling(s), See Remarks, Other, Dining/Kitchen Combo
- Has fireplace: No
Interior area
- Total structure area: 1,663
- Total interior livable area: 1,663 sqft
Video & virtual tour
Property
Parking
- Total spaces: 2
- Parking features: Two Car, Attached, Garage
- Attached garage spaces: 2
Features
- Levels: One
- Exterior features: Other
- Fencing: Chain Link
Lot
- Size: 0.4 Acres
- Features: Interior Lot, Level, Subdivision Recorded
Details
- Parcel number: 015102401
Construction
Type & style
- Home type: SingleFamily
- Architectural style: Ranch,Cape Cod,Low Country
- Property subtype: Single Family Residence
Materials
- Vinyl Siding, Insulation
- Roof: Other
Condition
- Year built: 2026
Utilities & green energy
- Sewer: Public Sewer
- Water: Public
- Utilities for property: Cable Available, Phone Available, Underground Utilities
Community & HOA
Community
- Security: Smoke Detector(s)
- Subdivision: Pembroke Pines
HOA
- Has HOA: Yes
- HOA fee: $138 annually
Location
- Region: Pembroke
Financial & listing details
- Price per square foot: $203/sqft
- Tax assessed value: $16,300
- Annual tax amount: $221
- Date on market: 4/16/2026
Estimated market value
Not available
Estimated sales range
Not available
Not available
Price history
| Date | Event | Price |
|---|---|---|
| 4/15/2026 | Listed for sale | $337,500+6.8%$203/sqft |
Source:  Hive MLS #SA352952 Report a problem Hive MLS #SA352952 Report a problem | ||
| 5/1/2024 | Sold | $315,985$190/sqft |
Source: Public Record Report a problem | ||
Public tax history
| Year | Property taxes | Tax assessment |
|---|---|---|
| 2025 | $221 +17.3% | $6,520 +12.4% |
| 2024 | $189 | $5,800 |
Find assessor info on the county website
Monthly payment
Est. payment
Payment breakdown
Explore the cost of this home by adjusting the details. Changes won't be saved.Climate risks
Neighborhood: 31321
Nearby schools
GreatSchools rating
- 6/10Bryan County Elementary SchoolGrades: PK-5Distance: 1.1 mi
- 5/10Bryan County Middle SchoolGrades: 6-8Distance: 0.9 mi
- 6/10Bryan County High SchoolGrades: 9-12Distance: 0.8 mi
Schools provided by the listing agent
- Elementary: Bryan County Elementary
- Middle: Bryan County Middle
- High: Bryan County High
Source: HABR. This data may not be complete. We recommend contacting the local school district to confirm school assignments for this home.
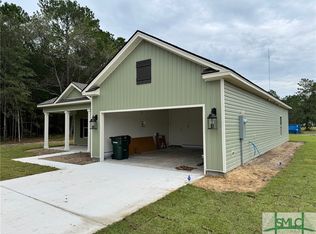
- $337,5004 bd2 ba1.6k sqft150 Owens Rd, Pembroke, GA 31321Sold
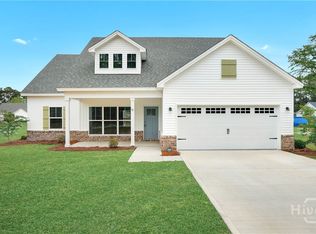
- $324,9004 bd2 ba1.5k sqft79 Ennis Rd, Pembroke, GA 31321For Sale
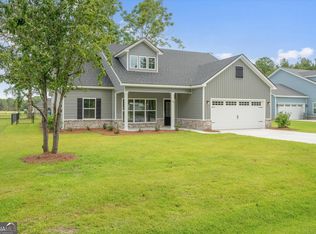
- $337,3004 bd2 ba1.6k sqft109 Ennis Rd, Pembroke, GA 31321Sold
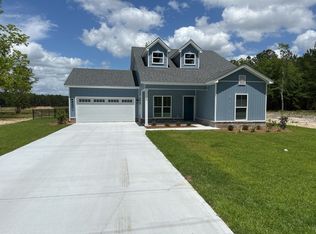
- $337,5003 bd2 ba1.4k sqft139 Ennis Rd, Pembroke, GA 31321Sold
- $324,6003 bd2 ba1.4k sqft125 Ennis Rd, Pembroke, GA 31321Off Market
- $337,900-- bd-- ba-- sqft118 Owens Rd, Pembroke, GA 31321Sold
- $337,5004 bd2 ba1.5k sqft86 Owens Rd, Pembroke, GA 31321Sold
- $14,0001 Acres23 Ennis Rd, Pembroke, GA 31321Off Market
A local agent can set up tours, give advice and negotiate with sellers.
Similar homes
- $324,9004 bd2 ba1.5k sqft79 Ennis Road, Pembroke, GA 31321For Sale
 MLS ID #SA354839, Erin Madden, Keller Williams Coastal Area P. Hive MLS
 - $309,9003 bd2 ba1.2k sqftBrinson G, Pembroke, GA 31321For Sale
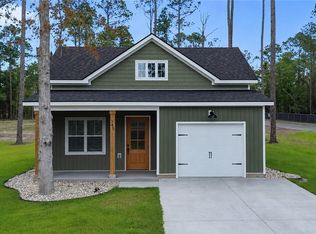 MLS ID #SA359316, Ashley Johnson, eXp Realty LLC. Hive MLS
 - $239,7003 bd2 ba840 sqft72 Rogers Rd, Pembroke, GA 31321Active
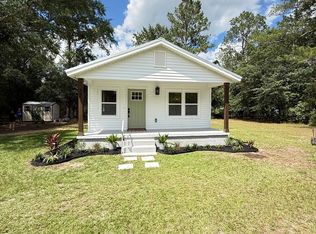
 MLS ID #10790638, Emily T Hogan, Realty Associates of Atlanta. GAMLS
 - $314,9004 bd2 ba1.5k sqft180 Bonnie Cir, Ellabell, GA 31308Active
 MLS ID #10804965, Kristin Hankins, Frank Moore & Company. GAMLS
 - $367,7104 bd3 ba2.1k sqft108 Saddlebrush Rd, Ellabell, GA 31308ActiveMLS ID #10797415, David Johnson, eXp Realty. GAMLS
- $315,0004 bd3 ba1.9k sqft120 Bonnie Circle, Ellabell, GA 31308For SaleMLS ID #SA352056, Becki Patterson, Keller Williams Coastal Area P. Hive MLS
- $349,0004 bd2 ba1.4k sqft640 Zeigler Road, Bloomingdale, GA 31302For SaleMLS ID #SA353464, Ed Yannett, Epique Realty. Hive MLS
- $339,0004 bd2 ba1.8k sqft100 Wedgefield Way, Statesboro, GA 30458ActiveMLS ID #10739514, Tim Montgomery, BHHS Kennedy Realty. GAMLS
- $330,0003 bd2 ba1.6k sqft505 Trinity Ave, Brooklet, GA 30415ActiveMLS ID #10801310, David A Rotundo Jr., RE/MAX 1st Choice Realty. GAMLS
- $300,0003 bd2 ba2.3k sqft375 Pine Needle Drive, Ellabell, GA 31308For SaleMLS ID #SA347549, Eun Young Kim, Bickerstaff Parham LLC. Hive MLS
- $360,0004 bd3 ba1.7k sqft219 Caroline Way, Guyton, GA 31312For SaleMLS ID #SA354323, Ngoanathabo B. Hall, Engel & Volkers. Hive MLS
- $325,0003 bd2 ba2.3k sqft27418 State Highway 46, Ellabell, GA 31308ActiveMLS ID #10803795, Jessica Herrmann, Great GA Realty, LLC. GAMLS
- $369,9004 bd2 ba1.9k sqft104 Southbrook Drive, Guyton, GA 31312For SaleMLS ID #SA352206, Tara M. Robinson, Re/Max 1st Choice Realty. Hive MLS
- $325,0004 bd3 ba2k sqft102 Springcreek Ln, Guyton, GA 31312Active Under ContractMLS ID #10799785, Jeri Patrick, Keller Williams Realty Coastal. GAMLS
- $339,9994 bd3 ba2.1k sqft337 Providence Trce, Statesboro, GA 30461ActiveMLS ID #10803726, Paul Newman, Statesboro Real Estate & Investments. GAMLS
- $309,9004 bd2 ba1.8k sqft214 Dewpoint Dr, Statesboro, GA 30458For SaleMLS ID #170315, Kristina Bragg, 912|Living. HABR
- $365,0003 bd2 ba1.4k sqft331 Planters Drive, Ellabell, GA 31308For SaleMLS ID #SA352692, Tiffany M. Wolfe, McIntosh Realty Team LLC. Hive MLS
- $349,9004 bd2 ba1.9k sqft506 Doyle Ln, Statesboro, GA 30458ActiveMLS ID #10804559, Erin Burns, Coldwell Banker Conner Realty. GAMLS
- $320,0004 bd2 ba1.8k sqft507 Cobblestone Circle, Bloomingdale, GA 31302For SaleMLS ID #SA342060, Donna Abbott, Seaport Real Estate Group. Hive MLS
- $329,9004 bd3 ba1.8k sqft15 Farrington Circle, Guyton, GA 31312For SaleMLS ID #SA345947, Alma C. Greene, ERA Southeast Coastal. Hive MLS
