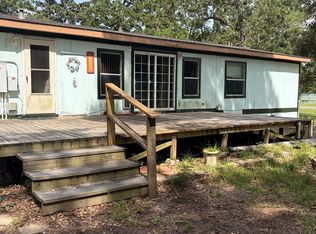
Welcome home to peaceful country living in Huffman, Texas. Nestled beneath mature trees on a spacious homesite, this beautifully remodeled home features a large covered front porch, open-concept living area, luxury vinyl plank flooring, recessed lighting, and a stunning stone-look fireplace. Standout features include the beautiful wooded lot, gorgeous remodeled kitchen, and striking fireplace that creates a warm focal point in the living area. The kitchen features rich custom cabinetry, subway tile backsplash, stainless steel appliances, farmhouse-style sink, updated fixtures, and expansive counter space perfect for cooking and entertaining. The spacious primary suite includes dual sinks and a large tiled walk-in shower, while fresh modern updates continue throughout the home. Outside, the huge backyard offers endless possibilities for entertaining, gardening, RV parking, or simply enjoying peaceful evenings beneath the trees.
Pending
Price cut: $10K (6/30)
$229,900
272 Lone Pine Dr, Huffman, TX 77336
5beds
2,128sqft
:
Get pre-qualified$2,067/mo
Single Family Residence
Built in 2000
1.38 Acres Lot
$-- Zestimate®
$108/sqft
$2/mo HOA
What's special
Stunning stone-look fireplaceUpdated fixturesBeautiful wooded lotRecessed lightingStainless steel appliancesLuxury vinyl plank flooringLarge tiled walk-in shower
- 63 days |
- 650 |
- 69 |
Zillow last checked:
Listing updated:
Listed by:
Summer Land TREC #0633503 713-870-5621,
Blackshear Realty
Source: HAR,MLS#: 59163473
Facts & features
Interior
Bedrooms & bathrooms
- Bedrooms: 5
- Bathrooms: 3
- Full bathrooms: 3
Rooms
- Room types: Den, Utility Room
Primary bathroom
- Features: Primary Bath: Shower Only
Kitchen
- Features: Breakfast Bar, Kitchen open to Family Room, Pantry
Heating
- Electric
Cooling
- Electric
Features
- All Bedrooms Down, Split Plan, Walk-In Closet(s)
- Number of fireplaces: 1
Interior area
- Total structure area: 2,128
- Total interior livable area: 2,128 sqft
Property
Features
- Stories: 1
Lot
- Size: 1.38 Acres
- Features: Subdivided, Wooded, 1 Up to 2 Acres
Details
- Parcel number: 1151560010013
Construction
Type & style
- Home type: SingleFamily
- Architectural style: Traditional
- Property subtype: Single Family Residence
Materials
- Vinyl Siding
- Foundation: Block & Beam
- Roof: Composition
Condition
- New construction: No
- Year built: 2000
Utilities & green energy
- Sewer: Septic Tank
- Water: Well
Community & HOA
Community
- Subdivision: Cypress Point Sec 06 U/R
HOA
- HOA fee: $25 annually
Location
- Region: Huffman
Financial & listing details
- Price per square foot: $108/sqft
- Tax assessed value: $131,090
- Annual tax amount: $2,350
- Date on market: 5/25/2026
Estimated market value
Not available
Estimated sales range
Not available
$2,419/mo
Price history
| Date | Event | Price |
|---|---|---|
| 7/14/2026 | Pending sale | $229,900$108/sqft |
Source:  HAR #59163473 Report a problem HAR #59163473 Report a problem | ||
| 6/30/2026 | Price change | $229,900-4.2%$108/sqft |
Source: HAR #59163473 Report a problem | ||
| 6/3/2026 | Listed for sale | $239,900$113/sqft |
Source: HAR #59163473 Report a problem | ||
| 5/30/2026 | Pending sale | $239,900$113/sqft |
Source: HAR #59163473 Report a problem | ||
| 5/25/2026 | Listed for sale | $239,900+60%$113/sqft |
Source: HAR #59163473 Report a problem | ||
| 11/27/2023 | Listing removed | -- |
Source: HAR #87962794 Report a problem | ||
| 10/11/2023 | Pending sale | $149,900$70/sqft |
Source: HAR #87962794 Report a problem | ||
| 10/3/2023 | Price change | $149,900-6.3%$70/sqft |
Source: HAR #87962794 Report a problem | ||
| 9/11/2023 | Price change | $159,900-11.1%$75/sqft |
Source: HAR #87962794 Report a problem | ||
| 8/29/2023 | Listed for sale | $179,900$85/sqft |
Source: HAR #87962794 Report a problem | ||
Public tax history
| Year | Property taxes | Tax assessment |
|---|---|---|
| 2025 | $956 +2.9% | $131,090 |
| 2024 | $929 | $131,090 +2.2% |
| 2023 | -- | $128,281 +21.3% |
| 2022 | $500 | $105,726 +11.5% |
| 2021 | -- | $94,780 +5.2% |
| 2020 | $456 +8.1% | $90,071 +26.7% |
| 2019 | $422 -58.9% | $71,117 |
| 2018 | $1,028 | $71,117 |
| 2017 | $1,028 +13.9% | $71,117 +14% |
| 2016 | $902 -18.5% | $62,360 -6.5% |
| 2015 | $1,107 | $66,694 +1.8% |
| 2014 | $1,107 | $65,542 -14.3% |
| 2013 | -- | $76,462 |
| 2012 | -- | $76,462 |
| 2011 | -- | $76,462 |
| 2010 | -- | $76,462 |
| 2009 | -- | -- |
| 2008 | -- | $82,179 +3.3% |
| 2007 | -- | $79,587 +0.4% |
| 2006 | -- | $79,238 |
| 2005 | -- | $79,238 +5.7% |
| 2004 | -- | $74,980 +7.5% |
| 2003 | -- | $69,780 -1.9% |
| 2002 | -- | $71,120 |
| 2001 | -- | $71,120 |
Find assessor info on the county website
Monthly payment
Est. payment
Payment breakdown
Explore the cost of this home by adjusting the details. Changes won't be saved.Climate risks
Neighborhood: 77336
Nearby schools
GreatSchools rating
- 3/10Falcon Ridge Elementary SchoolGrades: K-5Distance: 4.4 mi
- 4/10Huffman Middle SchoolGrades: 6-8Distance: 6.4 mi
- 6/10Hargrave High SchoolGrades: 9-12Distance: 6.3 mi
Schools provided by the listing agent
- Elementary: Falcon Ridge Elementary School
- Middle: Huffman Middle School
- High: Hargrave High School
Source: HAR. This data may not be complete. We recommend contacting the local school district to confirm school assignments for this home.
- $195,600-- bd-- ba-- sqft260 Lone Pine Dr, Huffman, TX 77336Off Market
- $111,6003 bd2 ba1.2k sqft260 Lone Pine Dr, Huffman, TX 77336Off Market
- $69,000-- bd-- ba-- sqft260 Lone Pine Dr, Huffman, TX 77336Off Market
- $15,002-- bd-- ba-- sqftRiver Ter, HUFFMAN, TX 77336Off Market
- $192,400-- bd-- ba-- sqft238 Lone Pine Dr, Huffman, TX 77336Off Market
- $202,6003 bd2 ba1.5k sqft238 Lone Pine Dr, Huffman, TX 77336Off Market
- $268,6002 bd1 ba560 sqft288 Lone Pine Dr, Huffman, TX 77336Off Market
- $367,6003 bd2 ba2k sqft256 Lone Pine Dr, Huffman, TX 77336Off Market
A local agent can set up tours, give advice and negotiate with sellers.
A local lender can help you make sure your offer is ready when you are.
Similar homes
- $219,0003 bd2 ba1.2k sqft36 W Old Field Dr, Huffman, TX 77336For Sale
 MLS ID #93383264, Karina Soria, Vive Realty LLC. HAR
 - $235,0004 bd3 ba2.4k sqft17718 Wooded Trl, Conroe, TX 77302For Sale
 MLS ID #85276974, Jeneen Poole, Vylla Home. HAR
 - $198,0003 bd2 ba1.9k sqft21631 County Road 37492, Cleveland, TX 77327For Sale
 MLS ID #46588929, Donna Hovis, Energy Realty. HAR
 - $220,0003 bd2 ba1.3k sqft24826 Broad Pine Dr, Huffman, TX 77336For Sale
 MLS ID #34254775, Clinton Reynolds, JLA Realty. HAR
 - $259,9003 bd2 ba1.6k sqft327 Fir Ridge Dr, Huffman, TX 77336For SaleMLS ID #22327453, Kimberly Buish, JLA Realty. HAR
- $299,9004 bd3 ba2.4k sqft27407 Afton Way, Huffman, TX 77336For SaleMLS ID #27974741, Kelly Swartz, JLA Realty. HAR
- $229,0003 bd2 ba2.3k sqft1742 Sunrise Trl, Humble, TX 77339For SaleMLS ID #72212038, Callie McMillan, JLA Realty. HAR
- $243,0003 bd2 ba1.5k sqft2618 Old Oak Ln, Kingwood, TX 77339For SaleMLS ID #29542125, Kendal Foster, JLA Realty. HAR
- $249,9004 bd2 ba2.2k sqft2030 Lone Rock Dr, Humble, TX 77339For SaleMLS ID #86836377, Daniel Tanasa, ThisIsLivin Properties, LLC. HAR
- $239,9004 bd3 ba1.9k sqft1902 Indian Shores Rd, Crosby, TX 77532For SaleMLS ID #23988058, Danielle Ball, Keller Williams Realty Northeast. HAR
- $239,9003 bd2 ba1.6k sqft285 County Road 388, Cleveland, TX 77328For SaleMLS ID #46711275, Patricia Buchanan, Texas Diamond Realty. HAR
- $225,0003 bd2 ba1.9k sqft25311 White Oak Ln, Splendora, TX 77372For SaleMLS ID #2667394, Katherine Jordan, Red Door Realty & Associates. HAR
- $329,0004 bd3 ba2.6k sqft3323 Lost Hollow Dr, Humble, TX 77339For SaleMLS ID #64946245, Charlie Kriegel, Winhill Advisors - Kirby. HAR
- $270,0004 bd3 ba2.4k sqft3615 Brazewell Rd, Cleveland, TX 77328For SaleMLS ID #59232243, Korina Carnes, JLA Realty. HAR
- $248,0004 bd2 ba2k sqft18887 Ferney Ln, Porter, TX 77365For SaleMLS ID #37415962, Adelina Ochoa, RA Brokers. HAR
- $250,0003 bd2 ba1.6k sqft21507 Juliann Alyes, Porter, TX 77365For SaleMLS ID #58969278, Jimmy Franklin, eXp Realty LLC. HAR
- $190,0003 bd3 ba1.5k sqft24407 Strong Pine Dr, Huffman, TX 77336For SaleMLS ID #71095233, Patrick King, Realty Kings Properties. HAR
- $250,0003 bd2 ba1.7k sqft24267 W Oak Dr, Porter, TX 77365For SaleMLS ID #73217572, Jovany Trujillo, Keller Williams Houston Central. HAR
- $280,0004 bd3 ba2.3k sqft696 Road 5105, Cleveland, TX 77327For SaleMLS ID #59179231, Christopher Almaraz, Prime Texas Properties. HAR
- $245,0003 bd2 ba2k sqft4019 Cedar Forest Dr, Humble, TX 77339For SaleMLS ID #67009781, Lois Castro, Patrons Realty. HAR
