Set on 5.5 picturesque acres in a terrific location just minutes from downtown Wilmington, this three-bedroom plus den, three-bath chalet offers plenty of space and potential to create your ideal vacation retreat or primary residence in the Deerfield Valley. The main level features an open kitchen and dining area, a comfortable living room with a beautiful fieldstone fireplace, and sliders leading to a deck where you can enjoy the surrounding setting. A primary bedroom with a full bath completes this level. Upstairs, you’ll find two additional bedrooms and a ¾ bath. Newly refinished lower level offers even more possibilities: a family room with another fieldstone fireplace, sheetrocked walls, new flooring, an office or den, and a full bath. The home also includes an attached one-car garage (13x19) with washer and dryer hookups. With some TLC and your personal vision, this spacious chalet could become the perfect getaway, offering privacy, acreage, and convenient access to all that the Deerfield Valley has to offer.
Active
Listed by: Deerfield Valley Real Estate • Jennifer Densmore
$419,000
272 Shearer Hill Road, Wilmington, VT 05363
3beds
2,300sqft
Single Family Residence
Built in 1983
5.5 Acres Lot
$409,000 Zestimate®
$182/sqft
$-- HOA
What's special
Office or denNewly refinished lower levelNew flooringSheetrocked walls
- 9 days
- 697
- 50
Zillow last checked:
Listing updated:
Listed by:
Jennifer Densmore,
Deerfield Valley Real Estate 802-464-3055
Source: PrimeMLS,MLS#: 5111420
Facts & features
Interior
Bedrooms & bathrooms
- Bedrooms: 3
- Bathrooms: 3
- Full bathrooms: 2
- 3/4 bathrooms: 1
Heating
- Electric
Cooling
- None
Appliances
- Included: Dishwasher, Microwave, Electric Range, Refrigerator
Features
- Cathedral Ceiling(s), Ceiling Fan(s), Dining Area, Primary BR w/ BA, Natural Light
- Flooring: Carpet, Concrete, Vinyl
- Basement: Concrete Floor,Full,Partially Finished,Interior Stairs,Walkout,Interior Entry
- Number of fireplaces: 2
- Fireplace features: Wood Burning, 2 Fireplaces
Interior area
- Total structure area: 2,300
- Total interior livable area: 2,300 sqft
- Finished area above ground: 1,575
- Finished area below ground: 725
Property
Parking
- Total spaces: 1
- Parking features: Gravel
- Garage spaces: 1
Features
- Levels: Two
- Stories: 2
- Exterior features: Deck
- Frontage length: Road frontage: 664
Lot
- Size: 5.5 Acres
- Features: Country Setting, Landscaped, Wooded, Near Skiing
Details
- Parcel number: 76224211075
- Zoning description: residential
- Special conditions: Standard
Construction
Type & style
- Home type: SingleFamily
- Architectural style: Chalet
- Property subtype: Single Family Residence
Materials
- Wood Frame, Wood Siding
- Foundation: Poured Concrete
- Roof: Asphalt Shingle
Condition
- New construction: No
- Year built: 1983
Utilities & green energy
- Electric: 200+ Amp Service, Circuit Breakers
- Sewer: Septic Tank
- Utilities for property: Cable Available, Fiber Optic Internt Avail
Community & HOA
Location
- Region: Brattleboro
Financial & listing details
- Price per square foot: $182/sqft
- Tax assessed value: $375,170
- Annual tax amount: $7,370
- Date on market: 9/24/2026
- Exclusions: Some exclusions/personal items list to follow
- Road surface type: Paved
Estimated market value
$409,000
$389,000 - $429,000
$3,097/mo
Price history
| Date | Event | Price |
|---|---|---|
| 9/24/2026 | Listed for sale | $419,000+319%$182/sqft |
Source:  PrimeMLS #5111420 Report a problem PrimeMLS #5111420 Report a problem | ||
| 4/16/2015 | Sold | $100,000$43/sqft |
Source: Public Record Report a problem | ||
Public tax history
| Year | Property taxes | Tax assessment |
|---|---|---|
| 2024 | -- | $375,170 +41.2% |
| 2023 | -- | $265,750 |
| 2022 | -- | $265,750 |
| 2021 | -- | $265,750 |
| 2020 | -- | $265,750 +20.8% |
| 2019 | -- | $220,000 |
| 2018 | -- | $220,000 |
| 2017 | -- | $220,000 |
| 2016 | -- | $220,000 +9900% |
| 2015 | -- | $2,200 |
| 2014 | -- | $2,200 |
| 2012 | -- | $2,200 |
| 2011 | -- | $2,200 |
| 2010 | -- | $2,200 |
| 2009 | -- | $2,200 +69.2% |
| 2008 | -- | $1,300 |
| 2007 | -- | $1,300 |
| 2006 | -- | $1,300 |
| 2003 | $2,993 | $1,300 |
Find assessor info on the county website
Monthly payment
Est. payment
Payment breakdown
Explore the cost of this home by adjusting the details. Changes won't be saved.Climate risks
Neighborhood: 05301
Nearby schools
Schools provided by the listing agent
- Elementary: Deerfield Valley Elem. Sch
- Middle: Twin Valley Middle School
- High: Twin Valley High School
- District: Windham Southwest
Source: PrimeMLS. This data may not be complete. We recommend contacting the local school district to confirm school assignments for this home.
Similar homes
- $412,2504 bd3 ba2.3k sqft52 Ruth Way, Wilmington, VT 05363Active
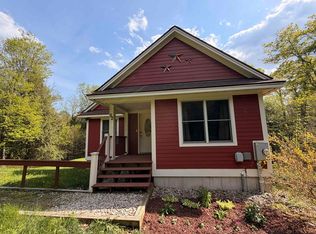 MLS ID #5090228, Donna Brown. PrimeMLS
 - $425,0005 bd3 ba1.8k sqft113 Happy Haven Road, Wilmington, VT 05363Active
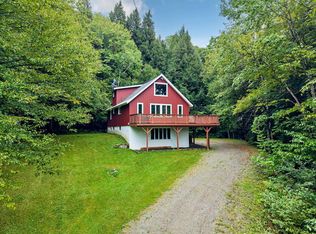 MLS ID #5108469, Jacki J Murano. PrimeMLS
 - $369,0003 bd2 ba2k sqft228 Number 9 Rd, Heath, MA 01346For Sale
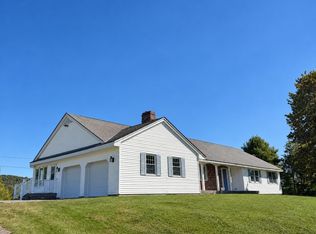 MLS ID #73577827, Wanda Mooney, Coldwell Banker Community REALTORS®. MLS PIN
 - $299,0001 bd3 ba2.9k sqft1311 Stage Road, Guilford, VT 05301Active
 MLS ID #5112295, Kate Barry. PrimeMLS
