Immaculate, custom-built 2-story home on premium corner lot in Daleville Town Center overlooking the mountains. Walking distance to dinner, shopping, gym, and the farmer's market. Featuring extra windows for maximum natural light, a gas log fireplace and large island in the kitchen, the spacious home offers an open floor plan and extensive storage. The rear yard is an oasis for entertaining and relaxing with a privacy fence, gorgeous Pergola, fire pit and custom pavers. A covered walkway leads from the garage with alley access to the home. Primary bedroom and ensuite bath with walk-in tiled shower on entry level. The upstairs includes 2 large bedrooms with wide closets, full bath, extra-large storage room and a den.
Pending
Price cut: $10K (7/28)
$575,000
272 Shenandoah Ave, Daleville, VA 24083
3beds
2,856sqft
Single Family Residence
Built in 2019
9,583 Square Feet Lot
$571,800 Zestimate®
$201/sqft
$178/mo HOA
What's special
Overlooking the mountainsGas log fireplacePrivacy fencePremium corner lotGorgeous pergolaCustom paversFire pit
- 55 days |
- 465 |
- 10 |
Zillow last checked:
Listing updated:
Listed by:
GINNY SHELTON 540-309-7356,
RE/MAX ALL POINTS 540-772-9500
Source: RVAR,MLS#: 928769
Facts & features
Interior
Bedrooms & bathrooms
- Bedrooms: 3
- Bathrooms: 3
- Full bathrooms: 2
- 1/2 bathrooms: 1
Primary bedroom
- Level: E
Bedroom 2
- Level: U
Bedroom 3
- Level: U
Other
- Level: E
Den
- Level: U
Dining area
- Level: E
Eat in kitchen
- Level: E
Great room
- Level: E
Kitchen
- Level: E
Laundry
- Level: E
Mud room
- Level: E
Heating
- Heat Pump Electric
Cooling
- Central Air
Appliances
- Included: Dishwasher, Disposal, Microwave, Gas Range, Refrigerator
Features
- Breakfast Area, Storage
- Flooring: Carpet, Ceramic Tile, Wood
- Doors: Insulated, Storm Door(s)
- Windows: Insulated Windows, Screens, Tilt-In
- Has basement: No
- Number of fireplaces: 1
- Fireplace features: Gas Log, Great Room
Interior area
- Total structure area: 2,856
- Total interior livable area: 2,856 sqft
- Finished area above ground: 2,856
Property
Parking
- Total spaces: 2
- Parking features: Detached, Paved, Garage Door Opener
- Has garage: Yes
- Covered spaces: 2
Features
- Levels: Two
- Stories: 2
- Patio & porch: Patio, Rear Porch
- Fencing: Fenced
- Has view: Yes
- View description: Sunrise, Sunset
Lot
- Size: 9,583 Square Feet
- Features: Level
Details
- Parcel number: 88(11)27
Construction
Type & style
- Home type: SingleFamily
- Architectural style: Colonial
- Property subtype: Single Family Residence
Materials
- HardiPlank Type
Condition
- Completed
- Year built: 2019
Utilities & green energy
- Electric: 0 Phase
- Sewer: Public Sewer
- Water: Community System
- Utilities for property: Cable Connected, Underground Utilities, Cable
Community & HOA
Community
- Features: Restaurant
- Subdivision: Daleville Town Center
HOA
- Has HOA: Yes
- HOA fee: $178 monthly
Location
- Region: Daleville
Financial & listing details
- Price per square foot: $201/sqft
- Tax assessed value: $527,000
- Annual tax amount: $4,439
- Date on market: 6/24/2026
Estimated market value
$571,800
$543,000 - $600,000
$3,109/mo
Price history
| Date | Event | Price |
|---|---|---|
| 8/4/2026 | Pending sale | $575,000$201/sqft |
Source:  RVAR #928769 Report a problem RVAR #928769 Report a problem | ||
| 7/28/2026 | Price change | $575,000-1.7%$201/sqft |
Source: RVAR #928769 Report a problem | ||
| 7/21/2026 | Price change | $585,000-0.8%$205/sqft |
Source: RVAR #928769 Report a problem | ||
| 7/8/2026 | Price change | $589,950-1.7%$207/sqft |
Source: RVAR #928769 Report a problem | ||
| 6/24/2026 | Listed for sale | $599,950+46.8%$210/sqft |
Source: RVAR #928769 Report a problem | ||
| 5/10/2019 | Sold | $408,690+519.2%$143/sqft |
Source: Public Record Report a problem | ||
| 11/27/2018 | Sold | $66,000$23/sqft |
Source: Public Record Report a problem | ||
Public tax history
| Year | Property taxes | Tax assessment |
|---|---|---|
| 2025 | $3,689 | $527,000 |
| 2024 | $3,689 +14.9% | $527,000 +29.7% |
| 2023 | $3,211 | $406,400 |
| 2022 | $3,211 -99.2% | $406,400 |
| 2021 | $406,400 +12558.2% | $406,400 |
| 2020 | $3,211 +577.3% | $406,400 +577.3% |
| 2018 | $474 | $60,000 |
Find assessor info on the county website
Monthly payment
Est. payment
Payment breakdown
Explore the cost of this home by adjusting the details. Changes won't be saved.Climate risks
Neighborhood: 24083
Nearby schools
GreatSchools rating
- 8/10Greenfield Elementary SchoolGrades: PK-5Distance: 1.1 mi
- 8/10Read Mountain Middle SchoolGrades: 6-8Distance: 4.1 mi
- 7/10Lord Botetourt High SchoolGrades: 9-12Distance: 0.7 mi
Schools provided by the listing agent
- Elementary: Greenfield
- Middle: Read Mountain
- High: Lord Botetourt
Source: RVAR. This data may not be complete. We recommend contacting the local school district to confirm school assignments for this home.
- $535,6003 bd3 ba2.6k sqft260 Shenandoah Ave, Daleville, VA 24083Off Market

- $549,4003 bd2 ba2.7k sqft248 Shenandoah Ave, Daleville, VA 24083Off Market
- $623,4004 bd3 ba3.4k sqft10 Somerset Ave, Daleville, VA 24083Off Market
- $558,4003 bd3 ba2.6k sqft7 Sedgewood Ave, Daleville, VA 24083Off Market
- $475,0002 bd2 ba1.6k sqft21 Sedgewood Ave, Daleville, VA 24083Sold
- $650,2005 bd5 ba3.6k sqft24 Somerset Ave, Daleville, VA 24083Off Market
- $590,3003 bd3 ba1.7k sqft33 Sedgewood Ave, Daleville, VA 24083Off Market
- $552,6003 bd2 ba2.7k sqft38 Somerset Ave, Daleville, VA 24083Off Market
A local agent can set up tours, give advice and negotiate with sellers.
Similar homes
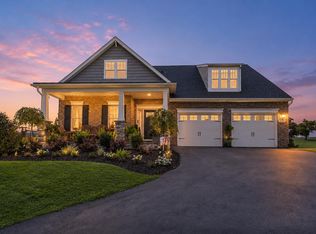
- $679,9504 bd3 ba2.9k sqft821 Greenfield St, Daleville, VA 24083Pending
 MLS ID #930346, RYAN NICELY. RVAR
 - $445,0004 bd3 ba2.5k sqft674 Azalea Rd, Daleville, VA 24083For Sale
 MLS ID #929312, PAYNE RANDOLPH BOWEN. RVAR
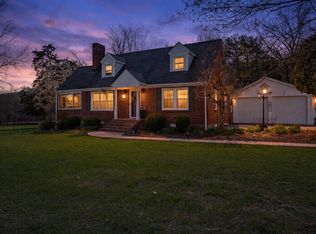
 - $464,9955 bd2 ba1.9k sqft779 Catawba Rd, Daleville, VA 24083For Sale
 MLS ID #925801, SHERRYE LYNN FLESHMAN. RVAR
 - $774,9004 bd4 ba4.1k sqft31 Fairway Ct, Daleville, VA 24083For Sale
 MLS ID #929472, VARUN PATEL. RVAR
 - $514,9506 bd4 ba3.3k sqft282 Four Seasons Dr, Troutville, VA 24175For SaleMLS ID #928778, CHRISTY CROUCH. RVAR
- $529,9504 bd3 ba3.2k sqft176 McIntosh Rd, Roanoke, VA 24019For SaleMLS ID #929864, ROB (CLARK) ROBINSON. RVAR
- $649,9503 bd4 ba3.3k sqft2143 Blue Ridge Springs Rd, Blue Ridge, VA 24064For SaleMLS ID #928300, STEVEN KOLENO. RVAR
- $650,0003 bd3 ba2.8k sqft11010 Catawba Rd, Troutville, VA 24175For SaleMLS ID #928724, JEFFREY CLAY PHILLIPS. RVAR
- $529,9004 bd4 ba3.1k sqft2830 Mystique Ct, Roanoke, VA 24012For SaleMLS ID #929042, TINA NICOLE HO. RVAR
- $549,0003 bd3 ba2.4k sqft5741 Hall Rd, Catawba, VA 24070For SaleMLS ID #930350, DAYNA R PATRICK. RVAR
- $639,0004 bd4 ba3.9k sqft4435 Country Club Rd, Troutville, VA 24175For Sale By Owner
- $529,9003 bd3 ba1.9k sqft815 Brunswick Forge Rd, Troutville, VA 24175For SaleMLS ID #928708, DAYNA R PATRICK. RVAR
- $546,5004 bd3 ba3.4k sqft5112 Plantation Grove Ln, Roanoke, VA 24012For SaleMLS ID #929187, SHERRYE LYNN FLESHMAN. RVAR
- $539,9504 bd4 ba3.1k sqft662 Stayman Rd, Roanoke, VA 24019For SaleMLS ID #366010, Austin Bousman, Re/Max All Stars Realty. LMLS
- $409,9503 bd3 ba1.8k sqft239 Pin Oak Dr, Blue Ridge, VA 24064For SaleMLS ID #930366, RENEE WIGGINS. RVAR
- $559,9503 bd3 ba3.3k sqft1510 Ashley Dr, Salem, VA 24153For SaleMLS ID #928235, BILL JONES. RVAR
- $557,5005 bd4 ba3.4k sqft24 Queen Regent Ct, Blue Ridge, VA 24064For SaleMLS ID #366893, Kristen Lee Massie, KW Metro Center. LMLS
- $825,0004 bd2 ba2.9k sqft2704 Mountain Pass Rd, Troutville, VA 24175For SaleMLS ID #930412, RODNEY SPICKARD. RVAR
- $589,0004 bd4 ba3.3k sqft1138 Fallview Dr, Vinton, VA 24179For SaleMLS ID #929071, NORMAN S DOMINGO. RVAR
- $579,0004 bd4 ba3.5k sqft1840 Mountain View Rd, Vinton, VA 24179For SaleMLS ID #929410, TAMMY ENTSMINGER SHEPHERD. RVAR
