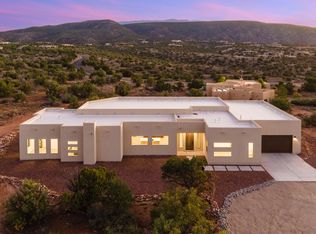
Experience the perfect blend of modern luxury and breathtaking beauty in this 2023-built residence, situated on an expansive lot in the community of Diamond Tail. Showcasing spectacular panoramic views, exquisite custom finishes, and an exceptional floor plan, this remarkable home offers 2,245 square feet of thoughtfully designed living space with 4 bedrooms and 3 beautiful bathrooms. The floor plan effortlessly combines elegance, comfort, and functionality, offering a seamless flow ideal for both everyday living and entertaining. Custom finishes throughout. A generously sized pantry provides abundant storage, and the oversized, finished 3-car garage offers versatility and convenience. The expansive lot provides a wonderful sense of privacy, tranquility, and wide-open space. Take in the extraordinary views, spectacular New Mexico sunsets, and endless blue skies that make Placitas living so desirable. Conveniently located between Albuquerque and Santa Fe, this exceptional property offers the perfect balance of peaceful living and accessibility. A rare opportunity to enjoy modern sophistication, an outstanding floor plan, and the unparalleled beauty of Placitas!
For sale
$869,900
272 Star Meadow Rd, Placitas, NM 87043
4beds
2,248sqft
Single Family Residence
Built in 2023
3.21 Acres Lot
$-- Zestimate®
$387/sqft
$75/mo HOA
What's special
Spectacular new mexico sunsetsEndless blue skiesExpansive lotCustom finishes throughoutExquisite custom finishesExceptional floor planOutstanding floor plan
- 11 days
- 461
- 40
Likely to sell faster than
Zillow last checked:
Listing updated:
Listed by:
Nicole L Ackerman 505-610-5130,
La Puerta Real Estate Serv LLC 505-867-3388
Source: SWMLS,MLS#: 1113326
Facts & features
Interior
Bedrooms & bathrooms
- Bedrooms: 4
- Bathrooms: 3
- Full bathrooms: 1
- 3/4 bathrooms: 1
- 1/2 bathrooms: 1
Primary bedroom
- Level: Main
- Area: 226.2
- Dimensions: 15 x 15.08
Bedroom 2
- Level: Main
- Area: 140.93
- Dimensions: 11.58 x 12.17
Bedroom 3
- Level: Main
- Area: 162.11
- Dimensions: 12.08 x 13.42
Bedroom 4
- Level: Main
- Area: 157.69
- Dimensions: 11.75 x 13.42
Kitchen
- Level: Main
- Area: 188.63
- Dimensions: 12.17 x 15.5
Living room
- Level: Main
- Area: 320.39
- Dimensions: 15.5 x 20.67
Heating
- Combination, Forced Air
Cooling
- Refrigerated
Appliances
- Included: Dryer, Dishwasher, Free-Standing Gas Range, Microwave, Refrigerator, Washer
- Laundry: Electric Dryer Hookup
Features
- Beamed Ceilings, Ceiling Fan(s), Dual Sinks, High Speed Internet, Jack and Jill Bath, Kitchen Island, Main Level Primary, Pantry, Shower Only, Separate Shower, Walk-In Closet(s)
- Flooring: Carpet, Tile
- Windows: Low-Emissivity Windows, Vinyl
- Has basement: No
- Number of fireplaces: 1
- Fireplace features: Custom, Gas Log
Interior area
- Total structure area: 2,248
- Total interior livable area: 2,248 sqft
Property
Parking
- Total spaces: 3
- Parking features: Attached, Finished Garage, Garage, Oversized
- Attached garage spaces: 3
Features
- Levels: One
- Stories: 1
- Patio & porch: Covered, Patio
- Has view: Yes
Lot
- Size: 3.21 Acres
- Features: Views
Details
- Parcel number: 1029074493063
- Zoning description: R-1
Construction
Type & style
- Home type: SingleFamily
- Architectural style: Custom
- Property subtype: Single Family Residence
Materials
- Frame
- Roof: Bitumen
Condition
- Resale
- New construction: No
- Year built: 2023
Details
- Builder name: Vineyard Homes
Utilities & green energy
- Sewer: Septic Tank
- Water: Shared Well
- Utilities for property: Cable Available, Electricity Connected, Natural Gas Connected, Phone Not Available, Water Connected
Green energy
- Energy generation: None
Community & HOA
Community
- Subdivision: Diamond Tail Phase II
HOA
- Has HOA: Yes
- Services included: Insurance, Road Maintenance
- HOA fee: $225 quarterly
Location
- Region: Placitas
Financial & listing details
- Price per square foot: $387/sqft
- Tax assessed value: $675,289
- Annual tax amount: $4,929
- Date on market: 10/30/2026
- Listing terms: Cash,Conventional,VA Loan
- Road surface type: Paved
Estimated market value
Not available
Estimated sales range
Not available
Not available
Price history
| Date | Event | Price |
|---|---|---|
| 10/30/2026 | Listed for sale | $869,900$387/sqft |
Source:  SWMLS #1113326 Report a problem | ||
Public tax history
| Year | Property taxes | Tax assessment |
|---|---|---|
| 2025 | $4,721 -1.3% | $225,097 +3% |
| 2024 | $4,785 +411.6% | $218,541 +522% |
| 2023 | $935 -6.8% | $35,133 -5.9% |
| 2022 | $1,003 +442.9% | $37,333 +431.3% |
| 2021 | $185 | $7,027 |
| 2020 | $185 -4% | $7,027 |
| 2019 | $192 +8.4% | $7,027 |
| 2018 | $178 -15.8% | $7,027 |
| 2017 | $211 | $7,027 |
| 2016 | $211 +1.5% | $7,027 |
| 2014 | $208 | $7,027 |
| 2013 | $208 | $7,027 |
Find assessor info on the county website
Monthly payment
Est. payment
Payment breakdown
Explore the cost of this home by adjusting the details. Changes won't be saved.Climate risks
Neighborhood: 87043


Similar homes
- $850,0003 bd3 ba2.3k sqft23 Mimbres Ct, Placitas, NM 87043For Sale
 MLS ID #1111906, Sandi D. Pressley, Coldwell Banker Legacy. SWMLS
- $910,0004 bd4 ba3.3k sqft4 Meadows Pl, Placitas, NM 87043For Sale
 MLS ID #1112295, Kristina H Pulliam, Keller Williams Realty. SWMLS
- $798,0003 bd3 ba2.9k sqft27 Homestead Ln, Placitas, NM 87043For Sale
 MLS ID #1110907, Nicole L Ackerman, La Puerta Real Estate Serv LLC. SWMLS
- $1,100,0003 bd3 ba2.8k sqft279 Star Meadow Rd, Placitas, NM 87043New Construction
 MLS ID #1112130, Will Beecher, Keller Williams Realty. SWMLS
