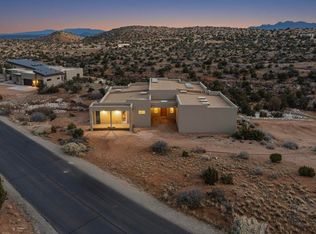
Set within the gated Diamond Tail community of Placitas, this exceptional new construction home pairs modern contemporary design with the natural beauty of its surroundings. Expansive windows fill the open great room with natural light while capturing views toward Sandia Crest and bringing the landscape into the heart of the home. The beautifully appointed kitchen is designed to gather around, featuring quartz countertops, a generous island, walk-in pantry, and a suite of FORNO pro-style appliances, all flowing seamlessly into the living and dining areas. Each of the three bedrooms enjoys the privacy of its own en-suite bath, while the primary suite is a retreat of its own with a private office, spacious walk-in closet, and spa-inspired bath. A freestanding soaking tub beneath an oversized picture window frames a memorable view of the mountains, complemented by a separate shower and dual vanities. Three fireplaces bring warmth and ambiance to the home, including one on the expansive covered patio where indoor and outdoor living come together beautifully. The four-car tandem garage is another standout, offering exceptional room for vehicles, storage, hobbies, or recreational gear. Nearby walking trails and open space invite you to enjoy the landscape beyond your doorstep. Thoughtfully designed, beautifully finished, and surrounded by the quiet beauty of Placitas, this is contemporary New Mexico living at its best.
New construction
$1,100,000
279 Star Meadow Rd, Placitas, NM 87043
3beds
2,834sqft
Single Family Residence
Built in 2026
1.21 Acres Lot
$-- Zestimate®
$388/sqft
$75/mo HOA
What's special
Three fireplacesPrivate officeFour-car tandem garageModern contemporary designViews toward sandia crestBeautifully appointed kitchenGenerous island
- 9 days
- 353
- 19
Likely to sell faster than
Zillow last checked:
Listing updated:
Listed by:
Will Beecher 505-918-5730,
Keller Williams Realty 505-897-1100,
Craig Biberston 505-313-1271,
Keller Williams Realty
Source: SWMLS,MLS#: 1112130
Facts & features
Interior
Bedrooms & bathrooms
- Bedrooms: 3
- Bathrooms: 3
- Full bathrooms: 1
- 3/4 bathrooms: 2
Primary bedroom
- Level: Main
- Area: 38612
- Dimensions: 197 x 196
Kitchen
- Level: Main
- Area: 295400
- Dimensions: 2110 x 140
Living room
- Level: Main
- Area: 51456
- Dimensions: 268 x 192
Heating
- Combination, Forced Air
Cooling
- Refrigerated
Appliances
- Included: Built-In Gas Range, Dishwasher, Microwave
- Laundry: Washer Hookup, Electric Dryer Hookup, Gas Dryer Hookup
Features
- Dual Sinks, Entrance Foyer, Great Room, Garden Tub/Roman Tub, Home Office, Jack and Jill Bath, Kitchen Island, Living/Dining Room, Main Level Primary, Pantry, Separate Shower, Walk-In Closet(s)
- Flooring: Tile
- Windows: Double Pane Windows, Insulated Windows, Vinyl
- Has basement: No
- Number of fireplaces: 3
- Fireplace features: Glass Doors, Gas Log, Outside
Interior area
- Total structure area: 2,834
- Total interior livable area: 2,834 sqft
Property
Parking
- Total spaces: 4
- Parking features: Finished Garage, Garage Door Opener, Heated Garage, Oversized
- Garage spaces: 4
Features
- Levels: One
- Stories: 1
- Patio & porch: Covered, Open, Patio
- Exterior features: Patio, Private Yard
Lot
- Size: 1.21 Acres
- Features: Landscaped
Details
- Parcel number: 1029074424084
- Zoning description: R-1
Construction
Type & style
- Home type: SingleFamily
- Property subtype: Single Family Residence
Materials
- Frame, Synthetic Stucco
Condition
- New Construction
- New construction: Yes
- Year built: 2026
Details
- Builder name: Solano Builders
Utilities & green energy
- Sewer: Septic Tank
- Water: Shared Well
- Utilities for property: Cable Connected, Electricity Connected, Natural Gas Connected, Phone Available, Water Connected
Green energy
- Energy generation: None
Community & HOA
Community
- Features: Gated
- Subdivision: Diamond Tail Phase II
HOA
- Has HOA: Yes
- Services included: Common Areas
- HOA fee: $225 quarterly
- HOA name: Diamond Tail Hoa
Location
- Region: Placitas
Financial & listing details
- Price per square foot: $388/sqft
- Annual tax amount: $486
- Date on market: 10/7/2026
- Listing terms: Cash,Conventional,VA Loan
Estimated market value
Not available
Estimated sales range
Not available
Not available
Price history
| Date | Event | Price |
|---|---|---|
| 10/7/2026 | Listed for sale | $1,100,000+816.7%$388/sqft |
Source:  SWMLS #1112130 Report a problem SWMLS #1112130 Report a problem | ||
| 9/30/2024 | Listing removed | $120,000$42/sqft |
Source: SWMLS #1042526 Report a problem | ||
| 10/4/2023 | Listed for sale | $120,000-23.6%$42/sqft |
Source: SWMLS #1042526 Report a problem | ||
| 4/5/2013 | Listing removed | $157,000$55/sqft |
Source: Kate Southard Real Estate #743972 Report a problem | ||
| 1/24/2013 | Price change | $157,000+66.1%$55/sqft |
Source: Kate Southard Real Estate #743972 Report a problem | ||
| 10/4/2012 | Listed for sale | $94,500$33/sqft |
Source: Kate Southard Real Estate #743972 Report a problem | ||
Public tax history
Tax history is unavailable.
Monthly payment
Est. payment
Payment breakdown
Explore the cost of this home by adjusting the details. Changes won't be saved.Climate risks
Neighborhood: 87043


Similar homes
- $1,100,0004 bd3 ba2.9k sqft230 Cornflower Ct, Placitas, NM 87043New Construction
 MLS ID #1106122, Mark J Puckett, Platinum Properties & Invst.. SWMLS
 - $1,250,0004 bd4 ba3.1k sqft227 Cornflower Ct, Placitas, NM 87043New Construction
 MLS ID #1110005, Jan L. DeMay, Coldwell Banker Legacy. SWMLS
 - $1,175,0003 bd3 ba2.9k sqft218 Meadows Rd, Placitas, NM 87043New Construction
 MLS ID #1110785, Nicole L Ackerman, La Puerta Real Estate Serv LLC. SWMLS
 - $1,300,0003 bd3 ba3.1k sqft224 Cornflower Ct, Placitas, NM 87043New Construction
 MLS ID #1111762, Jamielynn Martinez, Realty One of New Mexico. SWMLS
